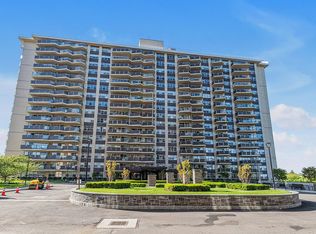
Resort-Style Living at the Seville Towers at Waters Edge – Bayside
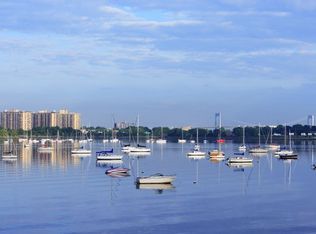
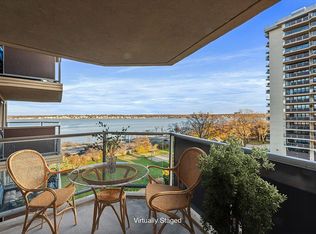
Enjoy luxury living in this sun-drenched one-bedroom residence with breathtaking panoramic water views. The spacious living area features oversized windows and sliding glass doors leading to a private balcony—perfect for morning coffee or sunset views over the bay.
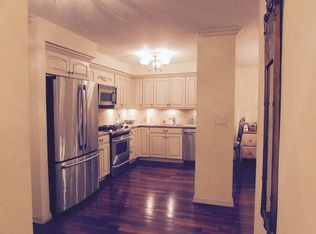
This apartment offers a welcoming foyer entry hall, updated kitchen with newer appliances, parquet floors and an updated bathroom. The generously sized bedroom provides ample closet space. Full-service building with 24-hour doorman and security, state-of-the-art gym, seasonal heated pool, tennis, pickleball courts, party room and an on-site shopping arcade with restaurant, deli, grocery store, spa and dry cleaners.
Ideally located near Bay Terrace Shopping Center, this 6th floor gem offers the ultimate in comfort, convenience, waterfront living and Express transportation to Manhattan.
Pending
$279,000
1815 215th Street #6C, Bayside, NY 11360
1beds
645sqft
Stock Cooperative, Residential
Built in 1970
-- sqft lot
$-- Zestimate®
$433/sqft
$-- HOA
What's special
Oversized windowsSeasonal heated poolGenerously sized bedroomBreathtaking panoramic water viewsWelcoming foyer entry hallPrivate balconyParquet floors
- 132 days
- 19
- 1
Zillow last checked:
Listing updated:
Listed by:
Douglas Elliman Real Estate 516-669-3700,
Darab K. Lawyer 516-242-0036,
Vanessa I. Ambrosecchia 516-551-5276,
Douglas Elliman Real Estate
Source: OneKey® MLS as distributed by MLS GRID,MLS#: 1011138
Facts & features
Interior
Bedrooms & bathrooms
- Bedrooms: 1
- Bathrooms: 1
- Full bathrooms: 1
Heating
- Natural Gas
Cooling
- Central Air
Appliances
- Included: Cooktop, Dishwasher, Electric Range, Oven, Range, Refrigerator, Stainless Steel Appliance(s)
- Laundry: Common Area
Features
- Eat-in Kitchen, Elevator, Entrance Foyer, High Ceilings, Pantry, Storage
- Flooring: Wood
- Windows: Oversized Windows
- Basement: Finished
- Attic: None
- Has fireplace: No
- Common walls with other units/homes: Center,2+ Common Walls
Interior area
- Total structure area: 645
- Total interior livable area: 645 sqft
Property
Parking
- Parking features: Open, Waitlist
- Has garage: Yes
Features
- Patio & porch: Covered, Terrace
- Exterior features: Balcony, Dog Run, Garden, Mailbox, Playground, Tennis Court(s)
- Pool features: Community, Fenced, In Ground, Outdoor Pool, Salt Water
- Has view: Yes
- View description: Water
- Has water view: Yes
- Water view: Water
- Waterfront features: Ocean Front, Waterfront
Lot
- Features: Cul-De-Sac, Garden, Landscaped, Near Public Transit, Near School, Near Shops
Details
- Parcel number: 0593800076C
- Special conditions: Third Party Approval
Construction
Type & style
- Home type: Cooperative
- Property subtype: Stock Cooperative, Residential
Materials
- Brick
Condition
- Actual
- Year built: 1970
Details
- Builder model: Towers at Waters Edge
Utilities & green energy
- Sewer: Public Sewer
- Water: Public
- Utilities for property: Cable Available, Electricity Connected, Natural Gas Connected, Sewer Connected, Trash Collection Private, Water Connected
Community & HOA
Community
- Features: Clubhouse, Fitness Center, Park, Playground, Pool, Sidewalks, Tennis Court(s)
- Security: Building Security, Fire Alarm, Fire Escape, Fire Sprinkler System, Smoke Detector(s), Video Cameras
- Subdivision: Resort Style Living
HOA
- Has HOA: No
- Amenities included: Clubhouse, Concierge, Dog Park, Door Person, Elevator(s), Fitness Center, Gated, Landscaping, Lounge, Maintenance, Maintenance Grounds, Park, Parking, Playground, Pool, Receiving Room, Recreation Facilities, Snow Removal, Tennis Court(s), Trash
- Services included: Air Conditioning, Utilities, Cable TV, Electricity, Gas, Maintenance Grounds, Heat, Hot Water, Sewer, Snow Removal, Trash, Water
- HOA name: 18-15 215th Street Owners, INC
- HOA phone: 516-551-5276
Location
- Region: Flushing
Financial & listing details
- Price per square foot: $433/sqft
- Tax assessed value: $23,998,000
- Annual tax amount: $1,208,066
- Date on market: 6/10/2026
- Cumulative days on market: 62 days
- Listing agreement: Exclusive Right To Sell
- Listing terms: Cash,Conventional
- Electric utility on property: Yes
Estimated market value
Not available
Estimated sales range
Not available
Not available
Price history
| Date | Event | Price |
|---|---|---|
| 7/10/2026 | Pending sale | $279,000$433/sqft |
Source:  OneKey® MLS as distributed by MLS GRID #1011138 Report a problem OneKey® MLS as distributed by MLS GRID #1011138 Report a problem | ||
| 6/11/2026 | Listed for sale | $279,000$433/sqft |
Source: OneKey® MLS as distributed by MLS GRID #1011138 Report a problem | ||
Public tax history
| Year | Property taxes | Tax assessment |
|---|---|---|
| 2020 | -- | -- |
| 2019 | -- | -- |
| 2018 | $1,208,066 | $9,578,700 +6.9% |
| 2017 | -- | $8,962,380 |
Find assessor info on the county website
Monthly payment
Climate risks
Neighborhood: Bayside
Nearby schools
Schools provided by the listing agent
- Elementary: Ps 169 Bay Terrace
- Middle: Is 25 Adrien Block
- High: World Journalism Preparatory
Source: OneKey® MLS as distributed by MLS GRID. This data may not be complete. We recommend contacting the local school district to confirm school assignments for this home.
Similar homes
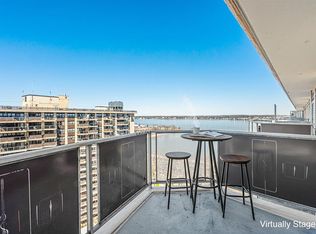
- $300,0001 bd1 ba640 sqftThe Towers At Water's Edge, Flushing, NY 11360Active
 MLS ID #S1819723, David Legaz, Listing by: Keller Williams Realty Landmark. StreetEasy
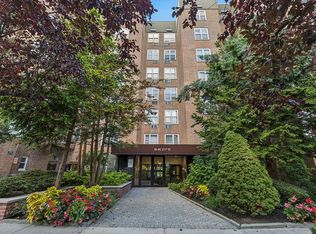
 - $299,0001 bd1 ba950 sqft18-40 211th St #3J, Bayside, NY 11360Active
 MLS ID #S1852119, Matthew Korman, Listing by: Douglas Elliman. StreetEasy
 - $310,0001 bd1 ba700 sqft1785 215th St APT 1L, Flushing, NY 11360Active
 MLS ID #S1827825, Olga Zakinova, Listing by: Douglas Elliman. StreetEasy
 - $320,0001 bd1 ba639 sqft17-85 215th St APT 5L, Bayside, NY 11360Active
 MLS ID #S1802542, David Legaz, Listing by: Keller Williams Realty Landmark. StreetEasy
 - $339,0001 bd1 ba640 sqft17-85 215th Street #4L, Bayside, NY 11360For Sale
 MLS ID #988308, Anjely Bisai, Listing by: Redfin Real Estate. OneKey® MLS as distributed by MLS GRID
 - $278,0001 bd1 ba650 sqft144-44 Sanford Avenue #1H, Flushing, NY 11355For SaleMLS ID #1033950, Aihui Cheng CBR GRI ABR, Listing by: Homix Realty Inc. OneKey® MLS as distributed by MLS GRID
- $329,0002 bd1 ba800 sqft15-35 160 Street #6-160, Whitestone, NY 11357For SaleMLS ID #1043798, Andrea L. Evans SRES, Listing by: Douglas Elliman Real Estate. OneKey® MLS as distributed by MLS GRID
- $290,0001 bd1 ba800 sqft138-25 31 Drive #6L, Flushing, NY 11354For SaleMLS ID #1027607, Dayu Li, Listing by: Chous Realty Group Inc. OneKey® MLS as distributed by MLS GRID
- $320,0001 bd1 ba875 sqft60 Hempstead Avenue #1O, Lynbrook, NY 11563For SaleMLS ID #976577, Anthony M. Ponte, Listing by: Stonegate Real Estate. OneKey® MLS as distributed by MLS GRID
- $259,0001 bd2 ba756 sqft26910 Grand Central Parkway #27Z, Floral Park, NY 11005For SaleMLS ID #1019404, Linda D. Rappaport, Listing by: NSTowers Inc. OneKey® MLS as distributed by MLS GRID
- $299,0001 bd1 ba650 sqft703 Pelham Road #301, New Rochelle, NY 10805For SaleMLS ID #1034001, Justin Kaplan, Listing by: HomeSmart Homes & Estates. OneKey® MLS as distributed by MLS GRID
- $255,0001 bd1 ba800 sqft27-10 Parsons Boulevard #2F, Flushing, NY 11354For SaleMLS ID #1051511, Dayu Li, Listing by: Chous Realty Group Inc. OneKey® MLS as distributed by MLS GRID
- $268,0001 bd1 ba600 sqft107-40 Queens Boulevard #12G, Forest Hills, NY 11375For SaleMLS ID #1022174, Jie Yeung, Listing by: Keller Williams Rlty Landmark. OneKey® MLS as distributed by MLS GRID
- $309,0001 bd1 ba650 sqft2 W Mill Drive #3A, Great Neck, NY 11021For SaleMLS ID #1059188, Min Kang, Listing by: Prime Realty. OneKey® MLS as distributed by MLS GRID
- $250,0001 bd1 ba800 sqft142-21 26th Avenue #5F, Flushing, NY 11354For SaleMLS ID #1021802, Dayu Li, Listing by: Chous Realty Group Inc. OneKey® MLS as distributed by MLS GRID
- $320,0001 bd1 ba880 sqft162-30 Powells Cove Boulevard #2C, Beechhurst, NY 11357For SaleMLS ID #1036728, Debra Fiscaletti, Listing by: Douglas Elliman Real Estate. OneKey® MLS as distributed by MLS GRID
- $335,0001 bd1 ba780 sqft241-20 Northern Blvd #3P, Little Neck, NY 11362For SaleMLS ID #1031282, Lee F. Wong, Listing by: Ashford Homes 6 Inc. OneKey® MLS as distributed by MLS GRID
