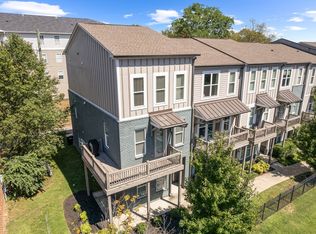
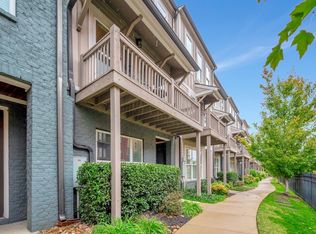
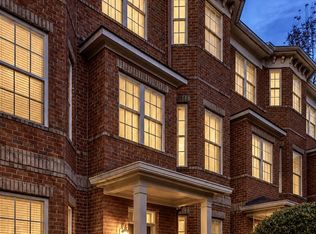
Discover the perfect blend of modern comfort, low-maintenance living, and unbeatable location in this three-story townhome in The Nines at Wedgewood. Whether you're looking for your next home or a smart investment, this property checks all the boxes with long-term rentals permitted and an HOA that handles exterior maintenance.
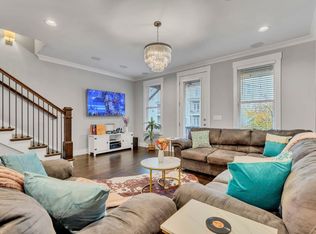
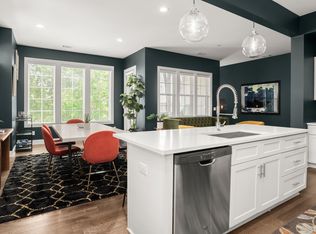
The versatile floor plan offers 3 bedrooms and 3.5 bathrooms across 1,896 square feet. The first floor features a private bedroom and full bath, making it ideal for guests, a roommate, or a home office. Upstairs, the spacious main living level is filled with natural light and features beautiful finished wood floors, an open-concept layout, a convenient half bath, and a well-appointed kitchen complete with a gas range. All kitchen appliances remain, making moving in a breeze.
The top floor is designed for privacy, offering two generously sized bedrooms, each with its own ensuite bathroom. Additional features include two HVAC units, a tankless water heater, and the wall-mounted TV conveying with the home.
Located just minutes from the vibrant 8th Avenue South and Wedgewood-Houston districts, you'll enjoy easy access to some of Nashville's best restaurants, coffee shops, entertainment, shopping, and downtown attractions.
Whether you're a first-time buyer seeking a move-in ready home, a professional looking for a convenient Nashville location, or an investor searching for a property with long-term rental potential, this townhome offers flexibility, convenience, and lasting value in one of the city's most desirable areas.
Active
$650,000
1815 Ridley Blvd Unit 11, Nashville, TN 37203
3beds
1,896sqft
Townhouse, Residential, Condominium
Built in 2015
871 Square Feet Lot
$-- Zestimate®
$343/sqft
$241/mo HOA
What's special
- 50 days
- 203
- 8
Zillow last checked:
Listing updated:
Listed by:
Josh Anderson 615-509-7000,
The Anderson Group Real Estate Services, LLC 615-823-1555
Source: RealTracs MLS as distributed by MLS GRID,MLS#: 3277709
Facts & features
Interior
Bedrooms & bathrooms
- Bedrooms: 3
- Bathrooms: 4
- Full bathrooms: 3
- 1/2 bathrooms: 1
- Main level bedrooms: 1
Heating
- Central
Cooling
- Central Air
Appliances
- Included: Gas Oven, Gas Range, Dishwasher, Disposal, Dryer, Microwave, Refrigerator, Washer
Features
- Ceiling Fan(s), Entrance Foyer, Walk-In Closet(s)
- Flooring: Carpet, Wood, Tile
- Basement: None
Interior area
- Total structure area: 1,896
- Total interior livable area: 1,896 sqft
- Finished area above ground: 1,896
Property
Parking
- Total spaces: 2
- Parking features: Private, Alley Access, On Street
- Garage spaces: 2
- Has uncovered spaces: Yes
Features
- Levels: Three Or More
- Stories: 3
- Exterior features: Balcony
Lot
- Size: 871 Square Feet
Details
- Parcel number: 105100J01100CO
- Special conditions: Standard
Construction
Type & style
- Home type: Townhouse
- Property subtype: Townhouse, Residential, Condominium
- Attached to another structure: Yes
Materials
- Brick
Condition
- New construction: No
- Year built: 2015
Utilities & green energy
- Sewer: Public Sewer
- Water: Public
- Utilities for property: Water Available
Green energy
- Energy efficient items: Water Heater
Community & HOA
Community
- Subdivision: The Nines At Wedgewood Townhomes
HOA
- Has HOA: Yes
- Services included: Maintenance Grounds, Trash
- HOA fee: $241 monthly
Location
- Region: Nashville
Financial & listing details
- Price per square foot: $343/sqft
- Tax assessed value: $690,500
- Annual tax amount: $4,858
- Date on market: 7/13/2026
Estimated market value
Not available
Estimated sales range
Not available
Not available
Price history
| Date | Event | Price |
|---|---|---|
| 8/3/2026 | Listed for sale | $650,000$343/sqft |
Source:  RealTracs MLS as distributed by MLS GRID #3277709 Report a problem RealTracs MLS as distributed by MLS GRID #3277709 Report a problem | ||
| 2/1/2026 | Listing removed | $5,500$3/sqft |
Source: Zillow Rentals Report a problem | ||
| 1/22/2026 | Listed for rent | $5,500+44.7%$3/sqft |
Source: Zillow Rentals Report a problem | ||
| 10/30/2025 | Listing removed | $3,800$2/sqft |
Source: Zillow Rentals Report a problem | ||
| 10/16/2025 | Listed for rent | $3,800$2/sqft |
Source: Zillow Rentals Report a problem | ||
| 9/16/2025 | Listing removed | $3,800$2/sqft |
Source: Zillow Rentals Report a problem | ||
| 8/19/2025 | Listed for rent | $3,800-7.1%$2/sqft |
Source: Zillow Rentals Report a problem | ||
| 12/16/2024 | Listing removed | $4,090$2/sqft |
Source: Zillow Rentals Report a problem | ||
| 11/23/2024 | Price change | $4,090-2.4%$2/sqft |
Source: Zillow Rentals Report a problem | ||
| 11/17/2024 | Price change | $4,191-0.2%$2/sqft |
Source: Zillow Rentals Report a problem | ||
| 11/13/2024 | Listed for rent | $4,200+5%$2/sqft |
Source: Zillow Rentals Report a problem | ||
| 2/28/2024 | Listing removed | -- |
Source: Zillow Rentals Report a problem | ||
| 1/9/2024 | Listed for rent | $4,000-15.8%$2/sqft |
Source: Zillow Rentals Report a problem | ||
| 10/22/2023 | Listing removed | -- |
Source: Zillow Rentals Report a problem | ||
| 10/20/2023 | Price change | $4,750-9.5%$3/sqft |
Source: Zillow Rentals Report a problem | ||
| 10/10/2023 | Price change | $5,250-8.7%$3/sqft |
Source: Zillow Rentals Report a problem | ||
| 10/1/2023 | Price change | $5,750+4.5%$3/sqft |
Source: Zillow Rentals Report a problem | ||
| 9/29/2023 | Price change | $5,500-8.3%$3/sqft |
Source: Zillow Rentals Report a problem | ||
| 9/18/2023 | Listed for rent | $6,000$3/sqft |
Source: Zillow Rentals Report a problem | ||
Public tax history
| Year | Property taxes | Tax assessment |
|---|---|---|
| 2025 | $4,858 +23.3% | $172,625 +42.6% |
| 2024 | $3,939 | $121,050 |
| 2023 | $3,939 | $121,050 |
| 2022 | $3,939 -1% | $121,050 |
| 2021 | $3,980 -3.9% | $121,050 +23.4% |
| 2020 | $4,142 +33.8% | $98,125 |
| 2019 | $3,096 | $98,125 |
| 2018 | $3,096 | $98,125 |
| 2017 | $3,096 | $98,125 +16.4% |
| 2016 | $3,096 -18.7% | $84,275 +649.1% |
| 2015 | $3,806 | $11,250 |
Find assessor info on the county website
Monthly payment
Est. payment
Payment breakdown
Explore the cost of this home by adjusting the details. Changes won't be saved.Climate risks
Neighborhood: Wedgewood Houston
Nearby schools
Schools provided by the listing agent
- Elementary: Waverly-Belmont Elementary School
- Middle: John Trotwood Moore Middle
- High: Hillsboro Comp High School
Source: RealTracs MLS as distributed by MLS GRID. This data may not be complete. We recommend contacting the local school district to confirm school assignments for this home.
- $699,0003 bd4 ba1.8k sqft1815 Ridley Blvd UNIT 13, Nashville, TN 37203Sold
- $702,1003 bd4 ba1.7k sqft1815 Ridley Blvd UNIT 12, Nashville, TN 37203Off Market
- $--4 bd4 ba1.9k sqft1815 Ridley Blvd #ID1038520P, Nashville, TN 37203Off Market
- $--4 bd4 ba1.9k sqft1815 Ridley Blvd #ID1073490P, Nashville, TN 37203Off Market

Similar homes
- $649,9004 bd5 ba2.3k sqft2021 Beech Ave #1, Nashville, TN 37204For Sale
 MLS ID #3527388, Chad Wohlers. RealTracs MLS as distributed by MLS GRID
 - $499,9993 bd4 ba1.7k sqft756 Wedgewood Park, Nashville, TN 37203For Sale
 MLS ID #3513599, Anna Shea Woodruff. RealTracs MLS as distributed by MLS GRID
 - $650,0003 bd3 ba1.5k sqft719 Bradford Ave, Nashville, TN 37204For Sale
 MLS ID #3516621, Ruth Picha. RealTracs MLS as distributed by MLS GRID
 - $650,0003 bd4 ba1.8k sqft810 Melpark Ct, Nashville, TN 37204For Sale
 MLS ID #3226284, Caroline Rosenberg. RealTracs MLS as distributed by MLS GRID
 - $620,0002 bd3 ba1.5k sqft2013 Beech Ave #E, Nashville, TN 37204For SaleMLS ID #3171144, Ryan Roller. RealTracs MLS as distributed by MLS GRID
- $649,0004 bd4 ba2.2k sqft2703 Biloxi Ave, Nashville, TN 37204For SaleMLS ID #3131404, Chris Fumia. RealTracs MLS as distributed by MLS GRID
- $695,0002 bd3 ba1.4k sqft1209 Hawkins St #4, Nashville, TN 37203For SaleMLS ID #3528360, Sarah D. Milligan. RealTracs MLS as distributed by MLS GRID
- $719,9003 bd4 ba2k sqft2118 Elliott Ave APT 10, Nashville, TN 37204For SaleMLS ID #3314729, Sandra Hill. RealTracs MLS as distributed by MLS GRID
- $699,9004 bd4 ba2.1k sqft1719 14th Ave S #A, Nashville, TN 37212For SaleMLS ID #3530093, Darin Cunningham. RealTracs MLS as distributed by MLS GRID
- $640,0003 bd3 ba2k sqft1902 Bransford Ave, Nashville, TN 37204For SaleMLS ID #3158670, Chris Fumia. RealTracs MLS as distributed by MLS GRID
- $710,4003 bd3 ba1.9k sqft411B Moore Ave, Nashville, TN 37203For SaleMLS ID #3276738, Brandon Rumbley. RealTracs MLS as distributed by MLS GRID
- $739,0003 bd3 ba2.1k sqft1810A Allison Pl, Nashville, TN 37203For SaleMLS ID #3214456, Philip Creamer. RealTracs MLS as distributed by MLS GRID
- $599,0004 bd4 ba2k sqft2711 Biloxi Ave, Nashville, TN 37204For SaleMLS ID #3131395, Chris Fumia. RealTracs MLS as distributed by MLS GRID
- $799,0004 bd4 ba1.9k sqft2208 Elliott Ave #A, Nashville, TN 37204For SaleMLS ID #3530235, Katelyn Hamby. RealTracs MLS as distributed by MLS GRID
- $795,0002 bd4 ba2k sqft1257 Martin St, Nashville, TN 37203For SaleMLS ID #3214364, Kyle Yates. RealTracs MLS as distributed by MLS GRID
- $589,0002 bd3 ba1.7k sqft542 Southgate Ave #203, Nashville, TN 37203For SaleMLS ID #3175949, Joseph (Joey) Graham. RealTracs MLS as distributed by MLS GRID
- $885,0003 bd3 ba2.1k sqft411 Merritt Ave Unit 201-211, Nashville, TN 37203For SaleMLS ID #3282359, Rababa Nicole Alhaddad. RealTracs MLS as distributed by MLS GRID
- $549,0003 bd3 ba1.9k sqft2709 Biloxi Ave, Nashville, TN 37204For SaleMLS ID #3131399, Chris Fumia. RealTracs MLS as distributed by MLS GRID
- $799,0003 bd3 ba2k sqft1100B W Grove Ave, Nashville, TN 37203For SaleMLS ID #3314336, Megan Baker Jernigan. RealTracs MLS as distributed by MLS GRID
- $750,0004 bd3 ba1.9k sqft151A Rains Ave, Nashville, TN 37203For SaleMLS ID #3298490, Courtney Lovell. RealTracs MLS as distributed by MLS GRID
