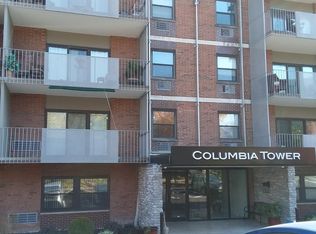
Imagine waking every day to this view! Experience elevated living at Columbia Tower, where sweeping views of the Ohio River create an ever-changing backdrop from morning to sunset. This 2 bedroom residence features a refreshed bath and spacious Great Room with direct access to the private balcony- your front row seat to spectacular river vistas and the beauty of the surrounding hills. Enjoy the ease of high-rise living with same floor laundry, secured building access, and a sparkling pool tucked in the scenic hillside. Located in vibrant Walnut Hills with convenient access to Mt Adams, Downtown Cincinnati, dining, entertainment and area attractions. It's more than a condo- it's a lifestyle and the view is simply unforgettable. Live Fabulous above the Ohio River!
For sale
$149,900
1815 William Howard Taft Rd Unit 505, Cincinnati, OH 45206
2beds
819sqft
Condominium, High Rise 4+
Built in 1966
-- sqft lot
$-- Zestimate®
$183/sqft
$643/mo HOA
What's special
Spectacular river vistasSame floor laundryRefreshed bathSpacious great room
- 4 hours
- 40
- 1
Zillow last checked:
Listing updated:
Listed by:
Cindy R Miller 513-403-1300,
Coldwell Banker Realty 513-891-8500
Source: Cincy MLS,MLS#: 1892913 Originating MLS: Cincinnati Area Multiple Listing Service
Originating MLS: Cincinnati Area Multiple Listing Service
Facts & features
Interior
Bedrooms & bathrooms
- Bedrooms: 2
- Bathrooms: 1
- Full bathrooms: 1
Primary bedroom
- Features: Walk-In Closet(s), Wall-to-Wall Carpet
- Level: First
- Area: 255
- Dimensions: 17 x 15
Bedroom 2
- Level: First
- Area: 132
- Dimensions: 12 x 11
Bedroom 3
- Area: 0
- Dimensions: 0 x 0
Bedroom 4
- Area: 0
- Dimensions: 0 x 0
Bedroom 5
- Area: 0
- Dimensions: 0 x 0
Primary bathroom
- Features: Shower, Tile Floor, Marb/Gran/Slate
Bathroom 1
- Features: Full
- Level: First
Dining room
- Area: 0
- Dimensions: 0 x 0
Family room
- Area: 0
- Dimensions: 0 x 0
Great room
- Features: Walkout, Wall-to-Wall Carpet
- Level: First
- Area: 252
- Dimensions: 18 x 14
Kitchen
- Area: 100
- Dimensions: 10 x 10
Living room
- Area: 0
- Dimensions: 0 x 0
Office
- Area: 0
- Dimensions: 0 x 0
Heating
- Other
Cooling
- Ceiling Fan(s), Wall Unit(s)
Appliances
- Included: Dishwasher, Microwave, Oven/Range, Refrigerator, Gas Water Heater
- Laundry: Common Area, Coin Laundry
Features
- Ceiling Fan(s)
- Windows: Aluminum Frames, Double Hung, Double Pane Windows
- Basement: None
Interior area
- Total structure area: 819
- Total interior livable area: 819 sqft
Property
Parking
- Parking features: Off Street
Features
- Levels: One
- Stories: 1
- Has view: Yes
- View description: River
- Has water view: Yes
- Water view: River
- Waterfront features: River
Lot
- Size: 3.31 Acres
Details
- Parcel number: 0640001019600
- Zoning description: Residential
Construction
Type & style
- Home type: Condo
- Architectural style: Traditional
- Property subtype: Condominium, High Rise 4+
Materials
- Brick
- Foundation: Concrete Perimeter
- Roof: Shingle
Condition
- New construction: No
- Year built: 1966
Utilities & green energy
- Gas: Natural
- Sewer: Public Sewer
- Water: Public
Community & HOA
HOA
- Has HOA: Yes
- Services included: Gas, Insurance, Sewer, Trash, Water, Heat, Community Landscaping, Pool
- HOA fee: $643 monthly
- HOA name: Towne Properties
Location
- Region: Cincinnati
Financial & listing details
- Price per square foot: $183/sqft
- Annual tax amount: $1,636
- Date on market: 9/8/2026
- Listing terms: No Special Financing
Estimated market value
Not available
Estimated sales range
Not available
Not available
Price history
| Date | Event | Price |
|---|---|---|
| 9/8/2026 | Listed for sale | $149,900$183/sqft |
Source:  Cincy MLS #1892913 Report a problem Cincy MLS #1892913 Report a problem | ||
Public tax history
Tax history is unavailable.
Monthly payment
Est. payment
Payment breakdown
Explore the cost of this home by adjusting the details. Changes won't be saved.Climate risks
Neighborhood: East Walnut Hills
- $115,6002 bd1 ba840 sqft1815 William H Taft Rd UNIT 109, Cincinnati, OH 45206Off Market
- $79,8001 bd1 ba446 sqft1815 William H Taft Rd #202, Cincinnati, OH 45206Off Market
- $129,5002 bd1 ba826 sqft1815 William H Taft Rd #210, Cincinnati, OH 45206Off Market
- $99,2001 bd1 ba582 sqft1815 William H Taft Rd #308, Cincinnati, OH 45206Off Market
Similar homes
- $110,0001 bd1 ba582 sqft1815 Wm H Taft Rd #607, Cincinnati, OH 45206For Sale
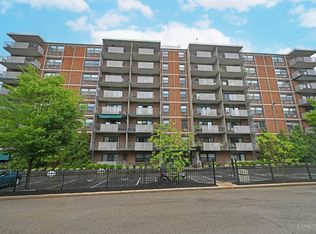
 MLS ID #1892897, Evan P Stegman, Comey & Shepherd. Cincy MLS
 - $164,9001 bd1 ba836 sqft2200 Victory Pkwy APT 710, Cincinnati, OH 45206For Sale

 MLS ID #957417, Meghan Dwyer, Irongate Inc.. DABR MLS
 - $148,0001 bd1 ba766 sqft2210 Victory Pkwy APT 2A, Cincinnati, OH 45206For Sale
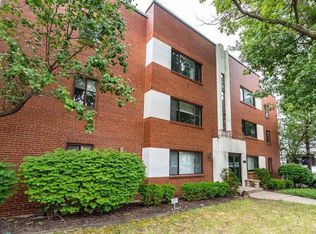 MLS ID #1891159, Gabrielle Nurre, Coldwell Banker Realty. Cincy MLS
 - $157,5002 bd2 ba1k sqft624 Truman Ln Unit 104, Bellevue, KY 41073For Sale By Owner
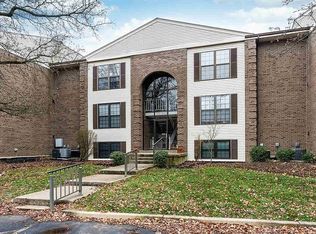
- $170,0001 bd1 ba616 sqft2200 Victory Pkwy Unit 806, Cincinnati, OH 45206For SaleMLS ID #1869632, Patrick M. Roberts, Coldwell Banker Realty. Cincy MLS
- $175,0002 bd3 ba1.2k sqft2324 Madison Rd APT 1509, Cincinnati, OH 45208For SaleMLS ID #1886345, Steve S Early, Sibcy Cline, Inc.. Cincy MLS
- $167,5001 bd1 ba882 sqft2324 Madison Rd Unit 1701, Cincinnati, OH 45208For SaleMLS ID #1889525, Michael C. Hinckley, Coldwell Banker Realty. Cincy MLS
- $124,5002 bd2 ba1k sqft2680 Lehman Rd #C509, Cincinnati, OH 45204For SaleMLS ID #1891189, Michael W. Kelly, SA Brown Realty, LLC. Cincy MLS
- $145,0001 bd1 ba542 sqft2108 Fulton Ave #C-2, Cincinnati, OH 45206For SaleMLS ID #1889072, Alex J Wagner, Coldwell Banker Realty. Cincy MLS
- $169,0002 bd2 ba847 sqft2187 Boone St, Cincinnati, OH 45206For SaleMLS ID #1884535, DeAsa Taylor, HHG Realty Services, LLC. Cincy MLS
- $149,9002 bd1 ba1k sqft1744 Hopkins Ave, Cincinnati, OH 45212For SaleMLS ID #1891239, Michael Mcgee, Mainstay Brokerage LLC. Cincy MLS
- $109,0002 bd1 ba672 sqft2701 Lehman Rd Unit A12, Cincinnati, OH 45204For SaleMLS ID #1889088, Andrew Maloney, eXp Realty. Cincy MLS
- $109,0002 bd1 ba720 sqft2691 Lehman Rd APT 16, Cincinnati, OH 45204For SaleMLS ID #1889281, Shawna D. Davis, Huff Realty. Cincy MLS
- $154,9002 bd1 ba1k sqft1649 Lionel Ave, Cincinnati, OH 45214For SaleMLS ID #1887143, Patrick Guetle, Cincinnati Boardwalk, Inc.. Cincy MLS
- $140,0003 bd2 ba1.1k sqft412 Dayton St, Cincinnati, OH 45214For SaleMLS ID #1892809, Kevin M. Macey, Prime Life Realty LLC. Cincy MLS
- $184,5002 bd1 ba1k sqft2114 Fulton Ave APT 2, Cincinnati, OH 45206For SaleMLS ID #1871618, Lori O. Schafer, Keller Williams Seven Hills Re. Cincy MLS
- $200,0002 bd1 ba813 sqft3710 Creighton Pl Unit 5, Cincinnati, OH 45226For SaleMLS ID #1890902, Daniel C Braun, Comey & Shepherd. Cincy MLS
