Historic West End row house at 412 Dayton Street, ready for renovation and full of potential. A half bath has already been installed on the first floor, with existing fixtures in place to help reduce rehab costs. The current layout offers three bedrooms, with potential to create a third-floor full bath similar to the renovated property next door at 414 Dayton Street. A full gut renovation could also include relocating the kitchen from the rear to the center of the home, creating additional space for a third or possible fourth bedroom. Off-street parking pad in the rear. Excellent location near TQL Stadium, FC Cincinnati, Findlay Market, Over-the-Rhine, and Downtown Cincinnati. Listing agent lives in the area and is happy to discuss the property, renovation possibilities, and benefits of Historic West End living.
For sale
$140,000
412 Dayton St, Cincinnati, OH 45214
3beds
1,160sqft
Single Family Residence
Built in 1865
1,158 Square Feet Lot
$-- Zestimate®
$121/sqft
$-- HOA
What's special
Three bedrooms
- 5 days
- 47
- 1
Zillow last checked:
Listing updated:
Listed by:
Kevin M. Macey 859-653-4466,
Prime Life Realty LLC 877-317-2806
Source: Cincy MLS,MLS#: 1892809 Originating MLS: Cincinnati Area Multiple Listing Service
Originating MLS: Cincinnati Area Multiple Listing Service
Facts & features
Interior
Bedrooms & bathrooms
- Bedrooms: 3
- Bathrooms: 2
- Full bathrooms: 1
- 1/2 bathrooms: 1
Primary bedroom
- Features: Other
- Level: Second
- Area: 252
- Dimensions: 14 x 18
Bedroom 2
- Level: Second
- Area: 144
- Dimensions: 12 x 12
Bedroom 3
- Level: Second
- Area: 144
- Dimensions: 12 x 12
Bedroom 4
- Area: 0
- Dimensions: 0 x 0
Bedroom 5
- Area: 0
- Dimensions: 0 x 0
Primary bathroom
- Features: Other
Bathroom 1
- Features: Full
- Level: Second
Dining room
- Level: First
- Area: 288
- Dimensions: 16 x 18
Family room
- Area: 0
- Dimensions: 0 x 0
Kitchen
- Area: 144
- Dimensions: 12 x 12
Living room
- Area: 0
- Dimensions: 0 x 0
Office
- Area: 0
- Dimensions: 0 x 0
Heating
- Forced Air, Gas
Cooling
- None
Appliances
- Included: Gas Water Heater
Features
- Windows: Other
- Basement: Full,Other
Interior area
- Total structure area: 1,160
- Total interior livable area: 1,160 sqft
Property
Parking
- Parking features: Off Street, On Street
- Has uncovered spaces: Yes
Lot
- Size: 1,158 Square Feet
Details
- Parcel number: 1320003B34200
- Zoning description: Residential,Multi Family
Construction
Type & style
- Home type: SingleFamily
- Architectural style: Transitional
- Property subtype: Single Family Residence
Materials
- Brick, Other
- Foundation: Block, Concrete Perimeter
- Roof: Asbestos Shingle
Condition
- New construction: No
- Year built: 1865
Utilities & green energy
- Gas: Natural
- Sewer: Public Sewer
- Water: Public
Community & HOA
HOA
- Has HOA: No
Location
- Region: Cincinnati
Financial & listing details
- Price per square foot: $121/sqft
- Tax assessed value: $9,190
- Annual tax amount: $1,970
- Date on market: 9/3/2026
- Listing terms: No Special Financing
Estimated market value
Not available
Estimated sales range
Not available
$1,279/mo
Price history
| Date | Event | Price |
|---|---|---|
| 9/5/2026 | Listed for sale | $140,000+133.3%$121/sqft |
Source:  Cincy MLS #1892809 Report a problem Cincy MLS #1892809 Report a problem | ||
| 6/29/2010 | Sold | $60,000$52/sqft |
Source: Cincy MLS #1186661 Report a problem | ||
Public tax history
| Year | Property taxes | Tax assessment |
|---|---|---|
| 2025 | $212 +0.2% | $3,217 |
| 2024 | $211 -0.2% | $3,217 |
| 2023 | $212 +59.8% | $3,217 +82% |
| 2022 | $132 +3.3% | $1,768 |
| 2021 | $128 | $1,768 |
| 2020 | $128 0% | $1,768 +10.1% |
| 2019 | $128 +4.1% | $1,606 -0.1% |
| 2018 | $123 | $1,607 |
| 2017 | $123 +9.4% | $1,607 +0.7% |
| 2016 | $113 | $1,596 |
| 2015 | $113 -0.5% | $1,596 |
| 2014 | $113 -4.9% | $1,596 -4% |
| 2013 | $119 +2.2% | $1,663 |
| 2012 | $116 +1.5% | $1,663 |
| 2011 | $115 +5.8% | $1,663 -2.1% |
| 2010 | $108 | $1,698 |
| 2009 | -- | -- |
Find assessor info on the county website
Monthly payment
Est. payment
Payment breakdown
Explore the cost of this home by adjusting the details. Changes won't be saved.Climate risks
Neighborhood: West End

Similar homes
- $150,0003 bd2 ba1.1k sqft962 Mansion Ave, Cincinnati, OH 45205For Sale
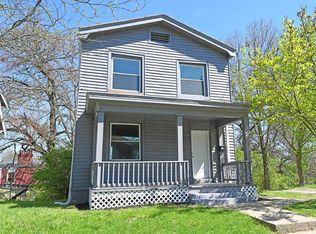
 MLS ID #1892942, Nicholas Valin, Comey & Shepherd. Cincy MLS
 - $160,0003 bd2 ba1.1k sqft1406 Beech Ave, Cincinnati, OH 45205For Sale
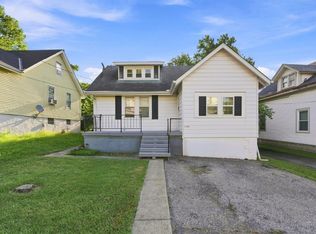 MLS ID #1892933, Josh White, Coldwell Banker Realty. Cincy MLS
 - $154,9002 bd1 ba1k sqft1649 Lionel Ave, Cincinnati, OH 45214For Sale
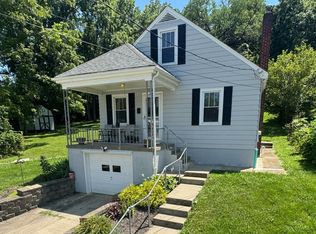 MLS ID #1887143, Patrick Guetle, Cincinnati Boardwalk, Inc.. Cincy MLS
 - $155,0003 bd2 ba1.3k sqft3238 Gilbert Ave, Cincinnati, OH 45207For Sale
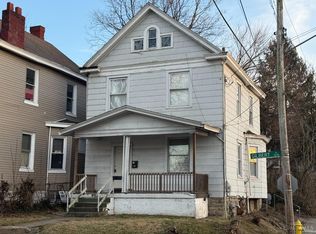 MLS ID #1890824, Sami K. Kassem, ERA REAL Solutions Realty. LLC. Cincy MLS
 - $180,0003 bd2 ba1.2k sqft38 E Clifton Ave, Cincinnati, OH 45202For SaleMLS ID #1892818, Sylvia Nelson, Comey & Shepherd. Cincy MLS
- $159,9002 bd2 ba1.3k sqft880 Rue De La Paix #A-5, Cincinnati, OH 45220For SaleMLS ID #1892856, Luke R Luther, Coldwell Banker Realty. Cincy MLS
- $149,9002 bd1 ba819 sqft1815 William Howard Taft Rd Unit 505, Cincinnati, OH 45206For SaleMLS ID #1892913, Cindy R Miller, Coldwell Banker Realty. Cincy MLS
- $165,0002 bd2 ba1k sqft229 Dorchester Ave, Cincinnati, OH 45219For SaleMLS ID #1888680, Tracy A. Johns, Howard Hanna Real Estate Svcs. Cincy MLS
- $118,0003 bd1 ba1.5k sqft1637 Waverly Ave, Cincinnati, OH 45214For SaleMLS ID #1870528, Elad Navama, eXp Realty. Cincy MLS
- $124,5002 bd2 ba1k sqft2680 Lehman Rd #C509, Cincinnati, OH 45204For SaleMLS ID #1891189, Michael W. Kelly, SA Brown Realty, LLC. Cincy MLS
- $149,9003 bd2 ba1.3k sqft1739 Holloway Ave, Cincinnati, OH 45207For SaleMLS ID #1884949, Jerod L. Allen, Streetlight Realty LLC. Cincy MLS
- $155,0003 bd2 ba1.3k sqft3065 Moosewood Ave, Cincinnati, OH 45225For SaleMLS ID #1873847, Rajib Garu, Fortune Vine Realty. Cincy MLS
- $113,5002 bd2 ba1.2k sqft1854 Knox St, Cincinnati, OH 45214For SaleMLS ID #1871882, William S. Yelton, eXp Realty. Cincy MLS
- $120,0003 bd2 ba1.4k sqft1612 Gilsey Ave, Cincinnati, OH 45205For SaleMLS ID #1889045, Randall E. Dargan, Sparen Realty. Cincy MLS
- $155,0003 bd2 ba1.1k sqft1743 Gellenbeck St, Cincinnati, OH 45205For Sale
 MLS ID #955133, Tami Holmes, Tami Holmes Realty. DABR MLS
 - $155,0002 bd2 ba1.4k sqft2530 Hemlock St, Cincinnati, OH 45206For SaleMLS ID #1886485, Mays Khalaf, Keylink Real Estate LLC. Cincy MLS
