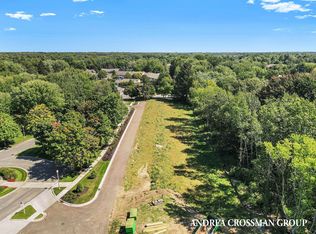
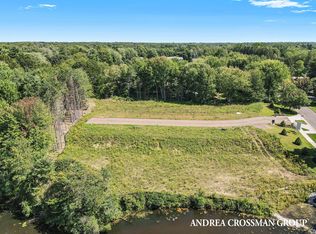
PROPOSED NEW CONSTRUCTION- Luxury Designer Condominium at The Gatehouses of Wildwood Springs! Quality finishes proposed throughout this splendid condominium tailored for convenience and main floor living. A brand-new stylish kitchen with granite countertops, plentiful cabinetry, and a walk-in pantry. With a spacious upstairs primary suite and laundry upstairs, plus additional space for a future 2 beds/1bath downstairs if desired. Perfect empty nester, with the potential to accommodate family and friends. Enjoy open concept living and entertaining, lower level for storage or use, and an attached 3-car garage. Near Lake Michigan, beaches, marinas, golfing, shopping, and 25+ miles of bike paths. Includes access to Wildwood Springs Fitness/Community Center and pool. Come see it for yourself!
Pending
$751,200
18154 Newgate Ln Lot 14, Spring Lake, MI 49456
1beds
1,714sqft
Single Family Residence
Built in 2026
-- sqft lot
$-- Zestimate®
$438/sqft
$238/mo HOA
What's special
Granite countertopsSpacious upstairs primary suiteWalk-in pantryLaundry upstairsBrand-new stylish kitchenPlentiful cabinetry
- 178 days
- 41
- 0
Zillow last checked:
Listing updated:
Listed by:
Buffy Schichtel 231-855-7585,
Coldwell Banker Woodland Schmidt Grand Haven 616-844-9000,
Andrea L Crossman 616-218-0267,
Coldwell Banker Woodland Schmidt
Source: MichRIC,MLS#: 26009213
Facts & features
Interior
Bedrooms & bathrooms
- Bedrooms: 1
- Bathrooms: 2
- Full bathrooms: 1
- 1/2 bathrooms: 1
- Main level bedrooms: 1
Primary bedroom
- Level: Main
Primary bathroom
- Level: Main
Bathroom 1
- Level: Main
Dining area
- Level: Main
Family room
- Level: Main
Kitchen
- Level: Main
Laundry
- Level: Main
Living room
- Level: Main
Office
- Level: Main
Heating
- Forced Air
Cooling
- Central Air
Appliances
- Included: Dishwasher, Range, Refrigerator
- Laundry: Main Level
Features
- Center Island, Eat-in Kitchen, Pantry
- Windows: Insulated Windows
- Basement: Daylight,Full
- Number of fireplaces: 1
- Fireplace features: Gas Log, Living Room
Interior area
- Total structure area: 1,714
- Total interior livable area: 1,714 sqft
- Finished area below ground: 0
Video & virtual tour
Property
Parking
- Total spaces: 3
- Parking features: Attached
- Garage spaces: 3
Features
- Stories: 1
- Pool features: Association
Lot
- Dimensions: 48 x 72 x 50 x 74
- Features: Ground Cover
Details
- Parcel number: 700309159014
Construction
Type & style
- Home type: SingleFamily
- Architectural style: Ranch
- Property subtype: Single Family Residence
Materials
- Vinyl Siding
- Roof: Composition
Condition
- New Construction
- New construction: Yes
- Year built: 2026
Details
- Builder name: David Bos Homes
Utilities & green energy
- Sewer: Public Sewer
- Water: Public
- Utilities for property: Natural Gas Available, Electricity Available
Community & HOA
HOA
- Has HOA: Yes
- Amenities included: Clubhouse, Fitness Center, Pool
- Services included: Other, Snow Removal, Maintenance Grounds
- HOA fee: $238 monthly
Location
- Region: Spring Lake
Financial & listing details
- Price per square foot: $438/sqft
- Annual tax amount: $87
- Date on market: 3/11/2026
- Listing terms: Cash,Conventional
- Electric utility on property: Yes
- Road surface type: Paved
Estimated market value
Not available
Estimated sales range
Not available
Not available
Price history
| Date | Event | Price |
|---|---|---|
| 8/17/2026 | Pending sale | $751,200$438/sqft |
Source:  MichRIC #26009213 Report a problem MichRIC #26009213 Report a problem | ||
| 3/11/2026 | Price change | $751,200+1121.5%$438/sqft |
Source: MichRIC #26009213 Report a problem | ||
| 3/9/2026 | Price change | $61,500-91.8%$36/sqft |
Source: MichRIC #26008832 Report a problem | ||
| 3/9/2026 | Listed for sale | $751,200+1152%$438/sqft |
Source: MichRIC #26008831 Report a problem | ||
| 1/1/2026 | Listing removed | $60,000-92%$35/sqft |
Source:  Realcomp II #71025004988 Report a problem Realcomp II #71025004988 Report a problem | ||
| 6/5/2025 | Price change | $750,000+1150%$438/sqft |
Source: Realcomp II #71025004992 Report a problem | ||
| 2/13/2025 | Price change | $60,000-92%$35/sqft |
Source: Realcomp II #71025004988 Report a problem | ||
| 2/11/2025 | Price change | $750,000+1150%$438/sqft |
Source: MichRIC #25004992 Report a problem | ||
| 2/11/2025 | Listed for sale | $60,000$35/sqft |
Source: MichRIC #25004988 Report a problem | ||
| 7/10/2024 | Listing removed | $60,000$35/sqft |
Source: MichRIC #22042183 Report a problem | ||
| 9/30/2022 | Listed for sale | $60,000-10.7%$35/sqft |
Source: MichRIC #22042183 Report a problem | ||
| 8/30/2022 | Listing removed | -- |
Source: MichRIC #21100388 Report a problem | ||
| 8/13/2021 | Listed for sale | $67,200$39/sqft |
Source: MichRIC #21100388 Report a problem | ||
Public tax history
Tax history is unavailable.
Monthly payment
Est. payment
Payment breakdown
Explore the cost of this home by adjusting the details. Changes won't be saved.Climate risks
Neighborhood: 49456
Similar homes
- $668,7921 bd2 ba1.4k sqft18124 Newgate Ln Lot 17, Spring Lake, MI 49456New Construction
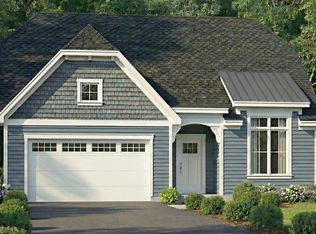
 MLS ID #26044886, Buffy Schichtel, Coldwell Banker Woodland Schmidt Grand Haven. MichRIC
 - $739,9004 bd2 ba1.7k sqft17882 Channel View Dr, Spring Lake, MI 49456For Sale
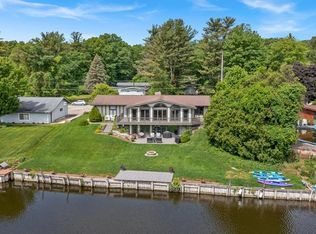 MLS ID #26036619, Eric Shedd, Greenridge - Nexes. MichRIC
 - $649,9002 bd2 ba967 sqft16851 Carlson St, Spring Lake, MI 49456For Sale
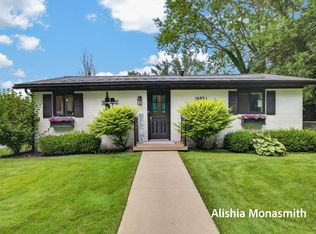 MLS ID #26045347, Alishia Monasmith, HomeRealty, LLC. MichRIC
 - $569,9004 bd3 ba2.3k sqft379 S Lake Ave, Spring Lake, MI 49456For Sale
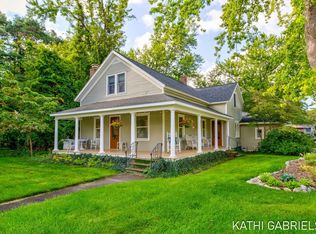 MLS ID #26045757, Kathi A Gabrielse, Coldwell Banker Woodland Schmidt Grand Haven. MichRIC
 - $599,9003 bd3 ba1.7k sqft965 W Savidge St, Spring Lake, MI 49456For SaleMLS ID #26047058, Brian H Boven, Five Star Real Estate (Courtland). MichRIC
- $390,0004 bd2 ba1.7k sqft18145 148th Ave, Spring Lake, MI 49456For SaleMLS ID #26043913, Patrick J Kane, Keller Williams Realty Rivertown. MichRIC
- $449,9004 bd2 ba2.5k sqft18569 Pawnee Dr, Spring Lake, MI 49456For SaleMLS ID #26040939, Alishia Monasmith, HomeRealty, LLC. MichRIC
- $589,0003 bd2 ba2k sqft17832 Channel View Dr, Spring Lake, MI 49456For SaleMLS ID #26032469, David K Nadeau, Coldwell Banker Woodland Schmidt Saugatuck. MichRIC
- $398,9003 bd2 ba1.3k sqft18412 148th Ave, Spring Lake, MI 49456For SaleMLS ID #26033344, Jeff Grysen, City2Shore Real Estate. MichRIC
- $425,0002 bd2 ba1.3k sqft331 Rachaels Way, Spring Lake, MI 49456For SaleMLS ID #26045192, Stacey L Pummill, Blue Sky West Properties. MichRIC
- $599,9002 bd2 ba1.3k sqft17554 Grand River Ave, Spring Lake, MI 49456For SaleMLS ID #26019380, Jenna Pope, Coldwell Banker Woodland Schmidt Grand Haven. MichRIC
- $439,9002 bd2 ba1.5k sqft917 W Savidge St Unit 38, Spring Lake, MI 49456For SaleMLS ID #26011476, Rich Jones, Coldwell Banker Woodland Schmidt Grand Haven. MichRIC
- $574,9004 bd3 ba1.9k sqft17528 136th Ave, Nunica, MI 49448For SaleMLS ID #26045221, Jared Brown, Five Star Real Estate-Holland. MichRIC
- $749,9003 bd3 ba2.5k sqft570 Bear Lake Rd, Muskegon, MI 49445For SaleMLS ID #26045335, Michele Lipka, Five Star Real Estate - N Musk. MichRIC
- $585,0003 bd3 ba1.5k sqft405 Slayton Ave, Grand Haven, MI 49417For SaleMLS ID #26040705, Sandra K Rezny, Coldwell Banker Woodland Schmidt Grand Haven. MichRIC
- $799,5003 bd3 ba2.1k sqft14418 Ott Ln, Grand Haven, MI 49417For SaleMLS ID #26039112, Andrew S Bigelow, Bellabay Realty (North). MichRIC
- $849,9002 bd2 ba1.2k sqft820 S Harbor Dr Unit 5, Grand Haven, MI 49417For SaleMLS ID #26034523, Sandi L Gentry, RE/MAX Lakeshore. MichRIC
- $549,9004 bd3 ba2.4k sqft1400 Taylor Ave, Grand Haven, MI 49417For SaleMLS ID #26042142, Stacey Ruwe, HomeRealty, LLC. MichRIC
- $475,0004 bd3 ba2.3k sqft5951 S Sheridan Dr, Muskegon, MI 49444For SaleMLS ID #26035473, Elizabeth Krueger, EXP Realty LLC. MichRIC
- $599,9004 bd2 ba1.9k sqft14661 Mercury Dr, Grand Haven, MI 49417For SaleMLS ID #26041177, Myranda Johnson, Coldwell Banker Woodland Schmidt Grand Haven. MichRIC
