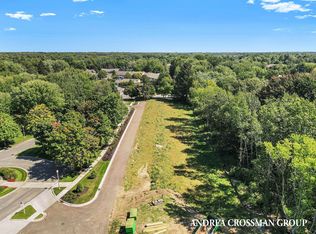
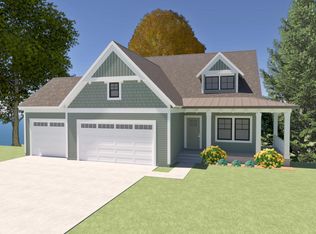
Proposed construction by David Bos Homes in The Gatehouses, the newest phase of Wildwood Springs. This thoughtfully designed cottage style standalone condo offers easy main-level living with a primary suite, office/den, and laundry. The open kitchen with center island flows into the dining area and living room, with a four-season room extending the living space. Vaulted ceilings in the kitchen and living room pair with Pella windows for a bright, spacious main living area. The walkout lower level offers the option to finish an additional two bedrooms, full bath, and family room. Wildwood Springs also offers a community center with a pool, hot tub, fitness area, and gathering room. Conveniently located just minutes from Lake Michigan, area beaches, marinas, golfing, and shopping, with access to more than 25 miles of connected bike paths. Located in the Grand Haven School District and within walking distance to Lake Hills Elementary.
Active
Price increase: $611.6K (8/25)
$668,792
18124 Newgate Ln Lot 17, Spring Lake, MI 49456
1beds
1,472sqft
Single Family Residence
Built in 2026
-- sqft lot
$653,800 Zestimate®
$454/sqft
$238/mo HOA
What's special
Walkout lower level
- 44 days
- 138
- 2
Zillow last checked:
Listing updated:
Listed by:
Buffy Schichtel 231-855-7585,
Coldwell Banker Woodland Schmidt Grand Haven 616-844-9000,
Andrea L Crossman 616-218-0267,
Coldwell Banker Woodland Schmidt
Source: MichRIC,MLS#: 26044886
Facts & features
Interior
Bedrooms & bathrooms
- Bedrooms: 1
- Bathrooms: 2
- Full bathrooms: 1
- 1/2 bathrooms: 1
- Main level bedrooms: 1
Primary bedroom
- Level: Main
Primary bathroom
- Level: Main
Bathroom 1
- Level: Main
Dining area
- Level: Main
Kitchen
- Level: Main
Laundry
- Level: Main
Living room
- Level: Main
Office
- Level: Main
Other
- Description: Four Seasons Room
- Level: Main
Heating
- Forced Air
Cooling
- Central Air
Appliances
- Included: Dishwasher, Range, Refrigerator
- Laundry: Laundry Room, Main Level, Sink
Features
- Center Island, Eat-in Kitchen
- Windows: Insulated Windows
- Basement: Full,Walk-Out Access
- Number of fireplaces: 1
- Fireplace features: Living Room
Interior area
- Total structure area: 1,472
- Total interior livable area: 1,472 sqft
- Finished area below ground: 0
Video & virtual tour
Property
Parking
- Total spaces: 2
- Parking features: Garage Faces Front, Attached, Garage Door Opener
- Garage spaces: 2
Features
- Stories: 1
- Pool features: Association
Details
- Parcel number: 700309159017
Construction
Type & style
- Home type: SingleFamily
- Architectural style: Traditional
- Property subtype: Single Family Residence
Materials
- Vinyl Siding
- Roof: Composition
Condition
- New Construction
- New construction: Yes
- Year built: 2026
Details
- Builder name: David Bos Homes
Utilities & green energy
- Sewer: Public Sewer
- Water: Public
- Utilities for property: Natural Gas Available, Electricity Available, Natural Gas Connected
Community & HOA
HOA
- Has HOA: Yes
- Amenities included: Clubhouse, Fitness Center, Pool
- Services included: Other, Snow Removal, Maintenance Grounds
- HOA fee: $238 monthly
Location
- Region: Spring Lake
Financial & listing details
- Price per square foot: $454/sqft
- Tax assessed value: $2,466
- Annual tax amount: $87
- Date on market: 8/25/2026
- Listing terms: Cash,Conventional
- Electric utility on property: Yes
- Road surface type: Paved
Estimated market value
$653,800
$621,000 - $686,000
$2,132/mo
Price history
| Date | Event | Price |
|---|---|---|
| 8/25/2026 | Price change | $668,792+1069.2%$454/sqft |
Source:  MichRIC #26044886 Report a problem MichRIC #26044886 Report a problem | ||
| 3/9/2026 | Listed for sale | $57,200+2.1%$39/sqft |
Source: MichRIC #26008826 Report a problem | ||
| 1/1/2026 | Listing removed | $56,000$38/sqft |
Source:  Realcomp II #71025004991 Report a problem Realcomp II #71025004991 Report a problem | ||
| 2/11/2025 | Listed for sale | $56,000$38/sqft |
Source: MichRIC #25004991 Report a problem | ||
| 4/22/2024 | Listing removed | $56,000$38/sqft |
Source: MichRIC #22042177 Report a problem | ||
| 9/30/2022 | Listed for sale | $56,000-11.1%$38/sqft |
Source: MichRIC #22042177 Report a problem | ||
| 8/30/2022 | Listing removed | -- |
Source: MichRIC #21100585 Report a problem | ||
| 8/16/2021 | Listed for sale | $63,000$43/sqft |
Source: MichRIC #21100585 Report a problem | ||
Public tax history
Tax history is unavailable.
Monthly payment
Est. payment
Payment breakdown
Explore the cost of this home by adjusting the details. Changes won't be saved.Climate risks
Neighborhood: 49456


Similar homes
- $709,9004 bd2 ba1.7k sqft17882 Channel View Dr, Spring Lake, MI 49456For Sale
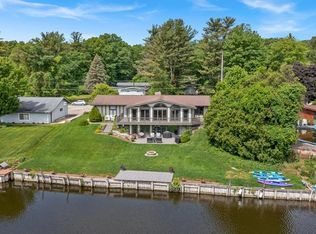
 MLS ID #26036619, Eric Shedd, Greenridge - Nexes. MichRIC
 - $384,9004 bd3 ba1.6k sqft14595 State Rd, Spring Lake, MI 49456For Sale
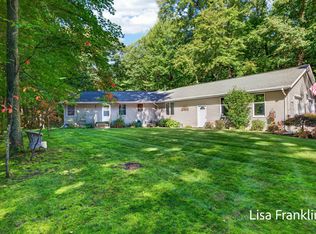 MLS ID #26052489, Lisa R Franklin, HomeRealty, LLC. MichRIC
 - $350,0004 bd2 ba1.7k sqft18145 148th Ave, Spring Lake, MI 49456For Sale
 MLS ID #26043913, Patrick J Kane, Keller Williams Realty Rivertown. MichRIC
 - $386,9003 bd2 ba1.3k sqft18412 148th Ave, Spring Lake, MI 49456For Sale
 MLS ID #26033344, Jeff Grysen, City2Shore Real Estate. MichRIC
 - $399,9002 bd2 ba1.3k sqft331 Rachaels Way, Spring Lake, MI 49456For SaleMLS ID #26045192, Stacey L Pummill, Blue Sky West Properties. MichRIC
- $574,9004 bd3 ba1.9k sqft17528 136th Ave, Nunica, MI 49448For SaleMLS ID #26045221, Jared Brown, Five Star Real Estate-Holland. MichRIC
- $585,0003 bd3 ba1.5k sqft405 Slayton Ave, Grand Haven, MI 49417For SaleMLS ID #26040705, Sandra K Rezny, Coldwell Banker Woodland Schmidt Grand Haven. MichRIC
- $425,0003 bd3 ba1.7k sqft16261 Gierman Dr, Spring Lake, MI 49456For SaleMLS ID #26048799, Thomas W Knight, Greenridge Realty. MichRIC
- $575,0002 bd3 ba1.9k sqft1439 W Sternberg Rd, Norton Shores, MI 49441For SaleMLS ID #26047850, Cindy Maurer, Coldwell Banker Woodland Schmidt Muskegon. MichRIC
- $399,9002 bd2 ba1.5k sqft917 W Savidge St Unit 39, Spring Lake, MI 49456For SaleMLS ID #26049213, Logan Naperala, HomeRealty, LLC. MichRIC
- $749,9002 bd2 ba1.2k sqft820 S Harbor Dr Unit 5, Grand Haven, MI 49417For SaleMLS ID #26034523, Sandi L Gentry, RE/MAX Lakeshore. MichRIC
- $479,9002 bd3 ba2k sqft920 W Savidge St #2, Spring Lake, MI 49456For SaleMLS ID #25062278, Sandi L Gentry, RE/MAX Lakeshore. MichRIC
- $490,0002 bd3 ba2k sqft920 W Savidge St #6, Spring Lake, MI 49456For SaleMLS ID #26001901, Christopher J Peel, Greenridge Realty. MichRIC
- $469,0003 bd3 ba2k sqft15362 Arborwood Dr, Grand Haven, MI 49417For SaleMLS ID #26052853, Staci Chambers, 616 Realty LLC. MichRIC
- $469,9003 bd3 ba2.1k sqft14892 Equestrian Trl, Spring Lake, MI 49456For SaleMLS ID #26047906, Sandi L Gentry, RE/MAX Lakeshore. MichRIC
- $334,9002 bd2 ba1.3k sqft917 W Savidge St Unit 1, Spring Lake, MI 49456For SaleMLS ID #26006745, Sandi L Gentry, RE/MAX Lakeshore. MichRIC
- $695,0003 bd3 ba1.7k sqft12538 Nora Ct, Allendale, MI 49401New ConstructionMLS ID #26052396, Travis Miedema, Miedema Realty Inc.. MichRIC
- $439,5003 bd3 ba1.5k sqft6233 Norfolk Dr, Norton Shores, MI 49444For SaleMLS ID #26015916, Cory Jo Kraai, Five Star Real Estate. MichRIC
