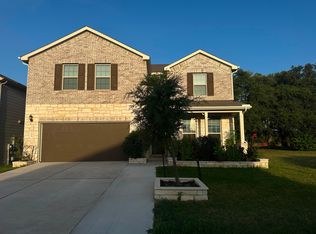
Be the first to enjoy this beautiful new construction home in the highly desirable Bar W Ranch community of Leander! This thoughtfully designed two-story home offers 2,310 sq ft of living space with 4 bedrooms, 3 full bathrooms, and a spacious game room. The main level features the primary suite, a secondary bedroom with a full bath, and an open-concept living area perfect for entertaining. The modern kitchen is equipped with quartz countertops, stainless steel appliances, a gas range, built-in microwave, dishwasher, refrigerator, walk-in pantry, large island, and a single-bowl sink with garbage disposal. Upstairs you'll find two additional bedrooms with walk-in closets, a full bathroom, and a versatile game room. The home also includes a washer and dryer, central air conditioning, gas heating, a 2-car attached garage, covered front porch and back patio, sprinkler system, fenced backyard, and a 6,100 sq ft lot. Located within walking distance of the highly rated Bar W Elementary School, this move-in-ready home combines modern comfort with an excellent location.
House for rent
$2,495/moFees may apply
1816 Dandy Brush Dr, Georgetown, TX 78628
4beds
2,330sqft
Price may not include required fees and charges. Learn more|
Singlefamily
Available now
Cats, dogs OK
Air conditioner, central air
In unit laundry
2 Attached garage spaces parking
Central, natural gas
What's special
Central air conditioningBuilt-in microwaveStainless steel appliancesBack patioGas heatingWasher and dryerQuartz countertops
- 1 day |
- -- |
- -- |
Zillow last checked:
Listing updated:
Travel times

Let’s turn your rent into credit progress
Build credit history with every on-time payment and get credit for the payment you’re already making.
Facts & features
Interior
Bedrooms & bathrooms
- Bedrooms: 4
- Bathrooms: 3
- Full bathrooms: 3
Heating
- Central, Natural Gas
Cooling
- Air Conditioner, Central Air
Appliances
- Included: Dishwasher, Exhaust Fan, Garbage Disposal, Gas Range
- Laundry: In Unit, Laundry Room
Features
- Double Vanity, Exhaust Fan, Kitchen Island, Open Floorplan, Pantry, Pantry, Quartz Counters, Recessed Lighting, Walk-In Closet(s)
- Flooring: Carpet, Vinyl
Interior area
- Total interior livable area: 2,330 sqft
Property
Parking
- Total spaces: 2
- Parking features: Attached, Garage
- Has attached garage: Yes
- Details: Contact manager
Features
- Stories: 2
- Patio & porch: Contact manager
- Exterior features: Contact manager
- Has private pool: Yes
- Pool features: Contact manager
- Has view: Yes
- View description: Contact manager
Lot
- Features: Back Yard, Front Yard, Private, Sprinklers In Rear
Details
- Additional structures: Contact manager
- Other equipment: Contact manager
Construction
Type & style
- Home type: SingleFamily
- Property subtype: SingleFamily
Materials
- Roof: Composition,Shake Shingle
Condition
- Year built: 2026
Community & HOA
Community
- Features: Contact manager
HOA
- Amenities included: Contact manager
Location
- Region: Georgetown
Financial & listing details
- Lease term: 12 Months
Nearby apartments for rent
Price history
| Date | Event | Price |
|---|---|---|
| 8/1/2026 | Listed for rent | $2,495$1/sqft |
Source: Unlock MLS #5200220 Report a problem | ||
Neighborhood: 78628
Nearby schools
GreatSchools rating
- 9/10New El Bar WGrades: PK-5Distance: 0.3 mi
- 7/10Santa Rita MiddleGrades: 6-8Distance: 2.2 mi
- 7/10Legacy Ranch High SchoolGrades: 9Distance: 3.5 mi