Skip main navigation
For sale
  • Listed by: CR Excellence Property Mgmt • Eileen Ruan • Contact: 626-610-6666
    $890,000

    1816 Nowell Ave, Rowland Heights, CA 91748

    5beds
    1,580sqft
    : 
    Loading
    Get pre-qualified
    Single Family Residence
    Built in 1963
    6,388 Square Feet Lot
    $881,000 Zestimate®
    $563/sqft
    $-- HOA

    What's special

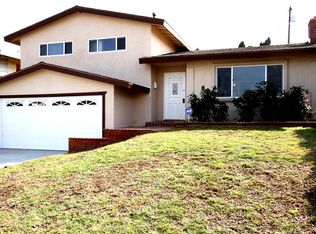
    PRICED FOR SALE. NEW CARRIER HVAC SYSTEM. Situated on a quiet cul-de-sac, this charming pool property is in one of Rowland Height's most desired neighborhoods. This spacious home offers plenty of natural lighting, five bedrooms, two-and-a-half updated bathrooms, a comfortable living area, and a country-inspired kitchen equipped with a walk-in pantry along with rustic hardwood flooring throughout, adding to the overall character of the home. Large sliding doors in the living room reveal a private backyard sanctuary, complete with a patio and a pool - perfect for hosting a small gathering or enjoying a peaceful evening after an eventful day. Not only is this home simply amazing, it is conveniently located next to top-rated schools: Killian Elementary, Alvarado Intermediate, and Rowland High School. In addition to excellent education, the Rowland Heights Library is located across the street and it is ready to facilitate additional learning opportunities. It is also conveniently located near (but not too close) to freeway 57 and freeway 60, granting easy access to a weekend getaway or the dreaded commute to work.
    197 days
    |
    1,136
    |
    77
    |

    Zillow last checked:

    Listing updated:

    Listed by:

    Eileen Ruan DRE #01923397 eileenruankw@gmail.com,

    CR Excellence Property Mgmt

    Source: CRMLS,MLS#: P1-24782MLS LogoOriginating MLS: California Regional MLS (Ventura & Pasadena-Foothills AORs)

      Facts & features

      Interior

      Bedrooms & bathrooms
      • Bedrooms: 5
      • Bathrooms: 3
      • Full bathrooms: 2
      • 1/2 bathrooms: 1
      Rooms
      • Room types: Bedroom, Kitchen, Living Room, Primary Bathroom, Primary Bedroom, Pantry
      Bedroom
      • Features: Multi-Level Bedroom
      Bathroom
      • Features: Bathroom Exhaust Fan, Tub Shower, Upgraded, Walk-In Shower
      Kitchen
      • Features: Laminate Counters, Walk-In Pantry
      Pantry
      • Features: Walk-In Pantry
      Heating
      • Forced Air
      Cooling
      • Wall/Window Unit(s)
      Appliances
      • Included: Dishwasher, Gas Oven, Gas Range, Range Hood, Vented Exhaust Fan, Water Heater
      • Laundry: In Garage
      Features
      • Balcony, Eat-in Kitchen, Laminate Counters, Multiple Staircases, Pantry, Walk-In Pantry
      • Flooring: Laminate
      • Has fireplace: Yes
      • Fireplace features: Living Room
      • Common walls with other units/homes: No Common Walls
      Interior area
      • Total interior livable area: 1,580 sqft

      Property

      Parking
      • Total spaces: 2
      • Parking features: Driveway Level, Driveway, Garage
      • Attached garage spaces: 2
      Accessibility
      • Accessibility features: Safe Emergency Egress from Home
      Features
      • Levels: Three Or More
      • Stories: 3
      • Entry location: Level 2
      • Patio & porch: Concrete, Covered
      • Has private pool: Yes
      • Pool features: In Ground, Private
      • Has spa: Yes
      • Spa features: In Ground
      • Fencing: Brick,Wood
      • Has view: Yes
      • View description: None
      Lot
      • Size: 6,388 Square Feet
      • Features: Back Yard, Cul-De-Sac
      Details
      • Parcel number: 8272016016
      • Special conditions: Standard

      Construction

      Type & style
      • Home type: SingleFamily
      • Property subtype: Single Family Residence
      Materials
      • Roof: Composition
      Condition
      • New construction: No
      • Year built: 1963

      Utilities & green energy

      • Sewer: Public Sewer
      • Water: Public

      Community & HOA

      Community
      • Features: Curbs, Street Lights, Sidewalks
      Location
      • Region: Rowland Heights

      Financial & listing details

      • Price per square foot: $563/sqft
      • Tax assessed value: $628,589
      • Annual tax amount: $8,211
      • Date on market: 11/2/2025
      • Cumulative days on market: 198 days
      • Listing terms: Cash to New Loan,Conventional

        Estimated market value

        $881,000

        $837,000 - $925,000

        $4,232/mo

        Price history

        DateEventPrice
        7/8/2026Listed for sale$890,000-2.8%$563/sqft
        Source: CRMLS #P1-24782 Report a problem
        5/4/2026Listing removed$916,000$580/sqft
        Source: CRMLS #P1-24782 Report a problem
        1/4/2026Price change$916,000-5.4%$580/sqft
        Source: CRMLS #P1-24782 Report a problem
        11/2/2025Listed for sale$968,000+82.3%$613/sqft
        Source: CRMLS #P1-24782 Report a problem
        7/26/2018Listing removed$2,800$2/sqft
        Source: Zillow Rental Manager Report a problem
        6/21/2018Listed for rent$2,800$2/sqft
        Source: Zillow Rental Manager Report a problem
        1/29/2016Sold$531,000+0.2%$336/sqft
        Source: Public Record Report a problem
        11/27/2015Pending sale$529,888$335/sqft
        Source: Tekoop Properties, Inc. #NP15241926 Report a problem
        11/7/2015Listed for sale$529,888+26.2%$335/sqft
        Source: Tekoop Properties, Inc. #NP15241926 Report a problem
        5/6/2004Sold$420,000+31.3%$266/sqft
        Source: Public Record Report a problem
        4/7/2003Sold$320,000+73%$203/sqft
        Source: Public Record Report a problem
        7/28/1999Sold$185,000+23.3%$117/sqft
        Source: Public Record Report a problem
        3/19/1998Sold$150,000+10.3%$95/sqft
        Source: Public Record Report a problem
        8/2/1994Sold$136,000+9.6%$86/sqft
        Source: Public Record Report a problem
        4/14/1994Sold$124,125$79/sqft
        Source: Public Record Report a problem

        Public tax history

        YearProperty taxesTax assessment
        2025$8,211 +3.6%$628,589 +2%
        2024$7,926 +3.5%$616,264 +2%
        2023$7,659 +2.2%$604,181 +2%
        2022$7,492 +1.7%$592,335 +2%
        2021$7,369 +1.3%$580,722 +1%
        2020$7,274 $574,768 +2%
        2019$7,274 +6.3%$563,499 +2%
        2018$6,841 $552,451 +2%
        2017$6,841 +2.1%$541,620 +7.4%
        2016$6,702 +6.7%$504,429 +1.5%
        2015$6,279 +1.9%$496,853 +2%
        2014$6,163 $487,121 +43.7%
        2012-- $339,000 -16.7%
        2011-- $407,000
        2010-- $407,000 +12.4%
        2009-- $362,000 -20.4%
        2008-- $454,618 +2%
        2007-- $445,705 +2%
        2006-- $436,967
        2005-- $436,967 +34%
        2004-- $325,974 +50.8%
        2003-- $216,166 +2%
        2002-- $211,928 +14.6%
        2000-- $185,000
        Find assessor info on the county website

        Monthly payment

        Est. payment

        Payment breakdown

        Explore the cost of this home by adjusting the details. Changes won't be saved.
        All calculations are estimates and provided by Zillow, Inc. for informational purposes only. Actual amounts may vary.
        HOA fees may include property taxes on listings classified as Co-Ops. Contact the listing agent and/or owner for fee details.
        Mortgage interest rates are dependent on a number of factors, including credit score, down payment, and repayment length. Interest rate data provided by Zillow Group Marketplace, Inc. as of 1/1/1970 from various mortgage lenders with which we have lead or other similar arrangements; the Estimated Payment is an average of those rates.
        See how much you could borrow to make a competitive offer.

        Climate risks

        Neighborhood: 91748

        Getting around

        80 / 100
        Very Walkable
        49 / 100
        Somewhat Bikeable

        Nearby schools

        GreatSchools rating

        A local agent can set up tours, give advice and negotiate with sellers.

        Browse local experts

        Similar homes

            • Local buyer's agents are ready to help