UNDER CONSTRUCTION. Welcome to Woodcock Place, Mobile's newest affordable centrally located community just minutes from downtown. This 3-bedroom, 2-bath home offers a thoughtfully designed and open layout with modern finishes and the peace of mind that comes with new construction. Inside, you'll find stylish stainless steel appliances, custom features, and a fresh, move-in-ready feel designed for comfortable everyday living. With its convenient location and quality finishes, this home offers an excellent opportunity for buyers seeking affordable, low-maintenance living in a growing new community. Schedule your private showing today. This property may only be purchased by income eligible residents earning in the aggregate no more than eighty percent (80%) of AMI calculated for the Mobile, AL MSA, with limits adjusted based on household size. In connection with Buyer's financing, Buyer or Buyer's Lender shall deliver to Seller the appraisal report and the income-qualification disclosure form prior to closing. Delivery of these documents is a condition precedent to the Seller's obligation to close. Estimated completion July 2026. Don't miss your opportunity to own this beautiful, innovative home designed with today's busy lifestyle in mind! The builder will provide a 1-2-10 home warranty and a 1 year termite contract with Wayne's Pest Control. All contracts are subject to builder's addendum. Schedule your private showing today. LISTING BROKER MAKES NO REPRESENTATION TO SQUARE FOOTAGE ACCURACY. BUYER TO CONFIRM SQUARE FOOTAGE AND ACCURACY OF ALL INFORMATION.
Active
$195,000
1816 Woodcock Pl, Mobile, AL 36606
3beds
1,269sqft
Single Family Residence, Residential
Built in 2026
-- sqft lot
$195,100 Zestimate®
$154/sqft
$-- HOA
What's special
Fresh move-in-ready feelModern finishesStylish stainless steel appliancesCustom features
- 204 days
- 116
- 22
Zillow last checked:
Listing updated:
Listed by:
Shaun Foster 251-487-6056,
Keller Williams Mobile
Source: GCMLS,MLS#: 7756524
Facts & features
Interior
Bedrooms & bathrooms
- Bedrooms: 3
- Bathrooms: 2
- Full bathrooms: 2
Heating
- Central
Cooling
- Ceiling Fan(s), Central Air
Appliances
- Included: Dishwasher, Electric Range, Electric Water Heater, Microwave, Refrigerator
- Laundry: Laundry Room
Features
- High Ceilings 9 ft Main
- Basement: None
- Has fireplace: No
- Fireplace features: None
Interior area
- Total structure area: 1,269
- Total interior livable area: 1,269 sqft
Video & virtual tour
Property
Parking
- Total spaces: 2
- Parking features: Driveway
- Has uncovered spaces: Yes
Accessibility
- Accessibility features: None
Features
- Levels: One
- Patio & porch: Front Porch, Rear Porch
- Exterior features: None
- Pool features: None
- Spa features: None
- Fencing: None
- Has view: Yes
- View description: City
- Waterfront features: None
Lot
- Features: Back Yard, Front Yard
Details
- Additional structures: None
- On leased land: Yes
Construction
Type & style
- Home type: SingleFamily
- Architectural style: Craftsman
- Property subtype: Single Family Residence, Residential
Materials
- Vinyl Siding
- Foundation: Slab
- Roof: Shingle
Condition
- true
- New construction: Yes
- Year built: 2026
Utilities & green energy
- Electric: 110 Volts
- Sewer: Public Sewer
- Water: Public
- Utilities for property: Electricity Available, Sewer Available, Underground Utilities, Water Available
Green energy
- Energy efficient items: Windows
Community & HOA
Community
- Features: None
- Subdivision: Woodcock Place
Location
- Region: Mobile
Financial & listing details
- Price per square foot: $154/sqft
- Date on market: 4/20/2026
- Electric utility on property: Yes
- Road surface type: Asphalt
Estimated market value
$195,100
$185,000 - $205,000
$1,808/mo
Price history
| Date | Event | Price |
|---|---|---|
| 4/20/2026 | Listed for sale | $195,000$154/sqft |
Source:  GCMLS #7756524 Report a problem | ||
Public tax history
Tax history is unavailable.
Monthly payment
Est. payment
Payment breakdown
Explore the cost of this home by adjusting the details. Changes won't be saved.Climate risks
Neighborhood: Rickarby
Nearby schools
Schools provided by the listing agent
- Elementary: Leinkauf
- Middle: Lillie B Williamson
- High: Lillie B Williamson
Source: GCMLS. This data may not be complete. We recommend contacting the local school district to confirm school assignments for this home.

Similar homes
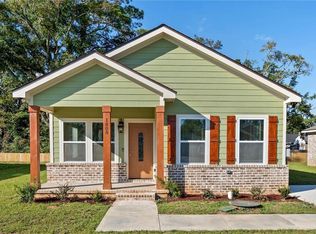
- $195,0003 bd2 ba1.2k sqft1804 Woodcock Pl, Mobile, AL 36606New Construction
 MLS ID #7753043, Shaun Foster, Keller Williams Mobile. GCMLS
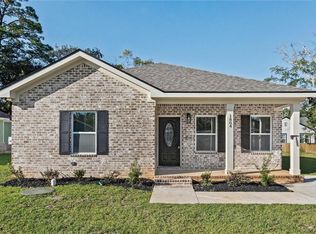
- $195,0003 bd2 ba1.2k sqft1824 Woodcock Pl, Mobile, AL 36606New Construction
 MLS ID #7760657, Marsha Mcduffie-Crawford, IXL Real Estate LLC. GCMLS
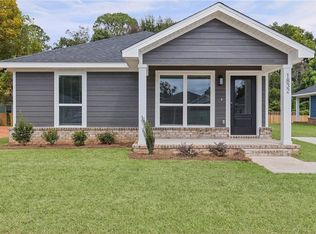
- $195,0003 bd2 ba1.2k sqft1832 Woodcock Pl, Mobile, AL 36606New Construction
 MLS ID #7811008, Emily Hatcher, Wellhouse Real Estate LLC - Mobile. GCMLS
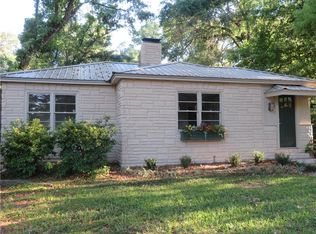
- $189,5003 bd2 ba1.3k sqft2305 Emogene St, Mobile, AL 36606For Sale
 MLS ID #7835723, Dale Mims, Mims Realty. GCMLS
