Fully Remodeled Traditional Home. This charming traditional-style home offers four bedrooms and two full bathrooms in a thoughtfully remodeled split-bedroom floor plan. Fresh interior and exterior paint, newly sodded front, and back yards, and a new 6-foot wood privacy fence create inviting curb appeal and a private outdoor retreat. The spacious kitchen includes a side door with convenient access to the driveway and opens directly to the combined living and dining areas. New white cabinetry, new granite countertops in the kitchen and both bathrooms, new dishwasher, new smooth-top range installed on the island and separate laundry room. The bright and airy primary bedroom includes a door leading to the new deck and private backyard. Its generous size also allows the space to serve as a home office, exercise room, or playroom. The primary bathroom features a new shower, while the hall bathroom includes a new shower-and-tub combination. Both bathrooms have new toilets, sinks, and vanities. Hardwood floors extend through the den, three front bedrooms, and the hallway leading to the second bathroom. New luxury vinyl flooring has been installed throughout the rest of the home. Additional Updates include new faux-wood blinds, new plumbing and electrical fixtures throughout and new roof. Beautifully updated and move-in ready, this home is waiting for you! Home is sold as is, where is. Buyer to verify all information during due diligence.
Pending
$169,900
3011 Westgate St, Mobile, AL 36606
4beds
1,279sqft
Single Family Residence, Residential
Built in 1955
7,784 Square Feet Lot
$169,400 Zestimate®
$133/sqft
$-- HOA
What's special
New roofNew faux-wood blindsSpacious kitchenPrivate outdoor retreatInviting curb appealSeparate laundry roomFour bedrooms
- 41 days
- 254
- 27
Zillow last checked:
Listing updated:
Listed by:
Bennett Jackson 251-401-6376,
Skyline Realty
Source: GCMLS,MLS#: 7831859
Facts & features
Interior
Bedrooms & bathrooms
- Bedrooms: 4
- Bathrooms: 2
- Full bathrooms: 2
Heating
- Central
Cooling
- Ceiling Fan(s), Central Air
Appliances
- Included: Dishwasher, Electric Cooktop, Electric Water Heater
- Laundry: Laundry Room, Main Level
Features
- Entrance Foyer, Walk-In Closet(s)
- Flooring: Hardwood
- Windows: None
- Basement: None
- Has fireplace: No
- Fireplace features: None
Interior area
- Total structure area: 1,279
- Total interior livable area: 1,279 sqft
Video & virtual tour
Property
Parking
- Parking features: None
Accessibility
- Accessibility features: None
Features
- Levels: One
- Patio & porch: Covered, Front Porch, Patio
- Exterior features: Other
- Pool features: None
- Spa features: None
- Fencing: Back Yard,Fenced,Privacy
- Has view: Yes
- Waterfront features: None
Lot
- Size: 7,784 Square Feet
- Dimensions: 64 x 121
- Features: Back Yard, Front Yard
Details
- Additional structures: None
- Parcel number: 2909510004037
Construction
Type & style
- Home type: SingleFamily
- Architectural style: Contemporary
- Property subtype: Single Family Residence, Residential
Materials
- Cement Siding, Frame, Wood Siding
- Foundation: Slab
- Roof: Composition
Condition
- Year built: 1955
Utilities & green energy
- Electric: 110 Volts
- Sewer: Public Sewer
- Water: Public
- Utilities for property: Electricity Available, Natural Gas Available, Sewer Available, Underground Utilities, Water Available
Green energy
- Energy efficient items: None
Community & HOA
Community
- Features: None
- Subdivision: Westgate
Location
- Region: Mobile
Financial & listing details
- Price per square foot: $133/sqft
- Tax assessed value: $53,500
- Annual tax amount: $679
- Date on market: 9/2/2026
- Electric utility on property: Yes
- Road surface type: Asphalt
Estimated market value
$169,400
$161,000 - $178,000
$1,570/mo
Price history
| Date | Event | Price |
|---|---|---|
| 9/28/2026 | Pending sale | $169,900$133/sqft |
Source:  GCMLS #7831859 Report a problem GCMLS #7831859 Report a problem | ||
| 9/2/2026 | Price change | $169,900+120.6%$133/sqft |
Source: GCMLS #7831859 Report a problem | ||
| 3/2/2026 | Pending sale | $77,000$60/sqft |
Source: GCMLS #7667770 Report a problem | ||
| 1/14/2026 | Price change | $77,000+10%$60/sqft |
Source: GCMLS #7667770 Report a problem | ||
| 12/9/2025 | Listed for sale | $70,000$55/sqft |
Source: GCMLS #7667770 Report a problem | ||
| 10/31/2025 | Pending sale | $70,000$55/sqft |
Source: GCMLS #7667770 Report a problem | ||
| 10/23/2025 | Listed for sale | $70,000+218.2%$55/sqft |
Source: GCMLS #7667770 Report a problem | ||
| 10/24/2014 | Sold | $22,000-33.3%$17/sqft |
Source: Public Record Report a problem | ||
| 8/13/2014 | Price change | $33,000-8.3%$26/sqft |
Source: RE/MAX Realty Centre #507556 Report a problem | ||
| 6/21/2014 | Listed for sale | $36,000-49.8%$28/sqft |
Source: RE/MAX Realty Centre #507556 Report a problem | ||
| 5/9/2014 | Sold | $71,669$56/sqft |
Source: Public Record Report a problem | ||
Public tax history
| Year | Property taxes | Tax assessment |
|---|---|---|
| 2025 | $679 | $10,700 |
| 2024 | $679 -6.3% | $10,700 -6.3% |
| 2023 | $725 +10.7% | $11,420 +10.7% |
| 2022 | $655 | $10,320 |
| 2021 | $655 -2.1% | $10,320 -2.1% |
| 2020 | $669 +10.3% | $10,540 +10.3% |
| 2019 | $607 -1.6% | $9,560 |
| 2018 | $617 -8% | $9,560 -9.5% |
| 2017 | $671 | $10,560 |
| 2016 | $671 +116.2% | $10,560 +106.3% |
| 2013 | $310 -5.4% | $5,120 -17.7% |
| 2010 | $328 -32% | $6,220 -18.2% |
| 2003 | $483 +119.8% | $7,600 +100% |
| 2002 | $220 +7.9% | $3,800 +7.3% |
| 2001 | $204 +26.4% | $3,540 |
| 2000 | $161 | $3,540 |
Find assessor info on the county website
Monthly payment
Est. payment
Payment breakdown
Explore the cost of this home by adjusting the details. Changes won't be saved.Climate risks
Neighborhood: Brookwood
Nearby schools
Schools provided by the listing agent
- Elementary: Morningside - AL
- Middle: Lillie B Williamson
- High: Lillie B Williamson
Source: GCMLS. This data may not be complete. We recommend contacting the local school district to confirm school assignments for this home.
Similar homes
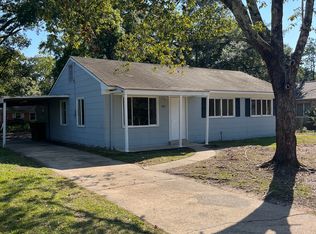
- $173,0004 bd2 ba1.4k sqft655 Wilshire Rd, Mobile, AL 36609For Sale
 MLS ID #7825978, Shelia Coleman, The Vine Realty Group. GCMLS
 - $175,0004 bd2 ba1.3k sqft4120 Latimer Ln, Mobile, AL 36609For Sale
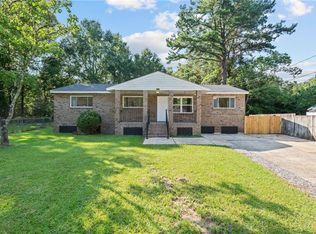 MLS ID #7825763, Deja Brown, Ridings Realty, LLC. GCMLS
 - $135,0003 bd1 ba1k sqft1006 Belvedere Cir E, Mobile, AL 36606For Sale
 MLS ID #7829966, Casady Johnson, Rezults Real Estate Services LLC -Mobile. GCMLS
 - $189,9003 bd2 ba1.6k sqft3613 Kent Rd, Mobile, AL 36605For Sale
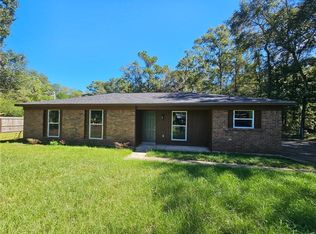 MLS ID #7853098, Kimberly Chestang Carter, Pinnacle Properties Gulf Coast LLC. GCMLS
