Welcome to this stunning residence in the desirable Glennwilde community! Featuring a spacious and functional split floor plan, this 3 bed/3 bath home with a den is move-in ready, and offers the perfect blend of comfort and style. The open-concept kitchen features luxurious quartz countertops, exquisite cabinetry, new stainless steel appliances, a walk-in pantry, and a large island with breakfast seating. The private primary suite provides a relaxing retreat with a walk-in closet and bathroom with double vanities and separate tub/shower. The home is located in a quiet Maricopa neighborhood, near great schools, parks, and restaurants. Welcome home!
For sale
$319,900
18161 N COOK Drive, Maricopa, AZ 85138
3beds
2,295sqft
:
Get pre-qualified$2,109/mo
Single Family Residence
Built in 2008
6,001 Square Feet Lot
$-- Zestimate®
$139/sqft
$91/mo HOA
What's special
Private primary suiteWalk-in pantryExquisite cabinetryRelaxing retreatWalk-in closetLuxurious quartz countertopsOpen-concept kitchen
- 36 days |
- 564 |
- 52 |
Zillow last checked:
Listing updated:
Listed by:
James Lanier 602-930-6972,
Lanier Real Estate, LLC
Source: ARMLS,MLS#: 7044060
Facts & features
Interior
Bedrooms & bathrooms
- Bedrooms: 3
- Bathrooms: 3
- Full bathrooms: 3
Heating
- Electric
Cooling
- Central Air, Ceiling Fan(s)
Appliances
- Included: Built-in Microwave, Dishwasher, Electric Range
- Laundry: Inside
Features
- Pantry, Quartz Countertops, High Speed Internet, Double Vanity, Upstairs, Breakfast Bar, Kitchen Island, Full Bth Master Bdrm, Separate Shwr & Tub
- Windows: Double Pane Windows
- Has basement: No
- Has fireplace: No
Interior area
- Total structure area: 2,295
- Total interior livable area: 2,295 sqft
Property
Parking
- Total spaces: 4
- Parking features: Garage Door Opener, Direct Access
- Garage spaces: 2
- Uncovered spaces: 2
Features
- Stories: 2
- Patio & porch: Covered, Patio
- Spa features: None
- Fencing: Block
Lot
- Size: 6,001 Square Feet
- Features: Desert Front
Details
- Parcel number: 51242444
Construction
Type & style
- Home type: SingleFamily
- Property subtype: Single Family Residence
Materials
- Stucco, Wood Frame, Painted
- Roof: Tile
Condition
- Year built: 2008
Details
- Builder name: Greystone Homes
Utilities & green energy
- Sewer: Public Sewer
- Water: Pvt Water Company
Community & HOA
Community
- Features: Playground, Biking/Walking Path
- Subdivision: REDWOOD PARCEL 16 AT GLENNWILDE
HOA
- Has HOA: Yes
- Services included: Maintenance Grounds
- HOA fee: $91 monthly
- HOA name: Glennwilde
- HOA phone: 602-957-9191
Location
- Region: Maricopa
Financial & listing details
- Price per square foot: $139/sqft
- Tax assessed value: $274,606
- Annual tax amount: $2,213
- Date on market: 6/19/2026
- Cumulative days on market: 36 days
- Listing terms: Cash,Conventional,FHA,VA Loan
- Ownership: Fee Simple
Estimated market value
Not available
Estimated sales range
Not available
Not available
Price history
| Date | Event | Price |
|---|---|---|
| 6/19/2026 | Listed for sale | $319,900+697.8%$139/sqft |
Source:  ARMLS #7044060 Report a problem ARMLS #7044060 Report a problem | ||
| 8/14/2025 | Sold | $40,100-74.5%$17/sqft |
Source: Public Record Report a problem | ||
| 4/7/2016 | Sold | $157,000+1.9%$68/sqft |
Source: ARMLS #5378701 Report a problem | ||
| 3/8/2016 | Pending sale | $154,000$67/sqft |
Source: Russ Lyon Sotheby's International Realty #5378701 Report a problem | ||
| 1/29/2016 | Price change | $154,000-0.6%$67/sqft |
Source: Russ Lyon Sotheby's International Realty #5378701 Report a problem | ||
| 1/5/2016 | Listed for sale | $155,000+121.4%$68/sqft |
Source: Russ Lyon Sotheby''s International Realty #5378701 Report a problem | ||
| 6/30/2011 | Sold | $70,000-54.2%$31/sqft |
Source: Agent Provided Report a problem | ||
| 9/24/2008 | Sold | $152,990$67/sqft |
Source: Public Record Report a problem | ||
Public tax history
| Year | Property taxes | Tax assessment |
|---|---|---|
| 2026 | $2,291 +3.6% | $27,460 +4.4% |
| 2025 | $2,213 +2.7% | $26,307 -18.9% |
| 2024 | $2,155 +2.9% | $32,434 +28.6% |
| 2023 | $2,093 +4.8% | $25,224 -11.2% |
| 2022 | $1,998 +4.8% | $28,408 +8.9% |
| 2021 | $1,907 +4% | $26,091 +8.5% |
| 2020 | $1,834 +1.3% | $24,049 +62.6% |
| 2019 | $1,810 +5% | $14,791 +7.1% |
| 2018 | $1,724 +11.1% | $13,814 -1% |
| 2017 | $1,552 +4% | $13,954 |
| 2016 | $1,493 | -- |
| 2014 | $1,493 | $9,541 |
| 2013 | -- | -- |
| 2012 | -- | -- |
| 2011 | -- | $9,679 -20.8% |
| 2010 | -- | $12,218 |
| 2009 | -- | -- |
Find assessor info on the county website
Monthly payment
Est. payment
Payment breakdown
Explore the cost of this home by adjusting the details. Changes won't be saved.Climate risks
Neighborhood: Glennwilde
Nearby schools
GreatSchools rating
- 2/10Saddleback Elementary SchoolGrades: PK-6Distance: 0.4 mi
- 4/10Maricopa High SchoolGrades: 6-12Distance: 2.5 mi
- 2/10Desert Wind Middle SchoolGrades: 6-8Distance: 3.4 mi
Schools provided by the listing agent
- Elementary: Saddleback Elementary School
- Middle: Desert Wind Middle School
- High: Maricopa High School
- District: Maricopa Unified School District
Source: ARMLS. This data may not be complete. We recommend contacting the local school district to confirm school assignments for this home.
- $380,3005 bd4 ba2.6k sqft18175 N Cook Dr, Maricopa, AZ 85138Off Market
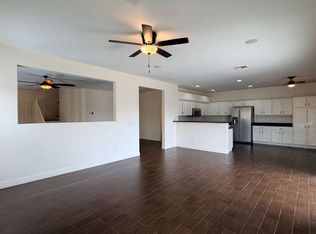
- $319,6004 bd2 ba2k sqft18147 N Cook Dr, Maricopa, AZ 85138Off Market
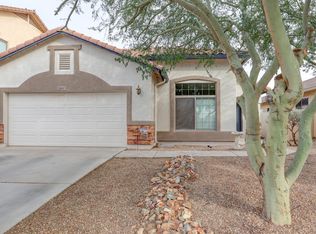
- $306,2003 bd2 ba1.8k sqft18133 N Cook Dr, Maricopa, AZ 85138Off Market

- $274,6323 bd3 ba2.3k sqft18191 N Cook Dr, Maricopa, AZ 85138Off Market

- $328,0003 bd2 ba2k sqft41155 W Laramie Rd, Maricopa, AZ 85138Off Market
- $296,100-- bd-- ba1.8k sqft18209 N Cook Dr, Maricopa, AZ 85138Off Market
- $300,7003 bd2 ba2k sqft18119 N Cook Dr, Maricopa, AZ 85138Off Market
- $294,3003 bd2 ba1.4k sqft41156 W Barcelona Dr, Maricopa, AZ 85138Off Market
A local agent can set up tours, give advice and negotiate with sellers.
Similar homes
- $329,0004 bd3 ba2.3k sqft41140 W CIELO Lane, Maricopa, AZ 85138For Sale
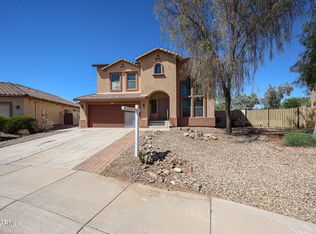 MLS ID #7057180, David Wayne Hayes, Varsity Realty. ARMLS
 - $320,0004 bd2 ba1.6k sqft42509 W MONTEVERDE Drive, Maricopa, AZ 85138For Sale
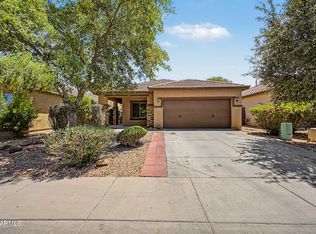 MLS ID #7037836, Celina Garcia, My Home Group Real Estate. ARMLS
 - $315,0004 bd2 ba1.7k sqft18521 N DAVIS Drive, Maricopa, AZ 85138For Sale
 MLS ID #7036430, Douglas Brown, HomeSmart Premier. ARMLS
 - $319,0003 bd2 ba1.7k sqft43610 W BEDFORD Drive, Maricopa, AZ 85138For Sale
 MLS ID #7024285, Martin R. Mann, Arizona Gold Realty. ARMLS
 - $350,0004 bd3 ba2.2k sqft43241 W KRISTAL Lane, Maricopa, AZ 85138For SaleMLS ID #7028712, Jason L Penrose, eXp Realty. ARMLS
- $389,9005 bd3 ba2.4k sqft42930 W KENDRA Way, Maricopa, AZ 85138For SaleMLS ID #7056118, Christian Banaga Alcaraz, EMG Real Estate. ARMLS
- $345,0004 bd3 ba2.2k sqft38212 W Santa Monica Avenue, Maricopa, AZ 85138For SaleMLS ID #6990785, Steve Anderes, HomeSmart. ARMLS
- $294,6002 bd3 ba2.5k sqft22512 N DAVIS Way, Maricopa, AZ 85138For SaleMLS ID #7030581, Blake Keathley, Everystate, Inc. ARMLS
- $414,9004 bd3 ba2.3k sqft18350 N Arbor Drive, Maricopa, AZ 85138For SaleMLS ID #7053759, Matthew S. Potter, Real Broker. ARMLS
- $350,0005 bd3 ba2.4k sqft36456 W BILBAO Street, Maricopa, AZ 85138For SaleMLS ID #7051048, Ashley C Sanchez Ochoa, Barrett Real Estate. ARMLS
- $344,0004 bd2 ba2.1k sqft41173 W BRAVO Drive, Maricopa, AZ 85138For SaleMLS ID #7004218, Julia O'Buckley, My Home Group Real Estate. ARMLS
- $350,0003 bd2 ba1.7k sqft41778 W CACTUS FLOWER Drive, Maricopa, AZ 85138For SaleMLS ID #7026836, Daniel Walters, Better Homes and Gardens Real Estate BloomTree Realty. ARMLS
- $335,0003 bd2 ba1.5k sqft42252 W COLBY Drive, Maricopa, AZ 85138For SaleMLS ID #6989493, Nora Beeson, Real Property Management Private Wealth. ARMLS
- $299,9994 bd2 ba1.8k sqft36833 W MATTINO Lane, Maricopa, AZ 85138For SaleMLS ID #7011325, Patricia Aguilar-Orozco, My Home Group Real Estate. ARMLS
- $329,9994 bd2 ba1.7k sqft36892 W Santa Maria Street, Maricopa, AZ 85138For SaleMLS ID #7056214, Nicholas Staffieri, My Home Group Real Estate. ARMLS
- $275,0003 bd2 ba1.5k sqft19539 N ROSE Court, Maricopa, AZ 85138For SaleMLS ID #7046234, Tara Jones, Opendoor Brokerage, LLC. ARMLS
- $355,0003 bd2 ba1.5k sqft42420 W ROJO Street, Maricopa, AZ 85138For SaleMLS ID #7046870, Barbara Forsyth, Delex Realty. ARMLS
- $370,0004 bd3 ba2.4k sqft22524 N DAVIS Way, Maricopa, AZ 85138For SaleMLS ID #7039193, Tara Jones, Opendoor Brokerage, LLC. ARMLS
- $339,9904 bd2 ba2k sqft45519 W MORNING VIEW Lane, Maricopa, AZ 85139For SaleMLS ID #7037304, Jeremy Waters, AZ Dream Homes. ARMLS
- $365,0004 bd2 ba2k sqft38170 W AMALFI Avenue, Maricopa, AZ 85138For SaleMLS ID #7042972, Richard Harless, AZ Flat Fee. ARMLS
