This stunning residence, conveniently situated in the heart of Maricopa, welcomes you with its recent kitchen, flooring and bathroom updates in timeless finishes. Boasting 3 bedrooms and 2 bathrooms, this home offers the perfect canvas for your lifestyle, blending convenience and sophistication seamlessly. Step into the heart of the home, a beautifully appointed kitchen adorned with granite countertops that gleam with opulence. Stainless steel appliances elevate your culinary adventures, while pristine white cabinets provide both storage and style. The exquisite plank flooring and slanted vaulted ceilings add an extra layer of charm to this inviting space. Prepare to be wowed by the exquisite bathrooms, which have undergone a complete remodel. Every detail has been carefully considered to create a space of pure luxury and relaxation. This home comes complete with a washer and dryer, making daily chores a breeze and ensuring that you have everything you need at your fingertips.
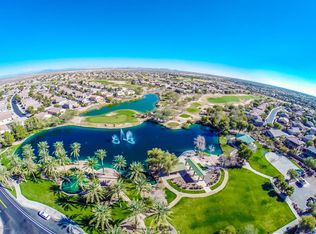
The city of Maricopa offers a vibrant community and an array of amenities, all just moments from your doorstep. Whether you're looking for shopping, dining, or recreational opportunities, you'll find it all within easy reach
For sale
$335,000
42252 W COLBY Drive, Maricopa, AZ 85138
3beds
1,527sqft
Single Family Residence
Built in 2005
6,179 Square Feet Lot
$-- Zestimate®
$219/sqft
$55/mo HOA
What's special
Pristine white cabinetsExquisite plank flooringGranite countertopsBeautifully appointed kitchenStainless steel appliancesSlanted vaulted ceilings
- 190 days
- 94
- 5
Zillow last checked:
Listing updated:
Listed by:
Nora Beeson 480-392-4533,
Real Property Management Private Wealth
Source: ARMLS,MLS#: 6989493
Facts & features
Interior
Bedrooms & bathrooms
- Bedrooms: 3
- Bathrooms: 2
- Full bathrooms: 2
Heating
- Natural Gas
Cooling
- Central Air, Ceiling Fan(s)
Appliances
- Included: Dryer, Washer, Refrigerator, Built-in Microwave, Dishwasher, Disposal, Electric Oven, Electric Cooktop
- Laundry: Inside
Features
- High Speed Internet, Granite Counters, Eat-in Kitchen, No Interior Steps, Vaulted Ceiling(s), Pantry, 3/4 Bath Master Bdrm
- Flooring: Carpet, Tile
- Windows: Screens, Double Pane Windows
- Has basement: No
- Has fireplace: No
Interior area
- Total structure area: 1,527
- Total interior livable area: 1,527 sqft
Property
Parking
- Total spaces: 4
- Parking features: Attached, Garage Door Opener, Attch'd Gar Cabinets
- Attached garage spaces: 2
- Uncovered spaces: 2
Features
- Stories: 1
- Patio & porch: Covered
- Spa features: None
- Fencing: Block
Lot
- Size: 6,179 Square Feet
- Features: North/South Exposure, Corner Lot, Desert Back, Desert Front
Details
- Parcel number: 51214228
Construction
Type & style
- Home type: SingleFamily
- Property subtype: Single Family Residence
Materials
- Stucco, Wood Frame, Painted
- Roof: Tile
Condition
- Year built: 2005
Details
- Builder name: D R HORTON
Utilities & green energy
- Sewer: Public Sewer
- Water: Pvt Water Company
Community & HOA
Community
- Features: Golf, Playground, Biking/Walking Path
- Subdivision: PHASE II PARCEL 8 AT RANCHO EL DORADO
HOA
- Has HOA: Yes
- Services included: Maintenance Grounds
- HOA fee: $165 quarterly
- HOA name: Rancho El Dorado
- HOA phone: 480-551-4203
Location
- Region: Maricopa
Financial & listing details
- Price per square foot: $219/sqft
- Tax assessed value: $260,552
- Annual tax amount: $2,369
- Date on market: 3/3/2026
- Cumulative days on market: 191 days
- Listing terms: Cash,Conventional,FHA,VA Loan
- Ownership: Fee Simple
- Road surface type: Asphalt
Estimated market value
Not available
Estimated sales range
Not available
Not available
Price history
| Date | Event | Price |
|---|---|---|
| 3/3/2026 | Listed for sale | $335,000-4.3%$219/sqft |
Source:  ARMLS #6989493 Report a problem ARMLS #6989493 Report a problem | ||
| 11/27/2023 | Listing removed | -- |
Source: Zillow Rentals Report a problem | ||
| 11/15/2023 | Price change | $1,599-5.9%$1/sqft |
Source: Zillow Rentals Report a problem | ||
| 11/7/2023 | Price change | $1,699-5.6%$1/sqft |
Source: Zillow Rentals Report a problem | ||
| 10/18/2023 | Price change | $1,799-5.3%$1/sqft |
Source: Zillow Rentals Report a problem | ||
| 10/13/2023 | Listed for rent | $1,899$1/sqft |
Source: Zillow Rentals Report a problem | ||
| 9/7/2021 | Sold | $350,000+0.9%$229/sqft |
Source: ARMLS #6271564 Report a problem | ||
| 8/5/2021 | Listed for sale | $347,000+33%$227/sqft |
Source: ARMLS #6271564 Report a problem | ||
| 3/11/2021 | Sold | $261,000+4.4%$171/sqft |
Source: ARMLS #6199441 Report a problem | ||
| 3/2/2021 | Pending sale | $249,999$164/sqft |
Source: My Home Group Real Estate #6199441 Report a problem | ||
| 2/27/2021 | Listed for sale | $249,999+18.5%$164/sqft |
Source: ARMLS #6199441 Report a problem | ||
| 3/29/2006 | Sold | $210,973$138/sqft |
Source: Public Record Report a problem | ||
Public tax history
| Year | Property taxes | Tax assessment |
|---|---|---|
| 2026 | $2,369 -2.2% | $26,055 +3.3% |
| 2025 | $2,422 +29.6% | $25,233 -13.5% |
| 2024 | $1,869 +24.7% | $29,167 +25.9% |
| 2023 | $1,499 -25.5% | $23,160 +0.4% |
| 2022 | $2,012 +47.3% | $23,065 +7.7% |
| 2021 | $1,366 +4% | $21,409 +20.2% |
| 2020 | $1,314 +1.3% | $17,807 +62.1% |
| 2019 | $1,297 +5% | $10,985 +6.7% |
| 2018 | $1,235 +11.1% | $10,297 -0.9% |
| 2017 | $1,112 +3.9% | $10,390 |
| 2016 | $1,070 +0.7% | -- |
| 2014 | $1,063 | $6,818 |
| 2013 | -- | -- |
| 2012 | -- | -- |
| 2011 | -- | $6,812 -21.4% |
| 2010 | -- | $8,669 |
| 2009 | -- | -- |
| 2008 | -- | -- |
| 2007 | -- | -- |
| 2006 | -- | -- |
| 2005 | -- | -- |
| 2004 | -- | -- |
Find assessor info on the county website
Monthly payment
Est. payment
Payment breakdown
Explore the cost of this home by adjusting the details. Changes won't be saved.Climate risks
Neighborhood: Rancho el Dorado
Nearby schools
Schools provided by the listing agent
- Elementary: Santa Rosa Elementary School
- Middle: Desert Wind Middle School
- High: Maricopa High School
- District: Maricopa Unified School District
Source: ARMLS. This data may not be complete. We recommend contacting the local school district to confirm school assignments for this home.
Similar homes
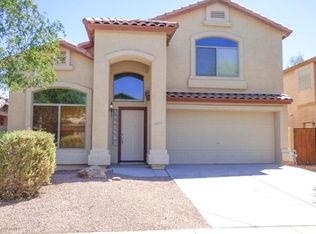
- $315,0003 bd2 ba1.6k sqft21570 N GREENWAY Road, Maricopa, AZ 85138For Sale
 MLS ID #7068937, Maria Stamate, eXp Realty. ARMLS
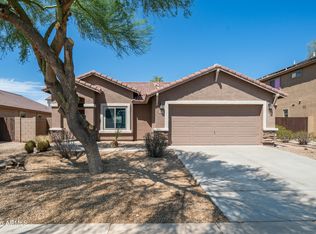
 - $329,9003 bd2 ba1.9k sqft42539 W BUNKER Drive, Maricopa, AZ 85138For Sale
 MLS ID #7067704, Danielle M. Nichols, The Maricopa Real Estate Company. ARMLS
 - $--3 bd2 ba1.4k sqft18817 N Ventana Ln, Maricopa, AZ 85138AuctionAuction.com 2
- $325,0002 bd2 ba1.7k sqft42406 W FALLING STAR Drive, Maricopa, AZ 85138For Sale
 MLS ID #7073994, Jill K Dames, Realty ONE Group. ARMLS
