Welcome to 1817 Bluebird, located in the highly sought after Villages of Rollins Creek 55+ community in Carthage, MO. This home has the Oxford floor plan, featuring spacious bedrooms and closets, a large kitchen and pantry, living room, and dining room that leads right out to the upsized courtyard - making it perfect for entertaining for the holidays! The laundry room is also spacious with extra cabinetry and a built-in utility sink. The huge primary bedroom also has a roomy en-suite with a walk in shower, double vanity, and plenty of storage in the attached walk in closet. The second bathroom has a jetted tub, another one of the upgraded features from the original floor plan. This home was also built with all doorways widened to 36 inches for accessibility and ease. Enjoy the monthly events at the community clubhouse, and an amenity rich lifestyle and benefits - including lawn care and landscaping, snow and ice removal, home exterior maintenance, roof maintenance, an outdoor heated pool, putting green with 7 holes, fitness room, fenced in dog park, and a huge 6000 sq ft clubhouse. Enjoy your daily walk on the well kept sidewalks and see the beautiful view of the water. Come enjoy low maintenance living and the wonderful community of Rollins Creek and schedule a showing for this home today!
Active
$279,900
1817 Bluebird Way, Carthage, MO 64836
3beds
1,852sqft
Single Family Residence
Built in 2007
2,178 Square Feet Lot
$273,700 Zestimate®
$151/sqft
$-- HOA
What's special
Outdoor heated poolFenced in dog parkLarge kitchen and pantryWell kept sidewalksSpacious bedrooms and closets
- 28 days
- 400
- 9
Zillow last checked:
Listing updated:
Listed by:
Katarina Severn 417-540-9068,
CHARLES BURT REALTORS,
Bobby Severn 417-592-3109,
CHARLES BURT REALTORS
Source: Ozark Gateway AOR,MLS#: 265570
Facts & features
Interior
Bedrooms & bathrooms
- Bedrooms: 3
- Bathrooms: 2
- Full bathrooms: 2
Primary bedroom
- Dimensions: 17 x 13
Bedroom 2
- Dimensions: 12 x 11
Bedroom 3
- Dimensions: 13 x 11
Dining room
- Dimensions: 13 x 12
Garage
- Dimensions: 26 x 21
Kitchen
- Dimensions: 12 x 11
Laundry
- Dimensions: 9 x 7
Living room
- Dimensions: 17 x 15
Other
- Description: Pantry
- Dimensions: 8 x 3
Heating
- Fireplace(s), Heat Pump
Cooling
- Has cooling: Yes
Features
- Ceiling Fan(s), Eat-in Kitchen, Kitchen Island, Pantry
- Flooring: Carpet, Laminate, Vinyl
- Has basement: No
- Has fireplace: Yes
- Common walls with other units/homes: 1 Common Wall
Interior area
- Total structure area: 1,852
- Total interior livable area: 1,852 sqft
- Finished area above ground: 1,852
- Finished area below ground: 0
Property
Parking
- Total spaces: 2
- Parking features: Garage Door Opener
- Attached garage spaces: 2
- Has uncovered spaces: Yes
- Details: Driveway, 2 Car Att Garage
Accessibility
- Accessibility features: Hard/Low Nap Floors (All), Interior Doorway 32+ (All), Zero Grade Entry (All), Main Access 32 in +, Accessible Hallway(s)
Features
- Patio & porch: Patio, Porch
Lot
- Size: 2,178 Square Feet
- Dimensions: 0.05
- Features: Cleared, Curb & Gutter, Landscaped, Restrictions, Subdivision
- Topography: Level
Details
- Parcel number: 14101100001001242
Construction
Type & style
- Home type: SingleFamily
- Property subtype: Single Family Residence
- Attached to another structure: Yes
Materials
- Stone, Stucco
- Foundation: Slab
Condition
- Year built: 2007
Utilities & green energy
- Sewer: Public Sewer
- Utilities for property: Cable Available
Community & HOA
HOA
- Has HOA: Yes
Location
- Region: Carthage
Financial & listing details
- Price per square foot: $151/sqft
- Tax assessed value: $37,690
- Annual tax amount: $2,122
- Date on market: 10/1/2026
- Listing terms: Cash,Conventional
Estimated market value
$273,700
$260,000 - $287,000
$1,662/mo
Price history
| Date | Event | Price |
|---|---|---|
| 10/1/2026 | Listed for sale | $279,900$151/sqft |
Source:  Ozark Gateway AOR #265570 Report a problem | ||
Public tax history
| Year | Property taxes | Tax assessment |
|---|---|---|
| 2025 | $2,122 +24.8% | $37,690 +14.1% |
| 2024 | $1,701 +0% | $33,040 +0% |
| 2023 | $1,700 -2.7% | $33,030 -3% |
| 2022 | $1,747 | $34,060 |
| 2021 | -- | $34,060 +8.6% |
| 2020 | -- | $31,370 0% |
| 2019 | -- | $31,380 -4.9% |
| 2018 | -- | $32,990 -1.7% |
| 2017 | $1,780 -4.2% | $33,550 -4.5% |
| 2016 | $1,858 0% | $35,140 |
| 2015 | $1,858 +10.1% | $35,140 +1.7% |
| 2014 | $1,688 | $34,550 |
Find assessor info on the county website
Monthly payment
Est. payment
Payment breakdown
Explore the cost of this home by adjusting the details. Changes won't be saved.Climate risks
Neighborhood: 64836
Nearby schools
Schools provided by the listing agent
- Elementary: Carthage
- Middle: Carthage
Source: Ozark Gateway AOR. This data may not be complete. We recommend contacting the local school district to confirm school assignments for this home.

Similar homes
- $269,9004 bd2 ba1.7k sqft1014 Durward Hall Dr, Carthage, MO 64836For Sale
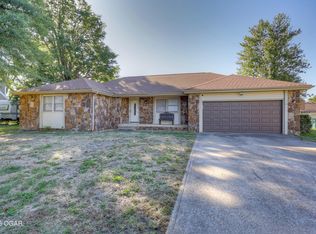 MLS ID #266074, Linda Lawson, CHARLES BURT HOMEFOLKS. Ozark Gateway AOR
- $287,0003 bd2 ba1.8k sqft1909 Bluebird Way, Carthage, MO 64836For Sale
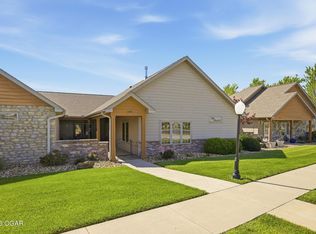 MLS ID #262173, Jim Alyssa Hunter Team, PRO 100 Inc., REALTORS. Ozark Gateway AOR
- $272,9003 bd2 ba1.7k sqft1432 Foundry Dr, Carthage, MO 64836For Sale
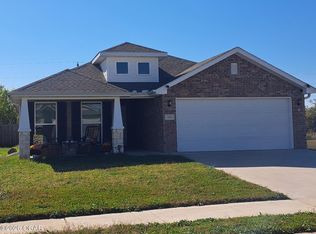 MLS ID #266126, Sally Bush, PRO 100 Inc., REALTORS. Ozark Gateway AOR
- $245,9003 bd2 ba1.9k sqft1028 Southern Hills Ave, Carthage, MO 64836For Sale
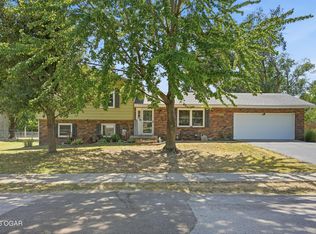 MLS ID #264956, Michael D. Heifner, NextHome SoMo Life. Ozark Gateway AOR
