Summertime is here at this beautiful story-and-a-half home in Becker Addition. This residence offers two spacious bedrooms, a full bath, and a bonus room on the upper level, along with a large living room featuring a gas fireplace, a dining area, main floor laundry (washer and dryer included), and a half bath on the main level. The lower level adds two more bedrooms, a full bath, and a family room with easy access to the outdoors through the walkout basement—just steps from the pool and hot tub. The fenced backyard includes a storage shed and a greenhouse for gardening enthusiasts. Don’t miss your chance to see this home—call today to schedule a viewing and enjoy a fabulous summer by the pool!
Pending
$329,900
1817 Calle De Loma Dr, Emporia, KS 66801
4beds
2,765sqft
Single Family Residence, Residential
Built in 1980
0.25 Acres Lot
$321,700 Zestimate®
$119/sqft
$-- HOA
What's special
- 105 days
- 55
- 0
Zillow last checked:
Listing updated:
Listed by:
Lacie Hamlin 620-481-0213,
RE/MAX EK Real Estate,
Carlos Garate 620-481-9728,
RE/MAX EK Real Estate
Source: Sunflower AOR as distributed by MLS GRID,MLS#: 244630
Facts & features
Interior
Bedrooms & bathrooms
- Bedrooms: 4
- Bathrooms: 3
- Full bathrooms: 2
- 1/2 bathrooms: 1
Rooms
- Room types: 1st Fl Half Bath
Primary bedroom
- Level: Upper
- Area: 306
- Dimensions: 18 x17
Bedroom 2
- Level: Upper
- Area: 168
- Dimensions: 14 x 12
Bedroom 3
- Level: Basement
- Area: 130
- Dimensions: 10 x 13
Bedroom 4
- Level: Basement
- Area: 96
- Dimensions: 12 x 8
Other
- Level: Upper
- Area: 96
- Dimensions: 12 x 8
Dining room
- Level: Main
- Area: 140
- Dimensions: 14 x 10
Family room
- Level: Basement
- Area: 570
- Dimensions: 30 x 19
Great room
- Level: Main
- Area: 448
- Dimensions: 28 x 16
Kitchen
- Level: Main
- Area: 208
- Dimensions: 16 x 13
Laundry
- Level: Main
- Area: 48
- Dimensions: 6 x 8
Heating
- Electric
Cooling
- Central Air
Appliances
- Included: Electric Range, Range Hood, Microwave, Dishwasher, Refrigerator, Disposal
- Laundry: Main Level
Features
- Sheetrock, Vaulted Ceiling(s)
- Flooring: Hardwood, Ceramic Tile, Carpet
- Basement: Concrete,Finished,Walk-Out Access
- Number of fireplaces: 1
- Fireplace features: One, Gas, Living Room
Interior area
- Total structure area: 2,765
- Total interior livable area: 2,765 sqft
- Finished area above ground: 1,785
- Finished area below ground: 980
Property
Parking
- Total spaces: 2
- Parking features: Attached
- Attached garage spaces: 2
Features
- Patio & porch: Patio, Deck
- Has private pool: Yes
- Pool features: In Ground
- Has spa: Yes
- Spa features: Heated
- Fencing: Fenced,Wood,Privacy
- On waterfront: Yes
Lot
- Size: 0.25 Acres
- Dimensions: 10799
- Features: Sprinklers In Front
Details
- Additional structures: Greenhouse
- Parcel number: EA06882
- Special conditions: Standard
Construction
Type & style
- Home type: SingleFamily
- Property subtype: Single Family Residence, Residential
Materials
- Other
- Roof: Composition
Condition
- Year built: 1980
Utilities & green energy
- Water: Public
Community & HOA
Community
- Subdivision: Becker Addition
HOA
- Has HOA: No
Location
- Region: Emporia
Financial & listing details
- Price per square foot: $119/sqft
- Annual tax amount: $5,918
- Date on market: 5/20/2026
- Cumulative days on market: 108 days
Estimated market value
$321,700
$306,000 - $338,000
$2,028/mo
Price history
| Date | Event | Price |
|---|---|---|
| 7/2/2026 | Pending sale | $329,900$119/sqft |
Source:  Sunflower AOR as distributed by MLS GRID #244630 Report a problem Sunflower AOR as distributed by MLS GRID #244630 Report a problem | ||
| 5/20/2026 | Listed for sale | $329,900$119/sqft |
Source: Sunflower AOR as distributed by MLS GRID #244630 Report a problem | ||
Public tax history
Tax history is unavailable.
Monthly payment
Est. payment
Payment breakdown
Explore the cost of this home by adjusting the details. Changes won't be saved.Climate risks
Neighborhood: 66801
Nearby schools
Schools provided by the listing agent
- Elementary: Timmerman Elementary School/USD 253
- Middle: Emporia Middle School/USD 253
- High: Emporia High School/USD 253
Source: Sunflower AOR as distributed by MLS GRID. This data may not be complete. We recommend contacting the local school district to confirm school assignments for this home.

Similar homes
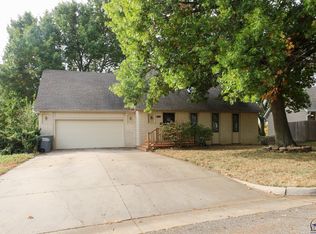
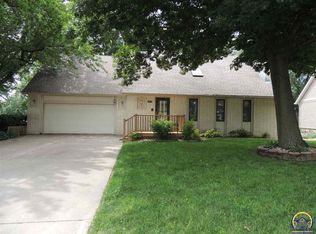
- $319,9003 bd4 ba3.2k sqft2802 Monterey Dr, Emporia, KS 66801For Sale
 MLS ID #245733, Jeff Kitselman, RE/MAX EK Real Estate. Sunflower AOR as distributed by MLS GRID
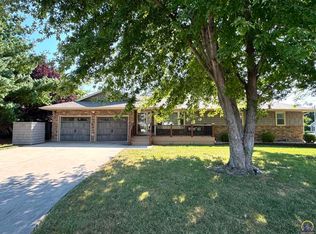
 - $379,0005 bd3 ba2.9k sqft2924 Prairie St, Emporia, KS 66801For Sale
 MLS ID #246159, Katie Mathews, RE/MAX EK Real Estate. Sunflower AOR as distributed by MLS GRID
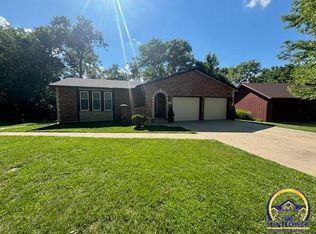
 - $359,0004 bd3 ba3.1k sqft2913 Monterey Dr, Emporia, KS 66801For Sale
 MLS ID #245439, Christian Keisler, Century 21 Monument Real Estate. Sunflower AOR as distributed by MLS GRID
 - $269,0004 bd3 ba2.5k sqft2802 Prairie St, Emporia, KS 66801For Sale
 MLS ID #244283, Karina Henderson, CB Emporia Real Estate. Sunflower AOR as distributed by MLS GRID
