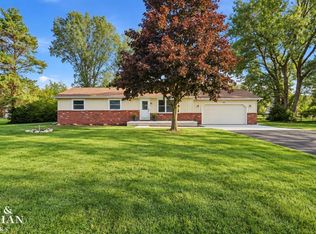
Welcome to this beautifully refreshed 3-bedroom home in the heart of St. Clair, offering a wonderful combination of manageable living space, thoughtful updates, and an unexpectedly spacious .38-acre lot! Move-in ready with fresh neutral paint, new luxury vinyl flooring T/O the main living areas, new carpet in all 3 bedrooms, & updated lighting T/O. The bright & welcoming living room features charming coved ceilings & abundant natural light from a large picture window & side window. The refreshed eat-in kitchen offers retro honey oak cabinetry, a pantry, & new stainless steel appliances. Three comfortable bedrooms & a full basement provide plenty of additional space for storage, recreation, hobbies, or a workshop. Outside, the deep detached 2.5-car garage provides exceptional room for vehicles, storage, tools, or hobbies, while the .38-acre lot offers plenty of outdoor space to enjoy. Freshly painted exterior trim & shutters, stained decks, new front porch lighting, mailbox, & house numbers add to the home’s refreshed curb appeal. And the location is hard to beat—approximately 1 mile to Downtown St. Clair & the beautiful St. Clair River, with waterfront parks, restaurants, shopping, & the charm of downtown close by. Move-in ready, easy to maintain, and filled with possibilities—this is a wonderful place to call home!
Pending
$239,900
1817 Clinton Ave, Saint Clair, MI 48079
3beds
1,052sqft
Single Family Residence
Built in 1950
0.38 Acres Lot
$237,700 Zestimate®
$228/sqft
$-- HOA
What's special
Stained decksFresh neutral paintCharming coved ceilingsRetro honey oak cabinetryNew front porch lightingThree comfortable bedroomsRefreshed eat-in kitchen
- 27 days
- 1,262
- 106
Zillow last checked:
Listing updated:
Listed by:
Sandra Weber,
Real Estate One Chesterfield 586-598-1400
Source: MiRealSource,MLS#: 50222762 Originating MLS: MiRealSource
Facts & features
Interior
Bedrooms & bathrooms
- Bedrooms: 3
- Bathrooms: 1
- Full bathrooms: 1
Rooms
- Room types: Entry, Bedroom, Living Room, Bathroom
Bedroom 1
- Features: Carpet
- Level: Entry
- Area: 156
- Dimensions: 13 x 12
Bedroom 2
- Features: Carpet
- Level: Entry
- Area: 90
- Dimensions: 10 x 9
Bedroom 3
- Features: Carpet
- Level: Entry
- Area: 70
- Dimensions: 10 x 7
Bathroom 1
- Features: Laminate
- Level: Entry
- Area: 42
- Dimensions: 7 x 6
Kitchen
- Level: Entry
- Area: 160
- Dimensions: 16 x 10
Living room
- Features: Luxury Vinyl
- Level: Entry
- Area: 255
- Dimensions: 17 x 15
Heating
- Forced Air, Natural Gas
Cooling
- Central Air
Appliances
- Included: Dishwasher, Dryer, Range/Oven, Refrigerator, Washer, Gas Water Heater
- Laundry: In Basement
Features
- Eat-in Kitchen
- Flooring: Carpet, Concrete, Laminate
- Basement: Block,Unfinished
- Has fireplace: No
Interior area
- Total structure area: 2,104
- Total interior livable area: 1,052 sqft
- Finished area above ground: 1,052
- Finished area below ground: 0
Property
Parking
- Total spaces: 2
- Parking features: Detached, Electric in Garage, Workshop in Garage
- Garage spaces: 2
Features
- Levels: One
- Stories: 1
- Patio & porch: Deck, Porch
- Waterfront features: Lake/River Access
- Body of water: St Clair River
- Frontage type: Road
- Frontage length: 76
Lot
- Size: 0.38 Acres
- Dimensions: 76 x 221
Details
- Parcel number: 070550015000
- Zoning description: Residential
- Special conditions: Private
Construction
Type & style
- Home type: SingleFamily
- Architectural style: Ranch,Craftsman
- Property subtype: Single Family Residence
Materials
- Vinyl Siding
- Foundation: Basement
Condition
- Year built: 1950
Utilities & green energy
- Sewer: Public Sanitary
- Water: Public
Community & HOA
Community
- Subdivision: N/A
HOA
- Has HOA: No
Location
- Region: Saint Clair
Financial & listing details
- Price per square foot: $228/sqft
- Tax assessed value: $172,200
- Annual tax amount: $1,871
- Date on market: 9/23/2026
- Cumulative days on market: 28 days
- Listing agreement: Exclusive Right To Sell
- Listing terms: Cash,Conventional,FHA
Estimated market value
$237,700
$226,000 - $250,000
$1,208/mo
Price history
| Date | Event | Price |
|---|---|---|
| 10/7/2026 | Pending sale | $239,900$228/sqft |
Source:  MiRealSource #50222762 Report a problem | ||
| 9/25/2026 | Listed for sale | $239,900$228/sqft |
Source: MiRealSource #50222762 Report a problem | ||
Public tax history
| Year | Property taxes | Tax assessment |
|---|---|---|
| 2026 | -- | $86,100 +2.3% |
| 2025 | $17 -0.1% | $84,200 +7.3% |
| 2024 | $17 -99.1% | $78,500 +20.6% |
| 2023 | $1,867 +5.9% | $65,100 +6.4% |
| 2022 | $1,762 | $61,200 +5.7% |
| 2021 | -- | $57,900 +8.4% |
| 2020 | -- | $53,400 |
| 2019 | $8 | -- |
| 2018 | -- | -- |
| 2017 | -- | -- |
| 2016 | -- | -- |
| 2015 | -- | $42,400 +4.7% |
| 2014 | -- | $40,500 +2.5% |
| 2013 | -- | $39,500 -1% |
| 2012 | -- | $39,900 -5.5% |
| 2011 | -- | $42,200 |
| 2010 | -- | $42,200 -11.5% |
| 2009 | -- | $47,700 -20% |
| 2008 | -- | $59,600 -4.7% |
| 2007 | -- | $62,513 |
| 2006 | -- | -- |
| 2003 | -- | -- |
| 2002 | -- | $47,714 +10.7% |
| 2001 | -- | $43,119 -1.9% |
| 2000 | -- | $43,949 |
Find assessor info on the county website
Monthly payment
Est. payment
Payment breakdown
Explore the cost of this home by adjusting the details. Changes won't be saved.Climate risks
Neighborhood: 48079
Nearby schools
Schools provided by the listing agent
- District: East China School District
Source: MiRealSource. This data may not be complete. We recommend contacting the local school district to confirm school assignments for this home.

Similar homes
- $225,0003 bd2 ba1.5k sqft606 N 6th St, Saint Clair, MI 48079For Sale
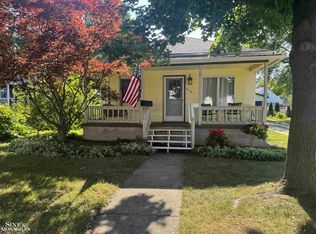
 MLS ID #50216805, Jennifer Hayes, Sine & Monaghan Realtors LLC St Clair. MiRealSource
- $199,9003 bd2 ba1.2k sqft1504 S Riverside Ave, Saint Clair, MI 48079For Sale
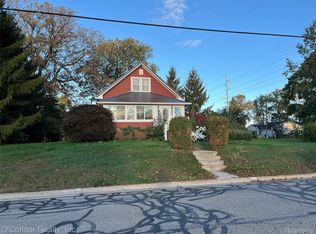
 MLS ID #20261084381, Ed Quain, O'Connor Realty, Inc. Realcomp II
- $--2 bd1 ba1k sqft224 S 10th St, Saint Clair, MI 48079Auction
 Xome
- $335,0003 bd2 ba1.2k sqft2310 Fred W Moore Hwy, Saint Clair, MI 48079For Sale
 MLS ID #50223029, Dee J Patsalis, Sine & Monaghan Realtors LLC St Clair. MiRealSource
- $239,9002 bd2 ba1.1k sqft1501 N River Rd #205, Saint Clair, MI 48079For SaleMLS ID #50223411, Judith L Shaune, St. Clair Realty. MiRealSource
- $210,0003 bd2 ba1.4k sqft4025 Michel St, Port Huron, MI 48060For SaleMLS ID #20261084347, Jeff Kakos, Hanging Gardens Real Estate LLC. Realcomp II
- $244,7773 bd2 ba1.3k sqft4560 Lapeer Rd, Kimball, MI 48074For SaleMLS ID #20261061828, Tracey Smith, KW Platinum Port Huron. Realcomp II
- $210,0003 bd2 ba1.2k sqft3909 Lapeer Rd, Port Huron, MI 48060For SaleMLS ID #50225059, Susan Singer, Sine & Monaghan Realtors LLC St Clair. MiRealSource
- $234,9002 bd2 ba1.2k sqft3170 W Water St, Port Huron, MI 48060For SaleMLS ID #50224836, Robert Kean, Coldwell Banker Professionals. MiRealSource
- $217,0002 bd2 ba1.3k sqft834 West Blvd, Marine City, MI 48039For SaleMLS ID #50225195, Sara Hillier, Sine & Monaghan Realtors LLC St Clair. MiRealSource
- $174,0002 bd1 ba713 sqft1449 Goffe St, Saint Clair, MI 48079For SaleMLS ID #20261077611, Dave Barbe, O'Connor Realty, Inc. Realcomp II
- $221,9003 bd1 ba942 sqft234 S Belle River Ave, Marine City, MI 48039For SaleMLS ID #50224498, Jennifer Johnston, J. A. Bachler Realtor. MiRealSource
- $230,0003 bd2 ba1.2k sqft1510 Allen Rd, Kimball, MI 48074For SaleMLS ID #50218963, Anthony Guglietti, Berkshire Hathaway HomeServices Kee Realty. MiRealSource
- $160,0002 bd1 ba992 sqft133 Murphy Dr, Saint Clair, MI 48079For SaleMLS ID #50218671, Donna Hazlewood, KW Platinum Port Huron. MiRealSource
- $224,9002 bd1 ba858 sqft5575 River Rd, East China, MI 48054For SaleMLS ID #50219719, Stefanie Distelrath, Sine & Monaghan Realtors LLC St Clair. MiRealSource
