Stately home in Alcoa city desirable subdivision. On quiet culdesac with secluded, lush & green landscaping. 2 full master suites. Large formal dining with built-in cabnetry. Huge kitchen with island and eating nook. Formal living area as well as second family room comfort with fireplace. Hight ceilings and beautiful crown molding. Several french doors. Large utility room. Overload of walkin closet space in bedrooms and in hallway. Long open decking in back and screened. Covered brick front porch inviting you to sit and relax. 3 car extra-size garage on the side with ramp access to house and insulated doors. Circular drive at front. HVAC inspected annually with Stanley Best. New back-up Generac generator. Standup crawlspace with double door entry for storage and NEW waterproofing & sump pump with lifetime warranty. Has Leaf Guard Gutter Guards - recently inspected and done annually - with lifetime warranty.
Active
$929,000
1817 Peppertree Dr, Alcoa, TN 37701
4beds
3,678sqft
Single Family Residence
Built in 1993
0.64 Acres Lot
$-- Zestimate®
$253/sqft
$-- HOA
What's special
Large utility roomSeveral french doorsBeautiful crown moldingCircular drive at front
- 104 days
- 479
- 11
Zillow last checked:
Listing updated:
Listed by:
Lynn K Waters 865-604-2287,
Realty Executives Associates 865-983-0011
Source: East Tennessee Realtors,MLS#: 1346439
Facts & features
Interior
Bedrooms & bathrooms
- Bedrooms: 4
- Bathrooms: 5
- Full bathrooms: 3
- 1/2 bathrooms: 2
Heating
- Central, Natural Gas
Cooling
- Central Air
Appliances
- Included: Dishwasher, Disposal, Microwave, Range, Refrigerator
Features
- Walk-In Closet(s), Kitchen Island, Pantry, Breakfast Bar
- Flooring: Marble, Hardwood, Vinyl, Tile
- Basement: Walk-Out Access,Crawl Space
- Number of fireplaces: 1
- Fireplace features: Gas Log
Interior area
- Total structure area: 3,678
- Total interior livable area: 3,678 sqft
Property
Parking
- Total spaces: 3
- Parking features: Garage Faces Side, Garage Door Opener, Attached
- Attached garage spaces: 3
Features
- Exterior features: Irrigation System
- Has view: Yes
- View description: Trees/Woods
Lot
- Size: 0.64 Acres
- Dimensions: 182 x 295 x 171
- Features: Cul-De-Sac, Private, Wooded, Corner Lot, Irregular Lot
Details
- Parcel number: 036J D 023.00
- Other equipment: Generator
Construction
Type & style
- Home type: SingleFamily
- Architectural style: Traditional
- Property subtype: Single Family Residence
Materials
- Brick
Condition
- Year built: 1993
Utilities & green energy
- Sewer: Public Sewer
- Water: Public
Community & HOA
Community
- Security: Security System, Smoke Detector(s)
- Subdivision: Northwood
HOA
- Has HOA: No
Location
- Region: Alcoa
Financial & listing details
- Price per square foot: $253/sqft
- Tax assessed value: $768,700
- Annual tax amount: $6,303
- Date on market: 6/30/2026
Estimated market value
Not available
Estimated sales range
Not available
Not available
Price history
| Date | Event | Price |
|---|---|---|
| 6/30/2026 | Listed for sale | $929,000+158.1%$253/sqft |
Source:  East Tennessee Realtors #1346439 Report a problem East Tennessee Realtors #1346439 Report a problem | ||
| 1/18/2000 | Sold | $360,000$98/sqft |
Source: Public Record Report a problem | ||
Public tax history
| Year | Property taxes | Tax assessment |
|---|---|---|
| 2025 | $6,303 | $192,175 |
| 2024 | $6,303 | $192,175 |
| 2023 | $6,303 +21% | $192,175 +74.8% |
| 2022 | $5,210 | $109,925 |
| 2021 | $5,210 | $109,925 |
| 2020 | $5,210 +91.9% | $109,925 |
| 2019 | $2,715 -37.6% | $109,925 +11.9% |
| 2018 | $4,350 +83% | $98,200 |
| 2017 | $2,377 | $98,200 |
| 2016 | $2,377 -41.1% | $98,200 |
| 2015 | $4,036 | $98,200 |
| 2014 | -- | $98,200 -21% |
| 2013 | $5,110 | $124,325 |
| 2012 | $5,110 +0% | $124,325 +0% |
| 2011 | $5,109 +2.8% | $124,315 |
| 2010 | $4,973 | $124,315 |
| 2009 | -- | $124,315 +12.1% |
| 2008 | $4,803 | $110,919 |
| 2007 | $4,803 +5.6% | $110,919 |
| 2006 | $4,548 -11.4% | $110,919 |
| 2005 | $5,136 +29.2% | $110,919 +20% |
| 2004 | $3,976 +0.8% | $92,467 +0.8% |
| 2002 | $3,946 | $91,763 |
| 2001 | -- | $91,763 -75% |
| 2000 | -- | $367,050 |
Find assessor info on the county website
Monthly payment
Est. payment
Payment breakdown
Explore the cost of this home by adjusting the details. Changes won't be saved.Climate risks
Neighborhood: 37701
Nearby schools
Schools provided by the listing agent
- Elementary: Alcoa
- Middle: Alcoa
- High: Alcoa
Source: East Tennessee Realtors. This data may not be complete. We recommend contacting the local school district to confirm school assignments for this home.
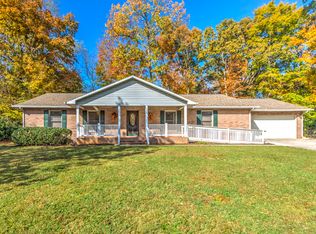
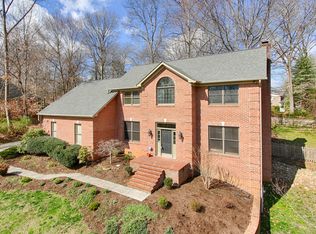
Similar homes
- $974,9006 bd4 ba4.6k sqft2906 Innisbrook Dr, Maryville, TN 37801Active
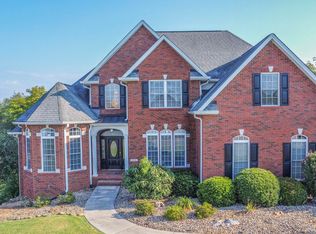
 MLS ID #1355921, Aya Krepelka, Crye-Leike Realtors, Tellico Village. East Tennessee Realtors
 - $909,0005 bd5 ba4.2k sqft330 Windham Hill Rd, Knoxville, TN 37934Active
 MLS ID #1357511, Caroline Zhao, The House Store. East Tennessee Realtors
 - $799,9003 bd4 ba3.5k sqft9830 Giverny Cir, Knoxville, TN 37922Active
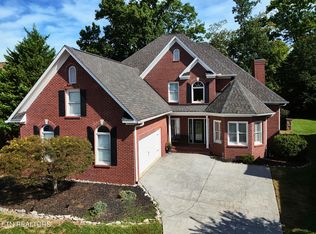 MLS ID #1357743, Scott Felske, Tennessee Life Real Estate Professionals. East Tennessee Realtors
 - $999,9003 bd3 ba3k sqft4225 W Lakeview Cir, Louisville, TN 37777Active
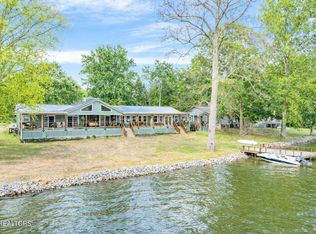 MLS ID #1331466, Sherry Jones Paul, Realty Executives Associates. East Tennessee Realtors
 - $1,050,0004 bd4 ba3.8k sqft1143 Jenkins Ln, Knoxville, TN 37934ActiveMLS ID #1346778, Kathy Pryputniewicz, Redfin. East Tennessee Realtors
- $629,9003 bd5 ba2.8k sqft2857 Lovingood Way, Maryville, TN 37801ActiveMLS ID #1353390, Cindy Braun, Realty Executives Associates. East Tennessee Realtors
- $729,9004 bd4 ba3.6k sqft1525 Westport Rd, Knoxville, TN 37922For Sale
 MLS ID #3528476, Robert Saunders. RealTracs MLS as distributed by MLS GRID
 - $919,9005 bd4 ba4.4k sqft305 Sugarwood Dr, Knoxville, TN 37934ActiveMLS ID #1354324, Terri L Kerr, Realty Executives Associates. East Tennessee Realtors
- $829,9004 bd3 ba2.5k sqft9615 Mariners Point, Knoxville, TN 37922ActiveMLS ID #1341674, Tausha Price, Elite Realty. East Tennessee Realtors
- $899,0005 bd3 ba4.6k sqft3835 Admirality Ln, Knoxville, TN 37920ActiveMLS ID #1336213, Jean Marie Cessna, Blevins Grp, Realty Executives. East Tennessee Realtors
- $995,0004 bd5 ba4.4k sqft331 E Chestnut Hill Rd, Townsend, TN 37882ActiveMLS ID #1354803, Dwight Price, The Dwight Price Group Realty Executives Associates. East Tennessee Realtors
- $625,0003 bd4 ba3.2k sqft2506 Kenzie Dr, Louisville, TN 37777ActiveMLS ID #1350172, Dwight Price, The Dwight Price Group Realty Executives Associates. East Tennessee Realtors
- $1,050,0004 bd4 ba3.8k sqft5554 Ashbrook Ln, Maryville, TN 37801ActiveMLS ID #1357516, Meaghan Garland, Price and Associates REALTORS, LLC. East Tennessee Realtors
- $890,0003 bd4 ba3.5k sqft105 Glen Mar Dr, Lenoir City, TN 37772ActiveMLS ID #1338450, Kara Dunn, Gables & Gates, REALTORS. East Tennessee Realtors
- $899,0005 bd4 ba3.4k sqft6928 Mount Royal Blvd, Knoxville, TN 37918For SaleMLS ID #3536061, Jennifer Loveday. RealTracs MLS as distributed by MLS GRID
- $864,9003 bd3 ba3.8k sqft1410 Jeffries Hollow Rd, Seymour, TN 37865For SaleMLS ID #3509914, Dustin Weaver. RealTracs MLS as distributed by MLS GRID
- $735,9006 bd4 ba2.8k sqft3543 Ginn Farm Dr, Knoxville, TN 37920ActiveMLS ID #1348205, Tania Morell, Greater Impact Realty. East Tennessee Realtors
- $999,9004 bd5 ba4.1k sqft801 McKinley Pointe Ln, Knoxville, TN 37934ActiveMLS ID #1348163, Zach Sale, Realty Executives Associates. East Tennessee Realtors
- $750,0003 bd3 ba3.2k sqft627 Greenwood Dr, Maryville, TN 37803ActiveMLS ID #1354161, Deborah G. Kerr, CENTURY 21 Legacy. East Tennessee Realtors
- $899,0004 bd3 ba3k sqft777 Cress Ln, Lenoir City, TN 37772ActiveMLS ID #1346691, John Avery, Southern Charm Homes. East Tennessee Realtors
