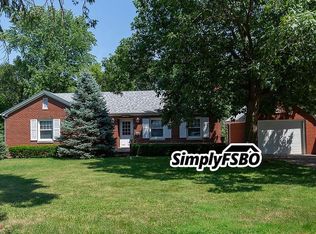
Bring your vision to this all-brick, 11/2-story home nestled on a unique, private wooded lot surrounded by trees, with just one neighboring property to the side. Offering 3 spacious bedrooms and 1 bath, this home presents an excellent opportunity for investors or buyers ready for a renovation project. Beautiful picture windows brighten the living room, and the eat-in kitchen offers space to reimagine. Generous bedroom storage includes an upstairs walk-in closet and a double closet in the main-floor bedroom. The basement rec room features a drop ceiling and paneled walls, ready for new flooring and finishing touches. A detached 2-car garage adds convenience and storage. TLC is needed throughout, including replacement of removed flooring and remodeling of the kitchen and bath. A wooded setting and plenty of potential make this a property worth exploring!
Active
$49,900
1818 18th St, East Moline, IL 61244
3beds
1,317sqft
Single Family Residence
Built in 1957
9,147 Square Feet Lot
$-- Zestimate®
$38/sqft
$-- HOA
What's special
Generous bedroom storageEat-in kitchenBasement rec roomWooded settingUpstairs walk-in closet
- 15 days
- 852
- 54
Likely to sell faster than
Zillow last checked:
Listing updated:
Listed by:
Cris Ryder 309-738-5859,
EXIT Realty Fireside
Source: MRED as distributed by MLS GRID,MLS#: 12791218
Facts & features
Interior
Bedrooms & bathrooms
- Bedrooms: 3
- Bathrooms: 1
- Full bathrooms: 1
Rooms
- Room types: Recreation Room, Enclosed Porch
Primary bedroom
- Features: Flooring (Other)
- Level: Main
- Area: 140 Square Feet
- Dimensions: 14X10
Bedroom 2
- Features: Flooring (Other)
- Level: Main
- Area: 130 Square Feet
- Dimensions: 13X10
Bedroom 3
- Features: Flooring (Other)
- Area: 372 Square Feet
- Dimensions: 31X12
Enclosed porch
- Level: Main
- Area: 30 Square Feet
- Dimensions: 6X5
Kitchen
- Features: Kitchen (Eating Area-Table Space), Flooring (Laminate)
- Level: Main
- Area: 132 Square Feet
- Dimensions: 12X11
Laundry
- Features: Flooring (Other)
- Level: Basement
- Area: 49 Square Feet
- Dimensions: 7X7
Living room
- Features: Flooring (Laminate)
- Level: Main
- Area: 180 Square Feet
- Dimensions: 12X15
Recreation room
- Features: Flooring (Other)
- Level: Basement
- Area: 253 Square Feet
- Dimensions: 23X11
Heating
- Forced Air
Cooling
- Central Air
Appliances
- Included: None
Features
- Walk-In Closet(s)
- Basement: Unfinished,Full
Interior area
- Total structure area: 3,068
- Total interior livable area: 1,317 sqft
- Finished area below ground: 0
Property
Parking
- Total spaces: 2
- Parking features: Garage Owned, Detached, Garage
- Garage spaces: 2
Accessibility
- Accessibility features: No Disability Access
Features
- Stories: 1.5
Lot
- Size: 9,147 Square Feet
- Features: Mature Trees, Level
Details
- Parcel number: 0931102001
- Special conditions: None
- Other equipment: None
Construction
Type & style
- Home type: SingleFamily
- Architectural style: Bungalow
- Property subtype: Single Family Residence
Materials
- Brick
- Foundation: Block
Condition
- New construction: No
- Year built: 1957
Utilities & green energy
- Sewer: Public Sewer
- Water: Public
Community & HOA
HOA
- Services included: None
Location
- Region: East Moline
Financial & listing details
- Price per square foot: $38/sqft
- Tax assessed value: $154,467
- Annual tax amount: $5,165
- Date on market: 10/22/2026
Estimated market value
Not available
Estimated sales range
Not available
$1,416/mo
Price history
| Date | Event | Price |
|---|---|---|
| 10/22/2026 | Listed for sale | $49,900-50.1%$38/sqft |
Source:  MRED as distributed by MLS GRID #12791218 Report a problem | ||
| 2/2/2019 | Listing removed | $945$1/sqft |
Source: Relocation Reps LLC Report a problem | ||
| 1/22/2019 | Price change | $945-10%$1/sqft |
Source: Relocation Reps LLC Report a problem | ||
| 10/23/2018 | Listed for rent | $1,050$1/sqft |
Source: Relocation Reps LLC Report a problem | ||
| 2/6/2018 | Listing removed | $1,050$1/sqft |
Source: Relocation Reps LLC Report a problem | ||
| 2/3/2018 | Listed for rent | $1,050$1/sqft |
Source: Relocation Reps LLC Report a problem | ||
| 1/30/2018 | Sold | $100,000$76/sqft |
Source: Public Record Report a problem | ||
Public tax history
| Year | Property taxes | Tax assessment |
|---|---|---|
| 2025 | $5,165 +6.8% | $51,489 +8% |
| 2024 | $4,835 +5.8% | $47,675 +8.6% |
| 2023 | $4,571 -0.6% | $43,892 +1% |
| 2022 | $4,600 +1.7% | $43,440 +4.6% |
| 2021 | $4,524 +0.4% | $41,529 +1.3% |
| 2020 | $4,507 +1.1% | $40,996 +1.9% |
| 2019 | $4,459 +15.8% | $40,251 +14.9% |
| 2018 | $3,852 +3.3% | $35,025 +1.9% |
| 2017 | $3,728 +0.9% | $34,372 +0.5% |
| 2016 | $3,696 +6.4% | $34,201 +5.7% |
| 2015 | $3,474 | $32,353 +17.8% |
| 2014 | -- | $27,470 |
| 2013 | -- | $27,470 -11.4% |
| 2012 | -- | $31,007 +2.5% |
| 2011 | -- | $30,239 -5.1% |
| 2010 | -- | $31,848 +2% |
| 2008 | -- | $31,224 +10.1% |
| 2006 | -- | $28,368 +1.1% |
| 2005 | $747 +0.2% | $28,057 +3% |
| 2004 | $746 -21.4% | $27,240 +2% |
| 2003 | $949 +0.6% | $26,706 +5% |
| 2002 | $943 +0.1% | $25,434 +6.5% |
| 2001 | $942 +1.8% | $23,882 +11.3% |
| 2000 | $925 | $21,455 |
Find assessor info on the county website
Monthly payment
Est. payment
Payment breakdown
Explore the cost of this home by adjusting the details. Changes won't be saved.Climate risks
Neighborhood: 61244
Nearby schools
Schools provided by the listing agent
- District: 37
Source: MRED as distributed by MLS GRID. This data may not be complete. We recommend contacting the local school district to confirm school assignments for this home.
Similar homes
- $65,0002 bd2 ba936 sqft747 20th St, East Moline, IL 61244Active
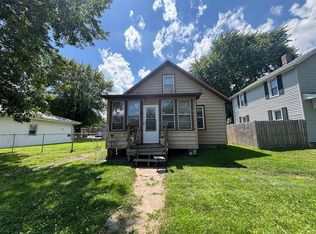 MLS ID #12790913, Lyndsi Eggers, Mel Foster Co. Davenport. MRED as distributed by MLS GRID
- $49,8002 bd1 ba1.1k sqft313 N Sturdevant St, Davenport, IA 52802New
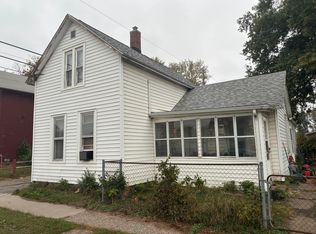 MLS ID #12799796, Grant McCaulley, eXp Realty. MRED as distributed by MLS GRID
- $74,0002 bd1 ba768 sqft302 12th St, East Moline, IL 61244Active
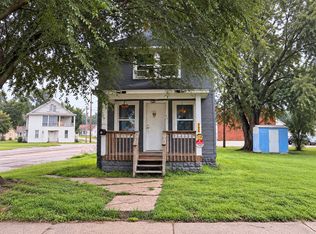 MLS ID #12796485, Kyle Robinson, Epique Realty. MRED as distributed by MLS GRID
- $54,0003 bd2 ba1.1k sqft1813 1815th Ave, Moline, IL 61265Active
 MLS ID #12669819, Joe Wonio, Mel Foster Co. Commercial. MRED as distributed by MLS GRID
