Spacious 3 bedroom 2 bath home on nearly an acre lot in a quiet neighborhood. Easy access to Highway 59 and County Line Road, this property offers both privacy and accessibility. Built in 1978 and lovingly cared for by the same owner for the past 25 years, this home has been maintained and thoughtfully updated. Recent 2024 improvements include fresh interior paint, brand new carpet, and a completely remodeled main bathroom that has been barely used. The main level features a welcoming open living room with vaulted ceilings, abundant natural lighting and a beautiful fireplace, creating a warm, inviting atmosphere. French doors lead to a deck overlooking the scenic .95-acre property. The living space is open to a charming dining area and a bright, well-appointed kitchen. The upper level includes three bedrooms, a laundry room, and the newly updated main bathroom. The primary bedroom offers a private ensuite bath and large, open closet. The finished walk-out basement provides a large open living area with a second fireplace and sliding doors that lead directly to the backyard which is perfect for entertaining, relaxing, or creating additional living space. Outside, this property truly shines with both a two-car attached garage and an impressive 1,200 sq ft detached garage/shop located off the driveway, ideal for hobbies, storage, or a workspace. Sitting on nearly an acre, the yard offers space, privacy, and endless possibilities. A rare combination of location, space, updates, and functionality, this home is a must-see!!
Pending
$315,000
1818 Hilltop Dr, Country Club, MO 64505
3beds
2,201sqft
Single Family Residence
Built in 1978
0.95 Acres Lot
$-- Zestimate®
$143/sqft
$-- HOA
What's special
Nearly an acre lotBeautiful fireplaceTwo-car attached garageBrand new carpetFresh interior paintBright well-appointed kitchenCompletely remodeled main bathroom
- 56 days |
- 66 |
- 0 |
Likely to sell faster than
Zillow last checked:
Listing updated:
Listed by:
Jennifer Harper 816-294-3270,
ReeceNichols-KCN
Source: Heartland MLS as distributed by MLS GRID,MLS#: 2627879
Facts & features
Interior
Bedrooms & bathrooms
- Bedrooms: 3
- Bathrooms: 2
- Full bathrooms: 2
Bedroom 1
- Level: Main
Bedroom 2
- Level: Main
Bedroom 3
- Level: Main
Heating
- Natural Gas
Cooling
- Has cooling: Yes
Appliances
- Included: Dishwasher, Refrigerator, Gas Range
- Laundry: Main Level
Features
- Flooring: Carpet, Wood
- Basement: Finished,Full,Interior Entry,Walk-Out Access
- Number of fireplaces: 2
- Fireplace features: Basement, Living Room
Interior area
- Total structure area: 2,201
- Total interior livable area: 2,201 sqft
- Finished area above ground: 1,438
- Finished area below ground: 763
Property
Parking
- Total spaces: 2
- Parking features: Attached, Detached, Garage Door Opener, Other
- Attached garage spaces: 2
Features
- Patio & porch: Deck, Porch
Lot
- Size: 0.95 Acres
Details
- Additional structures: Outbuilding, Shed(s)
- Parcel number: 175.22130206.000000
Construction
Type & style
- Home type: SingleFamily
- Property subtype: Single Family Residence
Materials
- Wood Siding
- Roof: Composition
Condition
- Year built: 1978
Utilities & green energy
- Sewer: Septic Tank
- Water: Public
Community & HOA
Community
- Subdivision: Other
HOA
- Has HOA: No
Location
- Region: Country Club
Financial & listing details
- Price per square foot: $143/sqft
- Tax assessed value: $145,860
- Annual tax amount: $1,658
- Date on market: 6/24/2026
- Listing terms: Cash,Conventional,FHA
- Ownership: Private
Estimated market value
Not available
Estimated sales range
Not available
Not available
Price history
| Date | Event | Price |
|---|---|---|
| 6/30/2026 | Pending sale | $315,000$143/sqft |
Source:  Heartland MLS as distributed by MLS GRID #2627879 Report a problem Heartland MLS as distributed by MLS GRID #2627879 Report a problem | ||
| 6/24/2026 | Listed for sale | $315,000$143/sqft |
Source: Heartland MLS as distributed by MLS GRID #2627879 Report a problem | ||
| 6/15/2026 | Listing removed | $315,000$143/sqft |
Source:  ReeceNichols Real Estate #2598356 Report a problem ReeceNichols Real Estate #2598356 Report a problem | ||
| 5/26/2026 | Listed for sale | $315,000$143/sqft |
Source: Heartland MLS as distributed by MLS GRID #2598356 Report a problem | ||
| 5/16/2026 | Pending sale | $315,000$143/sqft |
Source: Heartland MLS as distributed by MLS GRID #2598356 Report a problem | ||
| 4/2/2026 | Price change | $315,000-3.1%$143/sqft |
Source: Heartland MLS as distributed by MLS GRID #2598356 Report a problem | ||
| 3/29/2026 | Listed for sale | $325,000$148/sqft |
Source: Heartland MLS as distributed by MLS GRID #2598356 Report a problem | ||
| 3/28/2026 | Pending sale | $325,000$148/sqft |
Source: Heartland MLS as distributed by MLS GRID #2598356 Report a problem | ||
| 1/30/2026 | Listed for sale | $325,000$148/sqft |
Source: Heartland MLS as distributed by MLS GRID #2598356 Report a problem | ||
Public tax history
| Year | Property taxes | Tax assessment |
|---|---|---|
| 2025 | $1,658 +6.2% | $26,790 +9.9% |
| 2024 | $1,562 -1.5% | $24,370 |
| 2023 | $1,585 +0.3% | $24,370 |
| 2022 | $1,581 +4.5% | $24,370 |
| 2021 | $1,513 | $24,370 |
| 2020 | -- | $24,370 |
| 2018 | $1,492 | $24,370 |
| 2017 | -- | $24,370 |
| 2016 | -- | $24,370 |
| 2015 | -- | $24,370 -79.3% |
| 2011 | -- | $117,720 |
Find assessor info on the county website
Monthly payment
Est. payment
Payment breakdown
Explore the cost of this home by adjusting the details. Changes won't be saved.Climate risks
Neighborhood: 64505
Nearby schools
GreatSchools rating
- 6/10John Glenn Elementary SchoolGrades: K-5Distance: 1.2 mi
- 6/10Savannah Middle SchoolGrades: 6-8Distance: 7.3 mi
- 7/10Savannah High SchoolGrades: 9-12Distance: 8.3 mi
Schools provided by the listing agent
- Elementary: John Glenn
- High: Savannah
Source: Heartland MLS as distributed by MLS GRID. This data may not be complete. We recommend contacting the local school district to confirm school assignments for this home.
- $268,8003 bd2 ba1.9k sqft1816 Hilltop Dr, Country Club, MO 64505Off Market
- $231,5003 bd2 ba2.1k sqft1820 Hilltop Dr, Country Club, MO 64505Off Market
- $233,5002 bd1 ba1.3k sqft1804 Hilltop Dr, Country Club, MO 64505Off Market

- $214,3003 bd2 ba2.9k sqft1809 Elaine Dr, Country Club, MO 64505Off Market
- $246,100-- bd1 ba1.4k sqft1811 Elaine Dr, Country Club, MO 64505Off Market
- $270,0003 bd3 ba1.9k sqft1814 Hilltop Dr, Country Club, MO 64505Off Market
- $221,1003 bd1 ba2.6k sqft1803 Elaine Dr, Country Club, MO 64505Off Market
- $183,100-- bd-- ba-- sqft11305 County Road 381, Saint joseph, MO 64505Off Market
A local agent can set up tours, give advice and negotiate with sellers.
Similar homes
- $314,9003 bd2 ba2k sqft13470 Brookwood Way, Saint Joseph, MO 64505For Sale
 MLS ID #2633623, Ashley Hines, RE/MAX PROFESSIONALS. Heartland MLS as distributed by MLS GRID
 - $--3 bd2 ba1.7k sqft3131 Jennifer Ln, Country Club, MO 64506Auction
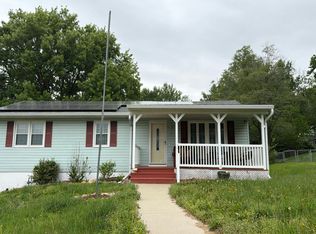 Auction.com 2
 - $315,0004 bd3 ba2.2k sqft4006 N 31st St, Saint Joseph, MO 64506For Sale
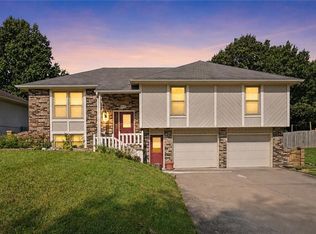 MLS ID #2633676, Brittany Kennedy, Keller Williams Realty Partners Inc.. Heartland MLS as distributed by MLS GRID
 - $309,9003 bd2 ba1.8k sqft3343 Chatham Ave, Saint Joseph, MO 64506For Sale
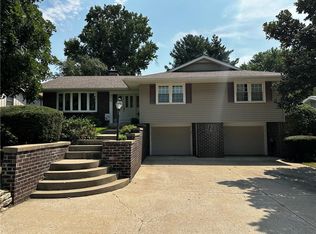 MLS ID #2636156, Jim McMillian, Coldwell Banker General Property. Heartland MLS as distributed by MLS GRID
 - $319,0004 bd3 ba1.9k sqft3209 N 36th Ter, Saint Joseph, MO 64506For SaleMLS ID #2629325, Gregg Lowrance, UNITED COUNTRY PROPERTY SOLUTI. Heartland MLS as distributed by MLS GRID
- $329,9003 bd3 ba2.3k sqft1305 S Us Highway 71, Savannah, MO 64485For SaleMLS ID #2627094, Angie Ziolkowski, Coldwell Banker General Property. Heartland MLS as distributed by MLS GRID
- $327,4003 bd3 ba2.4k sqft3101 N 34th Ter, Saint Joseph, MO 64506For SaleMLS ID #2626411, Marty Lyle, Top Hand Property Services. Heartland MLS as distributed by MLS GRID
- $285,0003 bd3 ba2k sqft3317 Auburn Dr, Saint Joseph, MO 64506For SaleMLS ID #2635453, David Price, United Real Estate Kansas City. Heartland MLS as distributed by MLS GRID
- $354,9004 bd2 ba2.4k sqft16929 State Route Dd Hwy, Savannah, MO 64485For SaleMLS ID #2616805, Travis Martin, BHHS Stein & Summers Real Estate. Heartland MLS as distributed by MLS GRID
- $330,0003 bd3 ba2.2k sqft5 SE Hilltop Terrace Rd, Saint Joseph, MO 64507For SaleMLS ID #2632741, Amy Voltz, Keller Williams KC North. Heartland MLS as distributed by MLS GRID
- $412,9003 bd3 ba2.7k sqft13491 Heritage Dr, Saint Joseph, MO 64505For SaleMLS ID #2612828, Ramseier Group, Keller Williams KC North. Heartland MLS as distributed by MLS GRID
- $--3 bd3 ba1.8k sqft2717 Faron St, Saint Joseph, MO 64501AuctionServiceLink Auction
- $355,0003 bd3 ba2.8k sqft5 S Carriage Dr, Saint Joseph, MO 64506For SaleMLS ID #2626940, AgentRoc Group, Keller Williams KC North. Heartland MLS as distributed by MLS GRID
- $239,5004 bd2 ba1.8k sqft3719 Seneca St, Saint Joseph, MO 64507For SaleMLS ID #2636948, Nichols Home Collective Team, ReeceNichols-KCN. Heartland MLS as distributed by MLS GRID
- $215,0002 bd1 ba1.1k sqft400 Austin St, Saint Joseph, MO 64505For SaleMLS ID #2636491, Louis Guardado, Realty ONE Group Cornerstone. Heartland MLS as distributed by MLS GRID
- $332,5005 bd3 ba2.8k sqft2820 Scott St, Saint Joseph, MO 64507For SaleMLS ID #2634007, Tyson Huff-Garza, The St.Joe Real Estate Group,. Heartland MLS as distributed by MLS GRID
- $380,0004 bd2 ba2k sqft1215 Parker Rd, Saint Joseph, MO 64504For SaleMLS ID #2636060, Vickie Wheeler, Randolph Realty Group. Heartland MLS as distributed by MLS GRID
- $365,0003 bd3 ba2.1k sqft6401 S 1st St, Saint Joseph, MO 64504For SaleMLS ID #2630179, Bill Combs, Platinum Realty LLC. Heartland MLS as distributed by MLS GRID
- $--4 bd2 ba2.2k sqft1624 S 22nd St, Saint Joseph, MO 64507AuctionAuction.com 1
- $329,9004 bd3 ba1.7k sqft2210 Meadow Trail St, Joseph, MO 64503For SaleMLS ID #2634653, Elisabeth Peter, Top Line Realty LLC. Heartland MLS as distributed by MLS GRID
