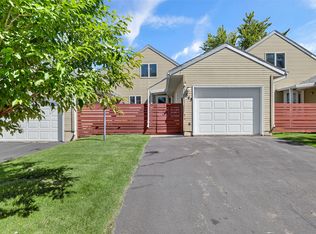
WELCOME HOME TO 1819 4TH STREET SO! Step inside and discover this bright, cheerful, beautifully remodeled one-level 2 bedroom, 2 bath condo situated in a highly desirable location! The open-concept interior has been completely updated to include newer flooring, paint, smooth textured ceilings, newer kitchen, newer LED light fixtures, and newer bathrooms. The gorgeous kitchen features a large island, refreshed cabinetry, newer counter tops, back splash, and stainless steel appliances. The primary ensuite bedroom features a remodeled bathroom with a tiled walk-in shower and a walk-in closet. The condo is filled with lots of natural light, thanks to its many windows! You'll find a new furnace was installed in 2025, the water heater was replaced in 2024 and there's central A/C. Enjoy the convenience of an attached 2 car garage. Relax out on the private back patio that opens up to a beautiful open green space, so you can enjoy the peace and beauty of nature right outside your door. Across the street is Hylande park which offers a scenic walking trail ideal for morning or evening walks! Say good-bye to the hassle of yard work and snow removal. THIS CONDO IS READY FOR YOU TO MOVE-IN!
Active under contract
$339,500
1819 4th St S #5F, Great Falls, MT 59405
2beds
1,417sqft
Condominium
Built in 1992
-- sqft lot
$329,300 Zestimate®
$240/sqft
$444/mo HOA
What's special
Private back patioNewer flooringWalk-in closetMany windowsNewer led light fixturesNewer counter topsNewer bathrooms
- 51 days |
- 175 |
- 6 |
Zillow last checked:
Listing updated:
Listed by:
Jody Jakes 406-217-6163,
RE/MAX of Great Falls
Source: MRMLS,MLS#: 30072077
Facts & features
Interior
Bedrooms & bathrooms
- Bedrooms: 2
- Bathrooms: 2
- Full bathrooms: 2
Heating
- Forced Air, Gas
Cooling
- Central Air
Appliances
- Included: Dryer, Dishwasher, Disposal, Microwave, Range, Refrigerator, Washer
- Laundry: Washer Hookup
Features
- Main Level Primary, Open Floorplan
- Basement: Crawl Space
- Has fireplace: No
Interior area
- Total interior livable area: 1,417 sqft
- Finished area below ground: 0
Property
Parking
- Total spaces: 2
- Parking features: Garage - Attached
- Attached garage spaces: 2
Features
- Patio & porch: Deck, Patio
- Fencing: Wood
Details
- Parcel number: 0230151330837C039
- Special conditions: Standard
Construction
Type & style
- Home type: Condo
- Property subtype: Condominium
Materials
- Foundation: Poured
- Roof: Composition
Condition
- Updated/Remodeled
- New construction: No
- Year built: 1992
Utilities & green energy
- Sewer: Public Sewer
- Water: Public
Community & HOA
Community
- Security: Smoke Detector(s)
HOA
- Has HOA: Yes
- Amenities included: Landscaping, Park, Snow Removal
- Services included: Common Area Maintenance, Insurance, Maintenance Grounds, Maintenance Structure, Sewer, Water, Snow Removal
- HOA fee: $444 monthly
- HOA name: Lamplighter Lane Hoa
Location
- Region: Great Falls
Financial & listing details
- Price per square foot: $240/sqft
- Annual tax amount: $1,581
- Date on market: 6/2/2026
- Listing agreement: Exclusive Right To Sell
- Listing terms: Cash,Conventional
Estimated market value
$329,300
$313,000 - $346,000
$1,943/mo
Price history
| Date | Event | Price |
|---|---|---|
| 6/2/2026 | Listed for sale | $339,500+70.6%$240/sqft |
Source:  MRMLS #30072077 Report a problem MRMLS #30072077 Report a problem | ||
| 10/5/2018 | Sold | -- |
Source: MRMLS #3181834 Report a problem | ||
| 8/20/2018 | Pending sale | $199,000$140/sqft |
Source: DAHLQUIST REALTORS #18-1834 Report a problem | ||
| 8/20/2018 | Listed for sale | $199,000$140/sqft |
Source: DAHLQUIST REALTORS #18-1834 Report a problem | ||
Public tax history
Tax history is unavailable.
Monthly payment
Est. payment
Payment breakdown
Explore the cost of this home by adjusting the details. Changes won't be saved.Climate risks
Neighborhood: 59405
Nearby schools
GreatSchools rating
- 6/10Sunnyside SchoolGrades: PK-6Distance: 1.2 mi
- 5/10East Middle SchoolGrades: 7-8Distance: 3.3 mi
- 2/10Great Falls High SchoolGrades: 9-12Distance: 1.7 mi
- $355,7002 bd2 ba1.4k sqft1819 4th St S, Great Falls, MT 59405Off Market
- $342,5002 bd2 ba1.4k sqft1817 4th St S, Great Falls, MT 59405Off Market
- $356,0003 bd2 ba1.1k sqft1821 4th St S, Great Falls, MT 59405Off Market
- $320,6003 bd2 ba1.1k sqft1813 4th St S, Great Falls, MT 59405Off Market
- $359,2003 bd2 ba1.2k sqft1815 4th St S, Great Falls, MT 59405Off Market
- $375,0003 bd2 ba1.7k sqft1815 4th St S #3F, Great Falls, MT 59405For Sale
- $358,0002 bd2 ba1.4k sqft1823 4th St S, Great Falls, MT 59405Off Market
- $294,8002 bd1 ba1k sqft1811 4th St S, Great Falls, MT 59405Off Market
A local agent can set up tours, give advice and negotiate with sellers.
A local lender can help you make sure your offer is ready when you are.
Similar homes
- $325,0002 bd2 ba1.2k sqft345 Lamplighter Ln #3C, Great Falls, MT 59405Active Under Contract
 MLS ID #30074326, Ambyr Rain Showers, Dustin Young and Company. MRMLS
 - $375,0003 bd2 ba1.7k sqft1815 4th St S #3F, Great Falls, MT 59405Active
 MLS ID #30064544, Kim Blaine, Blaine Train Realty. MRMLS
 - $278,0003 bd1 ba1.5k sqft1525 7th St S, Great Falls, MT 59405Active
 MLS ID #30073201, Kim Blaine, Blaine Train Realty. MRMLS
 - $349,9004 bd2 ba1.5k sqft604 39a St N, Great Falls, MT 59405Active Under Contract
 MLS ID #30073703, Seth Haak, Keller Williams Northern MT. MRMLS
 - $375,0002 bd3 ba1.5k sqft2700 Desert Dr, Great Falls, MT 59405ActiveMLS ID #30074417, Kim O'Haire, Dahlquist Realtors. MRMLS
- $379,9004 bd2 ba1.7k sqft1312 14th St S, Great Falls, MT 59405Active Under ContractMLS ID #30074182, Wyatt Gremaux, Ridgeline Real Estate. MRMLS
- $325,0003 bd2 ba1.4k sqft2001 6th Ave S, Great Falls, MT 59405Active Under ContractMLS ID #30074307, Annette Dea-Dart, Dahlquist Realtors. MRMLS
- $335,0004 bd2 ba2k sqft310 Carol Dr, Great Falls, MT 59405Active Under ContractMLS ID #30074509, Melissa Dascoulias, Dascoulias Realty Group. MRMLS
- $329,9004 bd2 ba1.7k sqft3115 2nd Ave S, Great Falls, MT 59405Active Under ContractMLS ID #30073708, Molly Schulte, RE/MAX of Great Falls. MRMLS
- $345,0002 bd2 ba1.3k sqft100 19th St N, Great Falls, MT 59401Active Under ContractMLS ID #30072356, Penny Allderdice, Coldwell Banker The Falls. MRMLS
- $385,0003 bd2 ba1.8k sqft3440 13th Ave S, Great Falls, MT 59405ActiveMLS ID #30073768, Tiffany Wigham, Dustin Young and Company. MRMLS
- $319,9004 bd3 ba2k sqft2303 Northern Lights Dr #19, Great Falls, MT 59401ActiveMLS ID #30070904, Ember Briles, LifeStyle Real Estate Firm. MRMLS
- $360,0004 bd2 ba1.6k sqft1111 9th Ave S, Great Falls, MT 59405ActiveMLS ID #30069157, Molly Schulte, RE/MAX of Great Falls. MRMLS
- $314,5003 bd2 ba1.7k sqft1720 9th Ave S, Great Falls, MT 59405Active Under ContractMLS ID #30067905, Jody Jakes, RE/MAX of Great Falls. MRMLS
- $340,0004 bd2 ba2k sqft1920 7th Ave N, Great Falls, MT 59401Active Under ContractMLS ID #30072503, Renae Olson, Empire Real Estate. MRMLS
- $365,0003 bd2 ba1.5k sqft405 Park Dr N APT 7E, Great Falls, MT 59401Active Under ContractMLS ID #30072151, Tessa DeWitt, Dascoulias Realty Group. MRMLS
- $325,0003 bd2 ba1.6k sqft516 25th Ave NE, Great Falls, MT 59404Active Under ContractMLS ID #30074435, Beth Schoenen, RE/MAX of Great Falls. MRMLS
- $349,9004 bd2 ba1.7k sqft507 29th Ave NE, Great Falls, MT 59404ActiveMLS ID #30070013, Christian Stone, Keller Williams Northern MT. MRMLS
- $325,0004 bd3 ba1.7k sqft5111 Silverwood Ct, Great Falls, MT 59405ActiveMLS ID #30072003, Debbie Smith, Dascoulias Realty Group. MRMLS
- $359,9004 bd2 ba1.6k sqft508 23rd Ave NE, Great Falls, MT 59404Active Under ContractMLS ID #30074236, Jody Jakes, RE/MAX of Great Falls. MRMLS
