Welcome to 182-25 Wexford Terrace, Unit 505, a well appointed residence that blends classic character with thoughtful updates in one of Jamaica Estates’ most desirable locations. From the moment you go inside, you’re greeted by matte-finish oak hardwood floors that bring warmth and a timeless feel throughout the space.
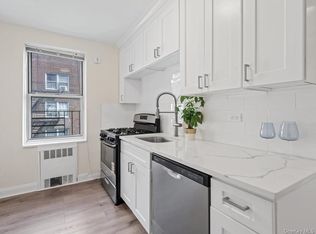
The layout is both practical and inviting, featuring a bright main bedroom with a front-facing view, along with three closets plus a dedicated linen closet, offering excellent storage. The recently renovated kitchen stands out with stainless steel appliances and a dishwasher, making everyday cooking and cleanup effortless. The bathroom maintains its original charm with a completed reglazing, offering a fresh and clean finish while preserving its classic style.
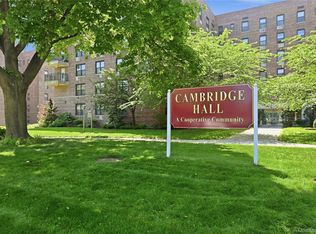
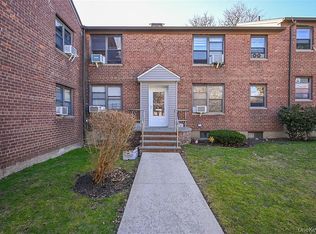
Set within a well-maintained building, the location adds even more appeal. You’re just moments from local shops, dining, parks, and convenient transportation options, making commuting and daily errands simple. Whether you’re looking for comfort, functionality, or a well-located home in a strong neighborhood, this unit offers a balanced and welcoming living experience in the heart of Jamaica Estates.
Pending
$288,000
182-25 Wexford Terrace #505, Jamaica Estates, NY 11432
2beds
800sqft
Stock Cooperative, Residential
Built in 1951
-- sqft lot
$-- Zestimate®
$360/sqft
$-- HOA
What's special
Recently renovated kitchenMatte-finish oak hardwood floorsWell-maintained buildingStainless steel appliances
- 108 days |
- 45 |
- 2 |
Zillow last checked:
Listing updated:
Listed by:
Keller Williams Realty Greater 516-873-7100,
Rafael Ching 917-727-1207
Source: OneKey® MLS as distributed by MLS GRID,MLS#: 986424
Facts & features
Interior
Bedrooms & bathrooms
- Bedrooms: 2
- Bathrooms: 1
- Full bathrooms: 1
Heating
- Oil, Steam
Cooling
- None
Appliances
- Included: Microwave, Oven, Range, Refrigerator, Stainless Steel Appliance(s)
- Laundry: Common Area
Features
- Eat-in Kitchen
- Flooring: Hardwood
- Basement: None
- Attic: None
- Has fireplace: No
Interior area
- Total structure area: 800
- Total interior livable area: 800 sqft
Property
Parking
- Total spaces: 1
- Parking features: Assigned, Parking Lot, Private
- Garage spaces: 1
Features
- Levels: One
- Has view: Yes
- View description: Open
Lot
- Features: Near Public Transit, Near School, Near Shops, Views
Details
- Parcel number: 099510011001820250000505
- Special conditions: None
Construction
Type & style
- Home type: Cooperative
- Architectural style: Garden
- Property subtype: Stock Cooperative, Residential
Materials
- Brick
Condition
- Year built: 1951
Utilities & green energy
- Sewer: Public Sewer
- Water: Public
- Utilities for property: Sewer Available, Trash Collection Public, Water Available
Community & HOA
Community
- Subdivision: Midland Manor
HOA
- Has HOA: No
Location
- Region: Queens
Financial & listing details
- Price per square foot: $360/sqft
- Date on market: 4/18/2026
- Cumulative days on market: 105 days
- Listing agreement: Exclusive Right To Sell
Estimated market value
Not available
Estimated sales range
Not available
Not available
Price history
| Date | Event | Price |
|---|---|---|
| 5/26/2026 | Pending sale | $288,000$360/sqft |
Source:  OneKey® MLS as distributed by MLS GRID #986424 Report a problem OneKey® MLS as distributed by MLS GRID #986424 Report a problem | ||
| 4/18/2026 | Listed for sale | $288,000+41.5%$360/sqft |
Source: OneKey® MLS as distributed by MLS GRID #986424 Report a problem | ||
| 6/18/2021 | Sold | $203,500$254/sqft |
Source: Public Record Report a problem | ||
Public tax history
Tax history is unavailable.
Find assessor info on the county website
Monthly payment
Climate risks
Neighborhood: Jamaica Estates
Nearby schools
GreatSchools rating
- 9/10Ps 131 Abigail AdamsGrades: PK-5Distance: 0.7 mi
- 6/10Is 238 Susan B AnthonyGrades: 6-8Distance: 0.1 mi
- 3/10Cambria Heights AcademyGrades: 9-12Distance: 0.5 mi
Schools provided by the listing agent
- Elementary: Ps 159
- Middle: Jhs 74 Nathaniel Hawthorne
- High: Bayside High School
Source: OneKey® MLS as distributed by MLS GRID. This data may not be complete. We recommend contacting the local school district to confirm school assignments for this home.
- $261,700-- bd-- ba-- sqft182-25 Wexford Ter APT 112, Jamaica, NY 11432Off Market
- $327,500-- bd-- ba-- sqft182-25 Wexford Ter APT 205, Jamaica, NY 11432Off Market
- $247,600-- bd-- ba-- sqft182-25 Wexford Ter APT 302, Jamaica, NY 11432Off Market
- $272,000-- bd-- ba-- sqft182-25 Wexford Ter APT 305, Queens, NY 11432Off Market
- $288,100-- bd-- ba-- sqft182-25 Wexford Ter APT 401, Jamaica, NY 11432Off Market
- $289,0002 bd1 ba1.1k sqft182-25 Wexford Ter APT 514, Queens, NY 11432Sold
- $306,100-- bd-- ba-- sqft182-25 Wexford Ter APT 601, Jamaica, NY 11432Off Market
- $221,5001 bd1 ba-- sqft182-25 Wexford Ter #604, Jamaica, NY 11432Off Market
- $247,400-- bd-- ba-- sqft182-25 Wexford Ter APT 610, Jamaica, NY 11432Off Market
A local agent can set up tours, give advice and negotiate with sellers.
Similar homes
- $310,0001 bd1 ba760 sqft78-02 Cloverdale Boulevard #Upper, Bayside, NY 11364For Sale

 MLS ID #1033136, Jonathan Matute, Listing by: Alexander Madison Realty Inc. OneKey® MLS as distributed by MLS GRID
 - $288,0001 bd1 ba915 sqft226-26 Union Turnpike #2N, Bayside, NY 11364For Sale
 MLS ID #1000603, Carol Giordano, Listing by: Howard Hanna Coach. OneKey® MLS as distributed by MLS GRID
 - $315,0002 bd1 ba780 sqft36-44 172nd St APT 93, Flushing, NY 11358Active
 MLS ID #S1815332, Bridget Kilgallen, Listing by: Maureen Folan Real Estate Group, LLC. StreetEasy
 - $259,0001 bd1 ba691 sqft67-12 Yellowstone Boulevard #f6, Forest Hills, NY 11375For Sale
 MLS ID #1032475, Avraham Ilyaich, Listing by: Legacy Capital Realty LLC. OneKey® MLS as distributed by MLS GRID
 - $289,0003 bd1 ba950 sqft827 Fox Street #3A, Bronx, NY 10459For SaleMLS ID #1033952, Bryant Moran, Listing by: YourHomeSold Guaranteed Realty. OneKey® MLS as distributed by MLS GRID
- $248,0001 bd1 ba800 sqft143-50 Hoover Avenue #503, Briarwood, NY 11435For SaleMLS ID #1005092, Rafael Ching, Listing by: Keller Williams Realty Greater. OneKey® MLS as distributed by MLS GRID
- $320,0002 bd1 ba990 sqft83-75 Woodhaven Blvd #C-1, Woodhaven, NY 11421ActiveMLS ID #S1832988, Michael Jacobson, Listing by: Voro, LLC. StreetEasy
- $349,0002 bd2 ba1.1k sqft84-10 153rd Ave APT 3L, Howard Beach, NY 11414ActiveMLS ID #S1841041, Andrea Scelisi, Listing by: Century 21 Amiable Realty Group II Inc. StreetEasy
- $319,0001 bd1 ba850 sqft150-15 79th Ave APT 1A, Flushing, NY 11367ActiveMLS ID #S1832178, Yau Lung Chan, Listing by: Keller Williams Realty of Greater Nassau. StreetEasy
- $168,0001 bd1 ba700 sqft84-49 168th Street #1F, Jamaica Hills, NY 11432For SaleMLS ID #997167, Rafael Ching, Listing by: Keller Williams Realty Greater. OneKey® MLS as distributed by MLS GRID
- $349,9992 bd1 ba775 sqft219-50 74th Avenue #328A2, Bayside, NY 11364For SaleMLS ID #987900, Amy Qiu, Listing by: Winzone Realty Inc. OneKey® MLS as distributed by MLS GRID
- $259,9991 bd1 ba720 sqft67-35 Yellowstone Boulevard #1J, Forest Hills, NY 11375For SaleMLS ID #981493, Hillary Y. Li CBR, Listing by: Daniel Gale Sothebys Intl Rlty. OneKey® MLS as distributed by MLS GRID
- $365,0002 bd2 ba1k sqft83-35 139th St Unit 5S, Jamaica, NY 11435ActiveMLS ID #S1827823, Olga Zakinova, Listing by: Douglas Elliman. StreetEasy
- $325,0002 bd4 ba1.2k sqft99-10 60th Ave #Cc1, Corona, NY 11368ActiveMLS ID #S1808904, Randolph Saa, Listing by: Coldwell Banker American Homes. StreetEasy
- $235,0002 bd1 ba1k sqft144-55 Melbourne Ave #3E, Flushing, NY 11367ActiveMLS ID #S1820373, Eran Hershco, Listing by: Century Homes Realty Group LLC. StreetEasy
- $325,0002 bd1 ba960 sqft86-22 155th #3L, Howard Beach, NY 11414For SaleMLS ID #1020971, Gina M. Fiorenze, Listing by: Compass Greater NY LLC. OneKey® MLS as distributed by MLS GRID
- $254,8881 bd1 ba850 sqft18-70 211th Street #1B, Bayside, NY 11360For SaleMLS ID #1023766, Joseph Caputo, Listing by: EXIT Realty Premier. OneKey® MLS as distributed by MLS GRID
- $280,0001 bd1 ba750 sqft3165 138th St APT 1J, Flushing, NY 11354ActiveMLS ID #S1835167, Patricia Canale, Listing by: Keller Williams Realty Landmark. StreetEasy
- $288,0001 bd1 ba525 sqft14215 Franklin Avenue #3A, Flushing, NY 11355For SaleMLS ID #976718, Hua Chih Kao, Listing by: Fact Real Estate LLC. OneKey® MLS as distributed by MLS GRID
- $255,0001 bd1 ba650 sqft47-18 217th Street #3C, Bayside, NY 11361For SaleMLS ID #952911, Rianna M. Sirianni, Listing by: Lovett Realty Inc. OneKey® MLS as distributed by MLS GRID
