Skip main navigation
Sold for $215,000
  • $215,000

    182 College Park Dr, Childersburg, AL 35044

    3beds
    1,689sqft
    Single Family Residence
    Built in 2026
    5,488 Square Feet Lot
    $215,000 Zestimate®
    $127/sqft
    $1,741 Estimated rent

    Home value

    $215,000

    Estimated sales range

    Not available

    $1,741/mo

    Zestimate® history
    Loading
    Loading...

    Owner options

    List your home for rent

    $1,741/mo

    Rent Zestimate®

    Find your next renter with Zillow Rental Manager. Plus, with online applications, you can quickly screen prospective tenants – for free.

    Learn more

    $1,741/mo

    Rent Zestimate®

    Refinance and save

    $1,695/mo

    Est. payment

    Refinancing to a lower rate could help reduce your monthly payments and save thousands over the life of the loan.

    See today's rates

    $1,695/mo

    Est. payment

    Explore your selling options

    Work with a Zillow partner agent

    Leverage their expertise and Zillow's premium Showcase listings to get your home seen by more buyers.

    Get started

    List with your own agent

    Get your home in front of millions of buyers by listing it on Zillow.

    Learn how to do it

    Sell it yourself

    Take full control of how buyers see your home on Zillow by listing For Sale by Owner (FSBO).

    List your home

    What's special

    Two additional bedroomsModern kitchenMassive walk-in closetBright open-concept layoutConvenient half bath downstairsHuge center islandWalk-in pantry
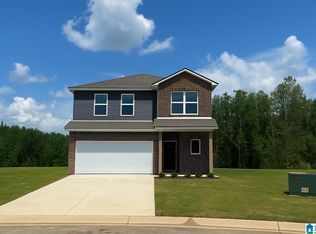
    This Home is MOVE-IN READY!!! Step into style and comfort with this stunning 2-story “Camden” floor plan! The main level features a bright, open-concept layout where the spacious living room flows seamlessly into the modern kitchen. Enjoy a huge center island, walk-in pantry, and plenty of counter space—perfect for gatherings big or small. A convenient half bath downstairs is thoughtfully placed for guests. Upstairs, a versatile loft area provides extra living space, ideal for a home office, playroom, or media space. The owner’s suite is a true retreat with a massive walk-in closet and a private bath. Two additional bedrooms share a well-designed Jack & Jill bathroom, offering both comfort and privacy. Ask about our buyer specials, including THOUSANDS in closing costs/prepaids with our preferred lender! Photos are renderings and stock photos of a completed “Camden" floor plan. Colors and features may be different than what is featured in the photos.

    Zillow last checked:

    Listing updated:

    Listed by:

    Charles Mickle 205-532-1995,

    Lennar Homes Coastal Realty,

    Heather Rossomme 205-441-7674,

    Lennar Homes Coastal Realty

    Bought with:

    Padgette McGrady

    District One Real Estate LLC

    Source: GALMLS,MLS#: 21444873MLS Logo

    Facts & features

    Interior

    Bedrooms & bathrooms
    • Bedrooms: 3
    • Bathrooms: 3
    • Full bathrooms: 2
    • 1/2 bathrooms: 1
    Rooms
    • Room types: Bedroom, Dining Room, Bathroom, Half Bath (ROOM), Kitchen, Loft, Master Bathroom, Master Bedroom
    Primary bedroom
    • Level: Second
    Bedroom 1
    • Level: Second
    Bedroom 2
    • Level: Second
    Primary bathroom
    • Level: Second
    Bathroom 1
    • Level: First
    Dining room
    • Level: First
    Kitchen
    • Features: Laminate Counters, Kitchen Island, Pantry
    • Level: First
    Living room
    • Level: First
    Basement
    • Area: 0
    Heating
    • Central
    Cooling
    • Central Air
    Appliances
    • Included: Dishwasher, Disposal, Microwave, Electric Oven, Stainless Steel Appliance(s), Stove-Electric, Electric Water Heater
    • Laundry: Electric Dryer Hookup, Washer Hookup, Upper Level, Laundry Closet, Laundry (ROOM), Yes
    Features
    • None, High Ceilings, Smooth Ceilings, Tub/Shower Combo
    • Flooring: Carpet, Laminate
    • Attic: Pull Down Stairs,Yes
    • Has fireplace: No
    Interior area
    • Total interior livable area: 1,689 sqft
    • Finished area above ground: 1,689
    • Finished area below ground: 0

    Property

    Parking
    • Total spaces: 2
    • Parking features: Attached, Driveway, Garage Faces Front
    • Attached garage spaces: 2
    • Has uncovered spaces: Yes
    Features
    • Levels: 2+ story
    • Patio & porch: Open (PATIO), Patio, Porch
    • Pool features: None
    • Has view: Yes
    • View description: None
    • Waterfront features: No
    Lot
    • Size: 5,488 Square Feet
    Details
    • Parcel number: 000000
    • Special conditions: N/A

    Construction

    Type & style
    • Home type: SingleFamily
    • Property subtype: Single Family Residence
    Materials
    • 1 Side Brick
    • Foundation: Slab
    Condition
    • New construction: Yes
    • Year built: 2026

    Utilities & green energy

    • Water: Public
    • Utilities for property: Sewer Connected, Underground Utilities

    Community & HOA

    Community
    • Subdivision: College Park
    HOA
    • Has HOA: Yes
    • Amenities included: Management
    • Services included: Maintenance Grounds, Reserve for Improvements, Utilities for Comm Areas
    • HOA fee: $400 annually
    Location
    • Region: Childersburg

    Financial & listing details

    • Price per square foot: $127/sqft
    • Price range: $215K - $215K
    • Date on market: 2/27/2026

    Price history

    DateEventPrice
    8/24/2026Sold$215,000-2.1%$127/sqft
    Source: GALMLS #21444873 Report a problem
    7/17/2026Pending sale$219,649$130/sqft
    Source: GALMLS #21444873 Report a problem
    7/11/2026Price change$219,649-3.2%$130/sqft
    Source: GALMLS #21444873 Report a problem
    7/3/2026Price change$226,910-1.2%$134/sqft
    Source: GALMLS #21444873 Report a problem
    5/31/2026Price change$229,618+11.3%$136/sqft
    Source: GALMLS #21444873 Report a problem
    5/2/2026Price change$206,244-12.8%$122/sqft
    Source: GALMLS #21444873 Report a problem
    2/27/2026Listed for sale$236,410$140/sqft
    Source: GALMLS #21444873 Report a problem

    Public tax history

    Tax history is unavailable.

    Neighborhood: 35044

    Nearby schools

    GreatSchools rating
    Schools provided by the listing agent
    • Elementary: Ah Watwood
    • Middle: Childersburg
    • High: Childersburg

    Source: GALMLS. This data may not be complete. We recommend contacting the local school district to confirm school assignments for this home.

    Get pre-qualified for a loan
    At Zillow Home Loans, we can pre-qualify you in as little as 5 minutes with no impact to your credit score.

    An equal housing lender. NMLS #10287.