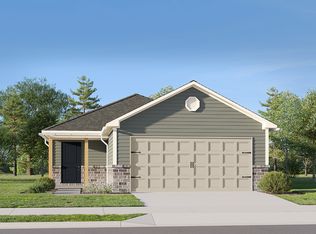
Under Construction! The Holland floor plan is a two-story home featuring all bedrooms upstairs, including a private owner’s suite, plus a loft for flexible living space. The main level offers an open kitchen, dining, and living area, perfect for everyday living and entertaining. Located in the College Park community, this home combines modern design with small-town charm. Contact a listing agent today to schedule a showing and secure your future home!
Pending
$223,250
89 Yellowhammer Dr, Childersburg, AL 35044
3beds
1,567sqft
Single Family Residence
Built in 2026
5,401 Square Feet Lot
$-- Zestimate®
$142/sqft
$33/mo HOA
What's special
- 5 days
- 0
- 0
Zillow last checked:
Listing updated:
Listed by:
Charles Mickle 205-532-1995,
Lennar Homes Coastal Realty,
Heather Rossomme 205-441-7674,
Lennar Homes Coastal Realty
Source: GALMLS,MLS#: 21463267
Facts & features
Interior
Bedrooms & bathrooms
- Bedrooms: 3
- Bathrooms: 3
- Full bathrooms: 2
- 1/2 bathrooms: 1
Rooms
- Room types: Bedroom, Kitchen, Living/Dining (ROOM), Master Bathroom, Master Bedroom
Primary bedroom
- Level: First
Bedroom 1
- Level: First
Bedroom 2
- Level: First
Bedroom 3
- Level: First
Primary bathroom
- Level: First
Kitchen
- Features: Laminate Counters
- Level: First
Basement
- Area: 0
Heating
- Central
Cooling
- Central Air
Appliances
- Included: Dishwasher, Disposal, Microwave, Refrigerator, Stainless Steel Appliance(s), Electric Water Heater
- Laundry: Electric Dryer Hookup, Washer Hookup, Main Level, Laundry Room, Laundry (ROOM), Yes
Features
- None, Smooth Ceilings, Linen Closet, Tub/Shower Combo, Walk-In Closet(s)
- Flooring: Carpet, Laminate, Vinyl
- Attic: Pull Down Stairs,Yes
- Has fireplace: No
Interior area
- Total interior livable area: 1,567 sqft
- Finished area above ground: 1,567
- Finished area below ground: 0
Property
Parking
- Total spaces: 4
- Parking features: Attached, Garage Faces Front
- Attached garage spaces: 2
- Carport spaces: 2
- Covered spaces: 4
Features
- Levels: One
- Stories: 1
- Patio & porch: Open (PATIO), Patio
- Exterior features: None
- Pool features: None
- Has view: Yes
- View description: None
- Waterfront features: No
Lot
- Size: 5,401 Square Feet
Details
- Parcel number: 2208283000002.093
- Special conditions: N/A
Construction
Type & style
- Home type: SingleFamily
- Property subtype: Single Family Residence
- Attached to another structure: Yes
Materials
- 1 Side Brick, Vinyl Siding
- Foundation: Slab
Condition
- Year built: 2026
Utilities & green energy
- Water: Public
- Utilities for property: Sewer Connected, Underground Utilities
Community & HOA
Community
- Subdivision: College Park
HOA
- Has HOA: Yes
- Services included: None
- HOA fee: $400 annually
Location
- Region: Childersburg
Financial & listing details
- Price per square foot: $142/sqft
- Price range: $223.3K - $223.3K
- Date on market: 8/26/2026
Estimated market value
Not available
Estimated sales range
Not available
Not available
Price history
| Date | Event | Price |
|---|---|---|
| 8/26/2026 | Pending sale | $223,250$142/sqft |
Source:  GALMLS #21463267 Report a problem GALMLS #21463267 Report a problem | ||
Public tax history
Tax history is unavailable.
Monthly payment
Est. payment
Payment breakdown
Explore the cost of this home by adjusting the details. Changes won't be saved.Climate risks
Neighborhood: 35044
Nearby schools
Schools provided by the listing agent
- Elementary: Ah Watwood
- Middle: Childersburg
- High: Childersburg
Source: GALMLS. This data may not be complete. We recommend contacting the local school district to confirm school assignments for this home.
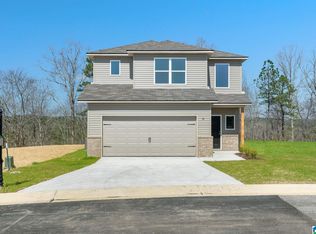
- $238,8703 bd3 ba1.6k sqft73 Yellowhammer Dr, Childersburg, AL 35044Pending
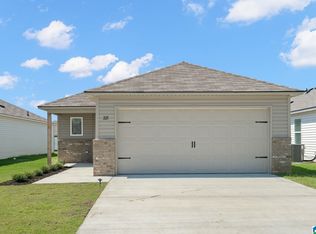
- $218,5414 bd2 ba1.4k sqft49 Taylor Ln, Childersburg, AL 35044New Construction
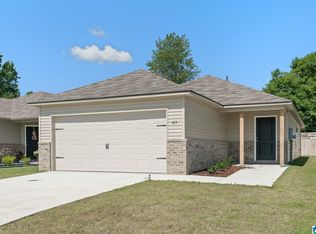
- $213,1603 bd2 ba1.4k sqft57 Taylor Ln, Childersburg, AL 35044New Construction
- $220,9804 bd2 ba1.4k sqft35 Taylor Ln, Childersburg, AL 35044New Construction
Similar homes
- $213,1603 bd2 ba1.4k sqft57 Taylor Ln, Childersburg, AL 35044New Construction
 GALMLS
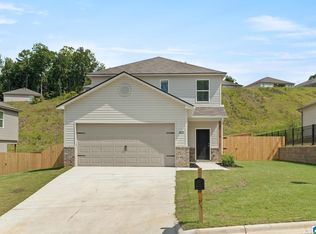
 - $220,7503 bd3 ba1.5k sqft65 Taylor Ln, Childersburg, AL 35044New Construction
 GALMLS
 - from $211,7503 bd2 ba1.4k sqftRC Somerville Plan, College Park, Childersburg, AL 35044New Construction
 Lennar Homes
 - $218,5414 bd2 ba1.4k sqft49 Taylor Ln, Childersburg, AL 35044New ConstructionMLS ID #21462146, Charles Mickle, Lennar Homes Coastal Realty. GALMLS
- $220,9804 bd2 ba1.4k sqft35 Taylor Ln, Childersburg, AL 35044New ConstructionGALMLS
- $212,0403 bd2 ba1.3k sqft27 Taylor Ln, Childersburg, AL 35044For SaleMLS ID #21458184, Heather Rossomme, Lennar Homes Coastal Realty. GALMLS
- $178,7503 bd2 ba1k sqft262 College Park Dr, Childersburg, AL 35044New ConstructionGALMLS
- $219,8884 bd3 ba1.9k sqft126 Griffin Dr, Childersburg, AL 35044New ConstructionGALMLS
- $224,8884 bd3 ba1.9k sqft134 Griffin Dr, Childersburg, AL 35044New ConstructionGALMLS
- $211,8883 bd2 ba1.5k sqft151 Griffin Dr, Childersburg, AL 35044For SaleMLS ID #21456572, Octavia Valencia, WJH LLC. GALMLS
