Welcome to your brand-new home in the quaint town of Landrum! This thoughtfully designed 1,162-square-foot home features 3 bedrooms, 2 bathrooms, and a spacious open floor plan that makes the most of every square foot. Luxury vinyl plank (LVP) flooring throughout offers a stylish look with easy maintenance. The kitchen features a large pantry, providing plenty of storage for all your cooking essentials and a two person breakfast bar. Step outside to enjoy the patio, perfect for relaxing or entertaining. A convenient one-car garage adds extra functionality. With its modern finishes, efficient layout, and new-construction appeal, this home offers comfortable, low-maintenance living in charming Landrum! NOTE: The pictures are from a previous build of of same plan, just flipped. Same interior finishes will be in the home.
Active
$319,000
182 Hillcrest Ave, Landrum, SC 29356
3beds
1,162sqft
Single Family Residence
Built in 2026
0.27 Acres Lot
$-- Zestimate®
$275/sqft
$-- HOA
What's special
Modern finishesEfficient layoutConvenient one-car garageSpacious open floor planTwo person breakfast bar
- 4 days
- 234
- 17
Zillow last checked:
Listing updated:
Listed by:
Wanda Durham 864-303-2008,
Solid Ground Properties
Source: SAR as distributed by MLS GRID,MLS#: 343268
Facts & features
Interior
Bedrooms & bathrooms
- Bedrooms: 3
- Bathrooms: 2
- Full bathrooms: 2
Rooms
- Room types: Main Fl Master Bedroom
Primary bedroom
- Area: 156
- Dimensions: 13X12
Bedroom 2
- Area: 100
- Dimensions: 10X10
Bedroom 3
- Area: 100
- Dimensions: 10X10
Dining room
- Area: 130
- Dimensions: 13X10
Kitchen
- Area: 140
- Dimensions: 10X14
Laundry
- Area: 36
- Dimensions: 6X6
Living room
- Area: 182
- Dimensions: 13X14
Heating
- Heat Pump, Electricity
Cooling
- Heat Pump, Electricity
Appliances
- Included: Dishwasher, Disposal, Microwave, Free-Standing Range, Electric Water Heater
- Laundry: 1st Floor, Electric Dryer Hookup, Walk-In, Washer Hookup
Features
- Ceiling Fan(s), Cathedral Ceiling(s), Attic Stairs Pulldown, Ceiling - Smooth, Solid Surface Counters, Open Floorplan, Pantry
- Flooring: Luxury Vinyl
- Windows: Insulated Windows
- Has basement: No
- Attic: Pull Down Stairs
- Has fireplace: Yes
Interior area
- Total interior livable area: 1,162 sqft
- Finished area above ground: 1,162
- Finished area below ground: 0
Property
Parking
- Total spaces: 1
- Parking features: Attached, Garage Door Opener, Garage, Attached Garage
- Attached garage spaces: 1
- Has uncovered spaces: Yes
Features
- Levels: One
- Stories: 1
- Patio & porch: Patio, Porch
Lot
- Size: 0.27 Acres
- Dimensions: 86 x 126
- Features: Level
- Topography: Level
Construction
Type & style
- Home type: SingleFamily
- Architectural style: Craftsman
- Property subtype: Single Family Residence
Materials
- Vinyl Siding
- Foundation: Slab
- Roof: Architectural
Condition
- New construction: Yes
- Year built: 2026
Details
- Builder name: Dth Construction, Llc
Utilities & green energy
- Electric: Duke
- Gas: CPW
- Sewer: Public Sewer
- Water: Public, SWS
Community & HOA
Community
- Features: None
- Security: Smoke Detector(s)
- Subdivision: None
HOA
- Has HOA: No
Location
- Region: Landrum
Financial & listing details
- Price per square foot: $275/sqft
- Annual tax amount: $486
- Date on market: 10/29/2026
Estimated market value
Not available
Estimated sales range
Not available
Not available
Price history
| Date | Event | Price |
|---|---|---|
| 10/29/2026 | Listed for sale | $319,000$275/sqft |
Source:  SAR as distributed by MLS GRID #343268 Report a problem | ||
Public tax history
Tax history is unavailable.
Monthly payment
Est. payment
Payment breakdown
Explore the cost of this home by adjusting the details. Changes won't be saved.Climate risks
Neighborhood: 29356
Nearby schools
Schools provided by the listing agent
- Elementary: 1-O. P. Earl
- Middle: 1-Landrum
- High: 1-Landrum High
Source: SAR as distributed by MLS GRID. This data may not be complete. We recommend contacting the local school district to confirm school assignments for this home.


Similar homes
- $350,0003 bd2 ba1.6k sqft1100 Tugaloo Rd, Landrum, SC 29356For Sale
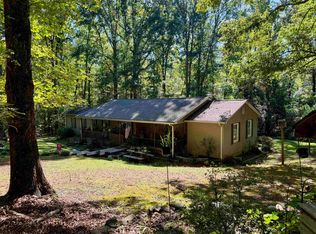 MLS ID #343285, Michael Clayton, Open House Realty, LLC. SAR as distributed by MLS GRID
- $304,9903 bd2 ba1.6k sqft268 Talbert Trl, Landrum, SC 29356New Construction
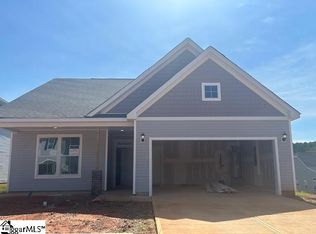 Greater Greenville AOR
- $296,0003 bd2 ba1.1k sqft524 Asbury Dr, Landrum, SC 29356For Sale
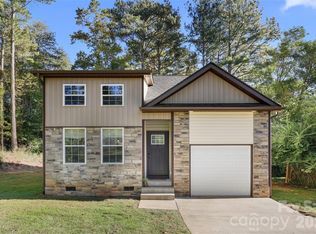
 MLS ID #4428631, Stephanie Smith, Select Premium Properties Inc. Canopy MLS as distributed by MLS GRID
- $294,9903 bd2 ba1.6k sqft269 Talbert Trl, Landrum, SC 29356New Construction
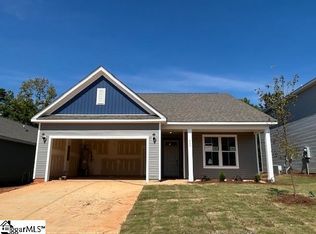 Greater Greenville AOR
- $325,0003 bd2 ba1.3k sqft90 View St, Columbus, NC 28722For SaleMLS ID #4439963, Karen Parton, Coldwell Banker Advantage. Canopy MLS as distributed by MLS GRID
