Set in an established neighborhood with mature trees, this brick ranch offers generous living spaces and convenient access to all Mount Airy has to offer—with county taxes! The extra-large living room provides plenty of room to gather, while a library/reading nook invites you to settle in with a favorite book. Original cherry cabinetry brings warmth and character to the kitchen. The spacious primary bedroom features three closets and an ensuite bathroom. A generously sized garage comfortably accommodates two cars with room left for storage. Enjoy a welcoming neighborhood setting close to shopping, dining, and everyday conveniences.
For sale
$399,000
182 Ridgewood Dr, Mount Airy, NC 27030
3beds
2,068sqft
Stick/Site Built, Residential, Single Family Residence
Built in 1985
0.69 Acres Lot
$380,400 Zestimate®
$--/sqft
$-- HOA
What's special
Brick ranchGenerous living spacesSpacious primary bedroomEnsuite bathroomThree closetsOriginal cherry cabinetry
- 1 day
- 417
- 45
Likely to sell faster than
Zillow last checked:
Listing updated:
Listed by:
Donna Kiger 336-971-5247,
Real Broker LLC
Source: Triad MLS,MLS#: 1237580
Facts & features
Interior
Bedrooms & bathrooms
- Bedrooms: 3
- Bathrooms: 3
- Full bathrooms: 2
- 1/2 bathrooms: 1
- Main level bathrooms: 2
Primary bedroom
- Level: Main
- Dimensions: 16.42 x 12.75
Bedroom 2
- Level: Main
- Dimensions: 13.42 x 11.92
Bedroom 3
- Level: Main
- Dimensions: 11.92 x 9.92
Dining room
- Level: Main
- Dimensions: 12.75 x 12.33
Kitchen
- Level: Main
- Dimensions: 12.75 x 11.92
Living room
- Level: Main
- Dimensions: 19.83 x 15.83
Heating
- Fireplace(s), Heat Pump, Electric, Wood
Cooling
- Heat Pump
Appliances
- Included: Dishwasher, Electric Water Heater
- Laundry: Dryer Connection, Main Level, Washer Hookup
Features
- Built-in Features, Ceiling Fan(s), Dead Bolt(s), Pantry
- Flooring: Carpet, Vinyl, Wood
- Basement: Unfinished, Basement
- Number of fireplaces: 1
- Fireplace features: Living Room
Interior area
- Total structure area: 4,136
- Total interior livable area: 2,068 sqft
- Finished area above ground: 2,068
Property
Parking
- Total spaces: 2
- Parking features: Driveway, Garage, Attached, Garage Faces Side
- Attached garage spaces: 2
- Has uncovered spaces: Yes
Features
- Levels: One
- Stories: 1
- Patio & porch: Porch
- Pool features: None
Lot
- Size: 0.69 Acres
- Features: Level, Subdivided, Not in Flood Zone, Flat, Subdivision
Details
- Parcel number: 592914335603
- Zoning: RR
- Special conditions: Owner Sale
Construction
Type & style
- Home type: SingleFamily
- Architectural style: Ranch
- Property subtype: Stick/Site Built, Residential, Single Family Residence
Materials
- Brick
Condition
- Year built: 1985
Utilities & green energy
- Sewer: Septic Tank
- Water: Public
Community & HOA
Community
- Subdivision: Forestview
HOA
- Has HOA: No
Location
- Region: Mount Airy
Financial & listing details
- Tax assessed value: $256,230
- Annual tax amount: $1,522
- Date on market: 10/1/2026
- Listing agreement: Exclusive Right To Sell
- Listing terms: Cash,Conventional,Fannie Mae,FHA,NC Housing,USDA Loan,VA Loan
Estimated market value
$380,400
$361,000 - $399,000
$2,271/mo
Price history
| Date | Event | Price |
|---|---|---|
| 10/1/2026 | Listed for sale | $399,000 |
Source:  Triad MLS #1237580 Report a problem Triad MLS #1237580 Report a problem | ||
Public tax history
| Year | Property taxes | Tax assessment |
|---|---|---|
| 2025 | $1,575 +8.9% | $256,230 +18.4% |
| 2024 | $1,446 | $216,440 |
| 2023 | $1,446 | $216,440 |
| 2022 | $1,446 | $216,440 |
| 2021 | $1,446 -1.2% | $216,440 +3.4% |
| 2020 | $1,464 +0.2% | $209,250 |
| 2019 | $1,461 | $209,250 |
| 2018 | $1,461 +2.1% | $209,250 |
| 2017 | $1,431 +2.8% | $209,250 |
| 2016 | $1,392 | $209,250 +0.8% |
| 2013 | $1,392 | $207,610 |
| 2012 | -- | $207,610 -6.2% |
| 2011 | -- | $221,380 |
| 2010 | -- | $221,380 +7.9% |
| 2002 | -- | $205,227 |
Find assessor info on the county website
Monthly payment
Est. payment
Payment breakdown
Explore the cost of this home by adjusting the details. Changes won't be saved.Climate risks
Neighborhood: 27030
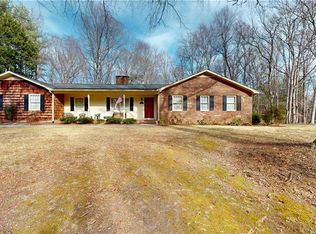
Similar homes
- $349,9003 bd2 ba1.5k sqft232 Country Club Rd, Mount Airy, NC 27030For Sale
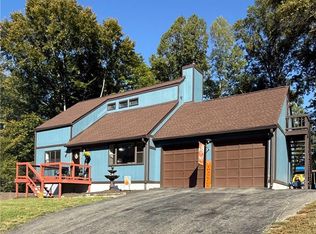
 MLS ID #1237629, Deidre Rogers. Triad MLS
 - $424,9994 bd3 ba2.1k sqft224 Grace St, Mount Airy, NC 27030For Sale
 MLS ID #1236940, Summer Currin. Triad MLS
 - $423,7003 bd3 ba2.1k sqft2160 Margaret Dr, Mount Airy, NC 27030For Sale
 MLS ID #1230345, Scott McHone. Triad MLS
 - $379,0003 bd2 ba2.2k sqft1023 N Main St, Mount Airy, NC 27030For Sale
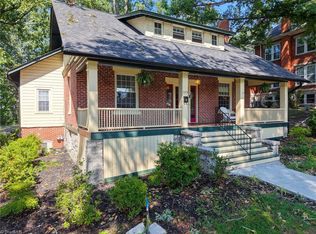 MLS ID #1233243, Chris Wilson. Triad MLS
 - $415,0003 bd3 ba2.1k sqft553 Cross Creek Dr, Mount Airy, NC 27030For SaleMLS ID #1225624, Shannon Hill. Triad MLS
- $359,9005 bd3 ba2.4k sqft130 Greenway Dr, Mount Airy, NC 27030For SaleMLS ID #1235195, Diann Beamer. Triad MLS
- $379,9003 bd2 ba1.6k sqft183 Key Valley Trl, Mount Airy, NC 27030For SaleMLS ID #1231839, Holli Nowlin. Triad MLS
- $359,9003 bd3 ba1.5k sqft1912 Inman Cir, Mount Airy, NC 27030For SaleMLS ID #1229169, Holli Nowlin. Triad MLS
- $339,9003 bd2 ba2k sqft127 Miller St, Mount Airy, NC 27030For Sale
 MLS ID #111868, Lori Boles, All About Realty with Lori Boles LLC. SWVAR
 - $342,5003 bd3 ba1.7k sqft833 E Country Club Rd, Mount Airy, NC 27030For SaleMLS ID #1233301, Hannah Simmons. Triad MLS
- $489,9003 bd2 ba1.6k sqft1098 Red Brush Rd, Mount Airy, NC 27030For SaleMLS ID #1236919, Jared Moser. Triad MLS
- $279,0003 bd2 ba1.5k sqft158 Pioneer Dr, Mount Airy, NC 27030For SaleMLS ID #1237038, Ronnie Collins. Triad MLS
- $475,0003 bd2 ba2.3k sqft2036 E Pine St, Mount Airy, NC 27030For SaleMLS ID #1236278, Angie Smith. Triad MLS
- $338,4504 bd2 ba2k sqft226 E Lebanon St, Mount Airy, NC 27030For SaleMLS ID #1225352, Melinda Burnett. Triad MLS
- $279,9003 bd3 ba2.5k sqft328 Robin Rd, Mount Airy, NC 27030For SaleMLS ID #1236132, Deidre Rogers. Triad MLS
- $299,9003 bd3 ba2.1k sqft246 Fairview Ave, Mount Airy, NC 27030For SaleMLS ID #1233340, Amanda Tucker. Triad MLS
- $284,9003 bd1 ba1.5k sqft1516 W Fairfield Dr, Mount Airy, NC 27030For SaleMLS ID #1235927, Eric Hodges. Triad MLS
- $292,6003 bd2 ba1.4k sqft124 Oak Ridge Dr, Mount Airy, NC 27030For SaleMLS ID #1234145, Scott Baker. Triad MLS
