The Mayfair Estate is a rare opportunity to own a significant piece of Pasadena history. Set along South Orange Grove Boulevard—Pasadena’s storied “Millionaires Row”—this Tudor Revival residence was designed by architect Frederick L. Roehrig for businessman Otho S.A. Sprague in 1903. Today, the City-designated Historic Monument remains an important example of Pasadena’s Golden Age of architecture.
Encompassing 13,159 square feet across three above-grade levels, plus an expansive finished basement, Mayfair is distinguished by its remarkable scale and architectural character. A grand foyer with a sweeping staircase introduces interiors featuring hardwood floors, rich wood paneling and millwork, coffered and exposed-beam ceilings, leaded and stained glass, expansive window bays and multiple fireplaces.
Formal living and dining rooms, a library/office, music room, sunroom, large kitchen and numerous gathering spaces offer flexibility for both everyday living and entertaining. The residence includes 11 bedrooms and 10 bathrooms, along with generous sitting and lounge areas throughout the upper levels. Large windows bring in abundant natural light and capture views of the surrounding grounds, historic Great Lawn, Ambassador Gardens and San Gabriel Mountains. The finished lower level offers substantial additional space for recreation, fitness, wine storage, a theater and more.
Mayfair’s Tudor façade overlooks the broad lawns and mature landscaping of Ambassador Gardens. The property later served as a private school before becoming part of the Ambassador College campus in 1951 and was formally designated a Pasadena Historic Monument in 2013.
Located near Old Pasadena, the Norton Simon Museum and Tournament House, 182 South Orange Grove Boulevard offers a combination of history, scale and setting that is difficult to replicate—an opportunity to preserve an important Pasadena landmark while shaping its next chapter.
For sale
Listed by: Coldwell Banker Realty • Parker Mallough • Contact: 949-648-2658
$6,990,000
182 S Orange Grove Blvd, Pasadena, CA 91105
11beds
13,159sqft
Single Family Residence
Built in 1903
0.41 Acres Lot
$6,481,700 Zestimate®
$531/sqft
$1,557/mo HOA
What's special
- 68 days
- 1,348
- 72
Zillow last checked:
Listing updated:
Listed by:
Parker Mallough DRE #02137878 949-648-2658,
Coldwell Banker Realty,
Brett Wyland DRE #01083782 714-325-1436,
Coldwell Banker Realty
Source: CRMLS,MLS#: OC26179426 Originating MLS: California Regional MLS
Facts & features
Interior
Bedrooms & bathrooms
- Bedrooms: 11
- Bathrooms: 10
- Full bathrooms: 10
- Main level bathrooms: 2
- Main level bedrooms: 1
Rooms
- Room types: Art Studio, Bathroom, Basement, Center Hall, Den, Entry/Foyer, Foyer, Great Room, Kitchen, Laundry, Library, Living Room, Primary Bedroom, Office, Pantry, Wine Cellar, Dining Room
Primary bedroom
- Features: Primary Suite
Primary bedroom
- Features: Main Level Primary
Bathroom
- Features: Bathtub, Dual Sinks, Full Bath on Main Level, Soaking Tub, Separate Shower, Tub Shower, Walk-In Shower
Kitchen
- Features: Butler's Pantry, Kitchen Island, Remodeled, Updated Kitchen, Walk-In Pantry
Pantry
- Features: Walk-In Pantry
Heating
- Central, Fireplace(s)
Cooling
- Central Air
Appliances
- Included: 6 Burner Stove, Built-In Range, Freezer, Gas Oven, Gas Range, Refrigerator, Water Heater
- Laundry: Washer Hookup, Gas Dryer Hookup, Laundry Room, Upper Level
Features
- Beamed Ceilings, Breakfast Bar, Balcony, Ceiling Fan(s), Crown Molding, Cathedral Ceiling(s), Coffered Ceiling(s), Separate/Formal Dining Room, High Ceilings, Multiple Staircases, Pantry, Partially Furnished, Paneling/Wainscoting, Recessed Lighting, Two Story Ceilings, Entrance Foyer, Jack and Jill Bath, Main Level Primary, Primary Suite, Walk-In Pantry, Wine Cellar
- Flooring: Wood
- Windows: Bay Window(s), Stained Glass
- Basement: Finished
- Has fireplace: Yes
- Fireplace features: Decorative, Den, Primary Bedroom
- Common walls with other units/homes: No Common Walls
Interior area
- Total interior livable area: 13,159 sqft
- Finished area below ground: 4,000
Video & virtual tour
Property
Parking
- Total spaces: 2
- Parking features: Door-Multi, Driveway, Garage, On Street
- Attached garage spaces: 2
Accessibility
- Accessibility features: Safe Emergency Egress from Home, Parking
Features
- Levels: Three Or More
- Stories: 3
- Entry location: Front
- Patio & porch: Covered, Deck, Porch, Wrap Around
- Exterior features: Brick Driveway
- Pool features: Association
- Has spa: Yes
- Spa features: Association
- Has view: Yes
- View description: Park/Greenbelt, Landmark, Mountain(s), Neighborhood, Panoramic
Lot
- Size: 0.41 Acres
- Features: 0-1 Unit/Acre, Rectangular Lot
Details
- Parcel number: 5713013055
- Special conditions: Standard
Construction
Type & style
- Home type: SingleFamily
- Architectural style: Tudor
- Property subtype: Single Family Residence
Materials
- Roof: Tile
Condition
- New construction: No
- Year built: 1903
Utilities & green energy
- Electric: 220 Volts in Garage
- Sewer: Public Sewer
- Water: Public
- Utilities for property: Cable Available, Electricity Connected, Phone Available, Sewer Connected, Water Connected
Community & HOA
Community
- Features: Suburban, Sidewalks
HOA
- Has HOA: Yes
- Amenities included: Maintenance Grounds, Picnic Area, Pool, Spa/Hot Tub, Security
- HOA fee: $1,557 monthly
- HOA name: Ambassador West Master Association
- HOA phone: 949-450-0202
Location
- Region: Pasadena
Financial & listing details
- Price per square foot: $531/sqft
- Tax assessed value: $1,482,212
- Date on market: 8/17/2026
- Cumulative days on market: 68 days
- Listing terms: Cash,Cash to New Loan,Conventional,Owner May Carry
- Road surface type: Paved
Estimated market value
$6,481,700
$6.16M - $6.81M
Not available
Price history
| Date | Event | Price |
|---|---|---|
| 8/17/2026 | Listed for sale | $6,990,000-11.3%$531/sqft |
Source:  CRMLS #OC26179426 Report a problem | ||
| 1/1/2026 | Listing removed | $7,880,000$599/sqft |
Source:  SDMLS #TR25050302 Report a problem | ||
| 6/23/2025 | Listed for sale | $7,880,000-6%$599/sqft |
Source: SDMLS #TR25050302 Report a problem | ||
| 1/12/2019 | Listing removed | $8,380,000$637/sqft |
Source: TLC Realty & Mortgage #TR18117309 Report a problem | ||
| 6/9/2018 | Listed for sale | $8,380,000+359.2%$637/sqft |
Source: TLC Realty & Mortgage #TR18117309 Report a problem | ||
| 12/22/2008 | Sold | $1,825,000$139/sqft |
Source: Agent Provided Report a problem | ||
Public tax history
| Year | Property taxes | Tax assessment |
|---|---|---|
| 2026 | -- | $1,482,212 -13% |
| 2025 | $21,045 +4% | $1,703,581 |
| 2024 | $20,233 -6.6% | $1,703,581 -6.1% |
| 2023 | $21,668 +3.6% | $1,814,855 +2% |
| 2022 | $20,921 +4.6% | $1,779,270 +2% |
| 2021 | $20,007 +4.1% | $1,744,383 +1% |
| 2020 | $19,210 | $1,726,498 -12% |
| 2019 | $19,210 -15.9% | $1,961,000 +0.4% |
| 2018 | $22,841 | $1,953,900 -1.9% |
| 2017 | $22,841 -2.6% | $1,991,500 +6.6% |
| 2016 | $23,452 +7.1% | $1,867,500 +0.5% |
| 2015 | $21,892 +23.5% | $1,858,400 +110.8% |
| 2014 | $17,729 | $881,673 +202.3% |
| 2004 | -- | $291,644 |
Find assessor info on the county website
Monthly payment
Est. payment
Payment breakdown
Explore the cost of this home by adjusting the details. Changes won't be saved.Climate risks
Neighborhood: South Arroyo
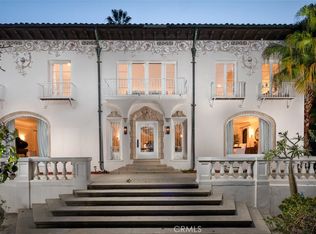
- $6,088,0004 bd6 ba8.8k sqft160 S Orange Grove Blvd, Pasadena, CA 91105Sold
- $1,202,800-- bd-- ba7 sqft6355 S Durango Las #1121, Pasadena, CA 91123Off Market

- $646,8001 bd1 ba898 sqft63565 S Durango Las #1121, Pasadena, CA 91123Off Market
- $--2 bd2 ba1.5k sqft168 S Orange Grove Blvd APT 212, Pasadena, CA 91105Off Market

Similar homes
- $8,500,0008 bd8 ba12k sqft931 Hampton Rd, Arcadia, CA 91006For Sale
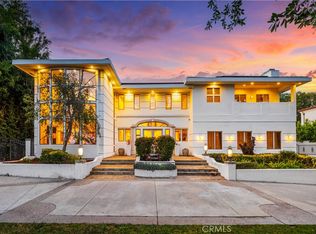 MLS ID #OC26090051, Grace Gui, Keller Williams Realty Irvine. CRMLS
- $8,498,0008 bd8 ba10k sqft515 Deodar Ln, Bradbury, CA 91008For Sale
 MLS ID #AR26146863, Nicholas Borrelli, Coldwell Banker Realty. CRMLS
- $5,395,0008 bd11 ba7.7k sqft330 Kempton Rd, Glendale, CA 91202For Sale
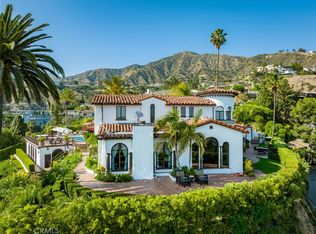 MLS ID #BB26204219, Daniel Sanchez, Engel & Volkers Burbank. CRMLS
- $7,999,9988 bd9 ba7.2k sqft3140 Coldwater Canyon Ave, Beverly Hills, CA 91604For Sale
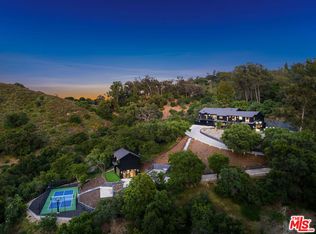 MLS ID #26960529, Jimmy Heckenberg DRE # 01910100, Rodeo Realty. CLAW
