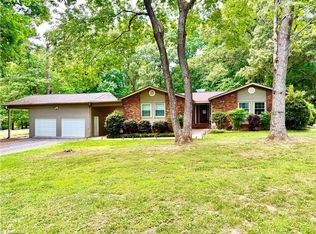
USDA Elegible!! Check out this beautifully renovated, 4 bedroom, 2.5 bath home. From the moment you step inside, you will feel like you are home. Natural light floods the interior while the new light fixtures and recess lights add a clean and bright aesthetic. As you enter into the kitchen and living space, you will find brand new cabinets, new granite countertops, a new dishwasher, and a new refrigerator. This space allows you to have a formal dining room or convert space to another living area. Whatever fits your needs! As you make your way upstairs, you will find newly renovated bathrooms with new vanities and light fixtures, tiled bathroom floors and tiled shower walls. The primary suite has a large closet along with its own private balcony overlooking the backyard. As you make your way downstairs, you will find another living area, bedroom, and half bath. This space is perfect for another living area,rec room, or gym. The stone fireplace is gas. Roof (2025), HVAC (2025).
For sale
$349,000
1820 Danny Bell Rd, Asheboro, NC 27205
4beds
1,926sqft
Stick/Site Built, Residential, Single Family Residence
Built in 1972
0.68 Acres Lot
$-- Zestimate®
$--/sqft
$-- HOA
What's special
Beautifully renovatedTiled shower wallsNew dishwasherNew refrigeratorNewly renovated bathroomsTiled bathroom floorsBrand new cabinets
- 12 hours
- 133
- 9
Zillow last checked:
Listing updated:
Listed by:
Casey Lawrence 336-302-1773,
eXp Realty
Source: Triad MLS,MLS#: 1237251
Facts & features
Interior
Bedrooms & bathrooms
- Bedrooms: 4
- Bathrooms: 3
- Full bathrooms: 2
- 1/2 bathrooms: 1
Primary bedroom
- Level: Second
- Dimensions: 12.75 x 11.67
Bedroom 2
- Level: Second
- Dimensions: 11.25 x 10.83
Bedroom 3
- Level: Second
- Dimensions: 11.25 x 10.92
Bedroom 4
- Level: Lower
- Dimensions: 11.75 x 12.25
Breakfast
- Level: Main
- Dimensions: 8.25 x 10.33
Entry
- Level: Main
- Dimensions: 6 x 12.75
Kitchen
- Level: Main
- Dimensions: 14.08 x 10.33
Laundry
- Level: Lower
- Dimensions: 10.5 x 12.25
Living room
- Level: Main
- Dimensions: 15.92 x 12.25
Recreation room
- Level: Lower
- Dimensions: 25 x 10.25
Heating
- Fireplace(s), Heat Pump, Electric
Cooling
- Central Air
Appliances
- Included: Dishwasher, Electric Water Heater
- Laundry: Dryer Connection, Washer Hookup
Features
- Ceiling Fan(s)
- Flooring: Tile, Vinyl
- Basement: Basement, Crawl Space
- Number of fireplaces: 1
- Fireplace features: Gas Log, Basement, Living Room
Interior area
- Total structure area: 1,926
- Total interior livable area: 1,926 sqft
- Finished area above ground: 1,300
- Finished area below ground: 626
Property
Parking
- Total spaces: 1
- Parking features: Carport, Driveway, Gravel, Attached Carport
- Attached garage spaces: 1
- Has carport: Yes
- Has uncovered spaces: Yes
Features
- Levels: Multi/Split
- Patio & porch: Porch
- Exterior features: Balcony, Garden
- Pool features: None
- Fencing: None
Lot
- Size: 0.68 Acres
- Features: Corner Lot, Not in Flood Zone
Details
- Parcel number: 10279
- Zoning: RR
- Special conditions: Owner Sale
Construction
Type & style
- Home type: SingleFamily
- Property subtype: Stick/Site Built, Residential, Single Family Residence
Materials
- Brick, Vinyl Siding
Condition
- Year built: 1972
Utilities & green energy
- Sewer: Septic Tank
- Water: Public
Community & HOA
Community
- Subdivision: Bonita Woods Estates
HOA
- Has HOA: No
Location
- Region: Asheboro
Financial & listing details
- Tax assessed value: $178,350
- Annual tax amount: $1,105
- Date on market: 10/1/2026
- Listing agreement: Exclusive Right To Sell
- Listing terms: Cash,Conventional,FHA,USDA Loan,VA Loan
Estimated market value
Not available
Estimated sales range
Not available
Not available
Price history
| Date | Event | Price |
|---|---|---|
| 10/1/2026 | Listed for sale | $349,000+102.3% |
Source:  Triad MLS #1237251 Report a problem Triad MLS #1237251 Report a problem | ||
| 9/24/2025 | Sold | $172,500-13.7% |
Source: Triad MLS #1188467 Report a problem | ||
| 8/29/2025 | Pending sale | $199,900 |
Source: Triad MLS #1188467 Report a problem | ||
| 8/29/2025 | Listed for sale | $199,900 |
Source: Triad MLS #1188467 Report a problem | ||
| 8/8/2025 | Pending sale | $199,900 |
Source: Triad MLS #1188467 Report a problem | ||
| 7/26/2025 | Listed for sale | $199,900 |
Source: Triad MLS #1188467 Report a problem | ||
Public tax history
| Year | Property taxes | Tax assessment |
|---|---|---|
| 2025 | $1,106 | $178,350 |
| 2024 | $1,106 +97.8% | $178,350 |
| 2023 | $559 +23.7% | $178,350 +50.3% |
| 2022 | $452 | $118,690 |
| 2021 | $452 +4.2% | $118,690 |
| 2020 | $434 | $118,690 |
| 2019 | -- | $118,690 +5.4% |
| 2016 | $413 -0.3% | $112,647 |
| 2015 | $414 | -- |
| 2014 | -- | $112,647 -2.4% |
| 2012 | -- | $115,470 |
| 2011 | -- | $115,470 |
| 2010 | -- | $115,470 |
| 2008 | -- | -- |
| 2007 | -- | -- |
| 2006 | -- | -- |
| 2005 | -- | -- |
| 2004 | -- | -- |
| 2003 | -- | -- |
| 2002 | -- | -- |
| 2001 | -- | -- |
Find assessor info on the county website
Monthly payment
Est. payment
Payment breakdown
Explore the cost of this home by adjusting the details. Changes won't be saved.Climate risks
Neighborhood: 27205
Similar homes
- $350,0003 bd3 ba2k sqft2068 Country Trl, Asheboro, NC 27205For Sale
 MLS ID #1221842, Dawn McGuinn. Triad MLS
 - $359,0003 bd2 ba1.8k sqft1116 Cranbrook Way, Asheboro, NC 27205For Sale
 MLS ID #1228449, Kara Farrar. Triad MLS
 - $344,9003 bd2 ba1.5k sqft628 Kennedy Country Dr, Asheboro, NC 27205For Sale
 MLS ID #1234477, Tyler Mcleod. Triad MLS
 - $360,0003 bd2 ba2.1k sqft484 Newbern Ave, Asheboro, NC 27205For Sale
 MLS ID #1233485, Taylor Caslin. Triad MLS
 - $359,9003 bd2 ba1.5k sqft578 Eastwood Dr, Asheboro, NC 27205For SaleMLS ID #1229343, Cassandra Macon. Triad MLS
- $389,9003 bd2 ba1.4k sqft708 Dawson Miller Rd, Asheboro, NC 27205For SaleMLS ID #1233911, R. Tyler Wilhoit. Triad MLS
- $415,0003 bd3 ba2k sqft433 Northampton Dr, Asheboro, NC 27205For SaleMLS ID #1230021, Lucila Jordan. Triad MLS
- $425,0003 bd2 ba1.8k sqft1517 Browers Chapel Rd, Asheboro, NC 27205For SaleMLS ID #1235495, Lindsay Mills. Triad MLS
- $289,5003 bd2 ba1.5k sqft1949 Brook Dr, Asheboro, NC 27205For SaleMLS ID #1233146, Ethan Brady. Triad MLS
- $399,9005 bd3 ba2k sqft3393 Fulton Rd, Asheboro, NC 27205For SaleMLS ID #1235730, Brian Shackelford. Triad MLS
- $335,0003 bd2 ba1.9k sqft703 S Park St, Asheboro, NC 27203For SaleMLS ID #1231631, Kris LeRoy. Triad MLS
- $352,0003 bd2 ba2.4k sqft346 Worth St, Asheboro, NC 27203For SaleMLS ID #1235769, Craig Tribus. Triad MLS
- $329,5003 bd2 ba1.5k sqft845 Hidden Ct, Asheboro, NC 27205For SaleMLS ID #1234559, Kathy King. Triad MLS
- $325,0003 bd2 ba1.7k sqft5325 Old Greensboro Rd, Randleman, NC 27317For SaleMLS ID #1237143, Jodi Underwood. Triad MLS
- $299,9003 bd2 ba2.2k sqft603 Shannon Rd, Asheboro, NC 27203For SaleMLS ID #1233349, R. Tyler Wilhoit. Triad MLS
- $322,0003 bd2 ba1.5k sqft514 Honeysuckle Rdg, Asheboro, NC 27205For SaleMLS ID #1228221, Angela Street. Triad MLS
- $289,0003 bd3 ba2.7k sqft226 Barber St, Asheboro, NC 27203For SaleMLS ID #1235128, Jeana Wyrick. Triad MLS
- $274,9003 bd2 ba1.4k sqft1848 Woodglo Dr, Asheboro, NC 27205For SaleMLS ID #1234137, Lakeisha Johnson. Triad MLS
- $280,0003 bd2 ba1.5k sqft502 Dawson Miller Rd, Asheboro, NC 27205For SaleMLS ID #1233997, Ashley Smith. Triad MLS
- $299,9004 bd5 ba2.2k sqft2094 N Asheboro School Rd, Asheboro, NC 27203For SaleMLS ID #1224939, Pamela W. Robbins. Triad MLS
