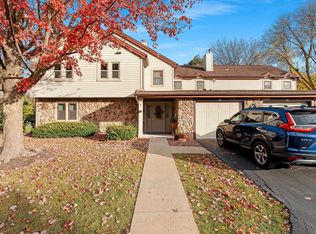
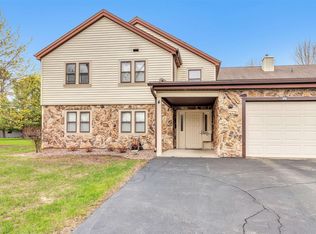
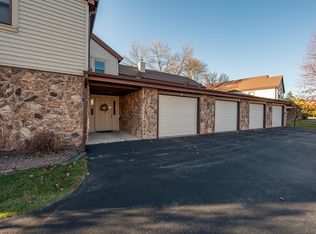
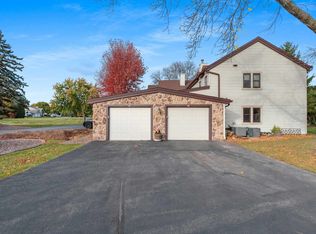
Beautiful and well loved, this thoughtfully renovated first-floor condo is tucked away in East De Pere’s River Park Homes. It offers 2 bedrooms, 2 full baths, and a bonus room ready to be your home office, craft space or home gym. The living room centers on a wood-burning fireplace and features a dry bar with wine racks, made for entertaining. The spacious primary suite includes a walk-in closet with custom built-in shelving and a private bath with a newer Tundraland surround. The kitchen offers granite countertops, stainless steel appliances and clever organization. Bonus features include in-unit laundry, a covered patio, an outdoor storage closet and an extra-deep garage with room for hobbies. Low-maintenance living at its best. Schedule a tour today!
Active-no offer
$269,900
1820 Ridgeway Dr, De Pere, WI 54115
2beds
1,201sqft
Condominium
Built in 1985
-- sqft lot
$-- Zestimate®
$225/sqft
$260/mo HOA
What's special
Thoughtfully renovated first-floor condoKitchen offers granite countertopsCovered patioOutdoor storage closetStainless steel appliancesClever organizationIn-unit laundry
- 1 day
- 244
- 12
Zillow last checked:
Listing updated:
Listed by:
Olivia R Raymaker 920-574-4626,
Berkshire Hathaway HS Bay Area Realty
Source: RANW as distributed by MLS GRID,MLS#: 50336033
Facts & features
Interior
Bedrooms & bathrooms
- Bedrooms: 2
- Bathrooms: 2
- Full bathrooms: 2
Bedroom 1
- Level: Main
- Dimensions: 12X13
Bedroom 2
- Level: Main
- Dimensions: 11X10
Formal dining room
- Level: Main
- Dimensions: 11X8
Kitchen
- Level: Main
- Dimensions: 10X9
Living room
- Level: Main
- Dimensions: 14X16
Other
- Description: Den/Office
- Level: Main
- Dimensions: 9X10
Heating
- Forced Air
Cooling
- Forced Air, Central Air
Appliances
- Included: Dishwasher, Disposal, Dryer, Microwave, Range, Refrigerator, Washer
Features
- At Least 1 Bathtub, Breakfast Bar
- Flooring: Wood/Simulated Wood Fl
- Number of fireplaces: 1
- Fireplace features: One, Wood Burning
Interior area
- Total interior livable area: 1,201 sqft
- Finished area above ground: 1,201
- Finished area below ground: 0
Property
Parking
- Parking features: Garage, Attached, Garage Door Opener, Tandem
- Has attached garage: Yes
Accessibility
- Accessibility features: 1st Floor Bedroom, 1st Floor Full Bath, Laundry 1st Floor, Level Drive, Open Floor Plan, Ramped or Level Entrance, Stall Shower
Details
- Parcel number: ED1164V22
- Zoning: Condo
Construction
Type & style
- Home type: Condo
- Property subtype: Condominium
Materials
- Brick, Vinyl Siding
Condition
- New construction: No
- Year built: 1985
Utilities & green energy
- Sewer: Public Sewer
- Water: Public
Community & HOA
HOA
- Has HOA: Yes
- HOA fee: $260 monthly
- HOA name: River Park Homes
Location
- Region: De Pere
Financial & listing details
- Price per square foot: $225/sqft
- Annual tax amount: $3,266
- Date on market: 11/20/2026
- Inclusions: Stove, refrigerator, dishwasher, built-in microwave, all window coverings except the blackout curtains and rod in guest bedroom.
- Exclusions: Seller's Personal Property
Estimated market value
Not available
Estimated sales range
Not available
Not available
Price history
| Date | Event | Price |
|---|---|---|
| 11/20/2026 | Listed for sale | $269,900+25.5%$225/sqft |
Source:  WIREX MLS #50336033 Report a problem | ||
| 8/30/2022 | Sold | $215,000$179/sqft |
Source: RANW as distributed by MLS GRID #50264921 Report a problem | ||
Public tax history
Tax history is unavailable.
Monthly payment
Est. payment
Payment breakdown
Explore the cost of this home by adjusting the details. Changes won't be saved.Climate risks
Neighborhood: 54115
Similar homes
- $279,0002 bd2 ba1.6k sqft535 Brule Rd Unit 54, De Pere, WI 54115For Sale
 MLS ID #50335308, Carri A Busse. RANW as distributed by MLS GRID
- $218,5002 bd2 ba1.2k sqft810 Libal St APT 23, De Pere, WI 54115For Sale
 MLS ID #50335427, Zoe K Van Oss. RANW as distributed by MLS GRID
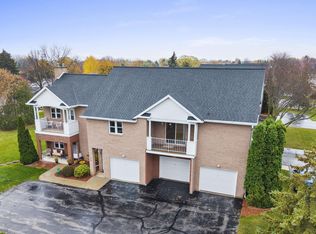
- $219,9002 bd2 ba1.2k sqft830 Libal St APT 3, De Pere, WI 54115For Sale
 MLS ID #50335559, Steven T Finlay. RANW as distributed by MLS GRID
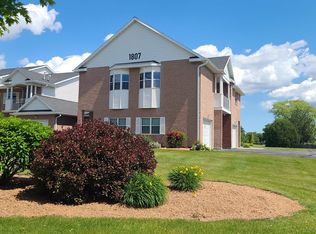
- $232,5002 bd2 ba1.2k sqft1807 Ridgeway Dr Unit 38, De Pere, WI 54115For Sale
 MLS ID #50333507, Kimberly M Burton. RANW as distributed by MLS GRID
