What a view from this 2/2! This 2bedroom/2bath with a den and garage boasts the largest floor-plan in the neighborhood while overlooking the Lake at the highly sought after community, The Lakes at The Savannahs. With 1,444sf of living space, no one living above you, and high ceilings, this upstairs spacious condo comes fully equipped with hurricane impact windows, newer roof, and newer water heater. Amenities include clubhouse, heated swimming pool, putting green, tennis courts, weight room, library, tennis courts, and a private dog park.
Pending
$212,000
1820 Sandhill Crane Drive, Fort Pierce, FL 34982
2beds
1,444sqft
:
Get pre-qualified$2,023/mo
Condominium
Built in 2006
-- sqft lot
$207,000 Zestimate®
$147/sqft
$485/mo HOA
What's special
Overlooking the lakeHigh ceilingsNewer roofNewer water heaterHurricane impact windows
- 30 days |
- 229 |
- 7 |
Zillow last checked:
Listing updated:
Listed by:
Ryan E Andrew 772-932-1444,
Savannahs Realty Group Inc.
Source: BeachesMLS,MLS#: B26031801 Originating MLS: BeachesMLS
Originating MLS: BeachesMLSFacts & features
Interior
Bedrooms & bathrooms
- Bedrooms: 2
- Bathrooms: 2
- Full bathrooms: 2
- Main level bathrooms: 2
- Main level bedrooms: 2
Primary bedroom
- Level: Main
- Area: 180
- Dimensions: 15 X 12
Kitchen
- Level: Main
- Area: 130
- Dimensions: 13 X 10
Living room
- Level: Main
- Area: 168
- Dimensions: 12 X 14
Heating
- Central
Cooling
- Central Air, Ceiling Fan(s), Electric
Appliances
- Included: Dryer, Dishwasher, Electric Range, Electric Water Heater, Disposal, Ice Maker, Microwave, Range, Refrigerator, Water Heater, Washer
- Laundry: Washer Hookup, Inside, Laundry Room, Laundry Tub, Washer Dryer Install Allowed
Features
- Breakfast Bar, Dual Sinks, High Ceilings, Living/Dining Room, Storage, Bar, Walk-In Closet(s)
- Flooring: Carpet, Laminate, Tile, Wood
- Windows: Blinds
- Has fireplace: No
Interior area
- Total structure area: 1,875
- Total interior livable area: 1,444 sqft
Video & virtual tour
Property
Parking
- Total spaces: 2
- Parking features: Attached, Driveway, Garage
- Attached garage spaces: 1
- Uncovered spaces: 1
Accessibility
- Accessibility features: None
Features
- Levels: One and One Half,One
- Stories: 1
- Pool features: Association, Heated
- Has view: Yes
- View description: Lake, Water
- Has water view: Yes
- Water view: Lake,Water
- Waterfront features: Lake Front, None
Lot
- Features: Sprinklers Automatic, Sprinkler System
Details
- Parcel number: 242750000720007
- Zoning: Medium Den
- Special conditions: Standard
Construction
Type & style
- Home type: Condo
- Architectural style: Traditional
- Property subtype: Condominium
Materials
- Block, Stucco
- Roof: Shingle
Condition
- Resale
- New construction: No
- Year built: 2006
Utilities & green energy
- Sewer: Public Sewer
- Water: Public
- Utilities for property: Cable Available, Electricity Available, Sewer Available
Community & HOA
Community
- Subdivision: THE LAKES AT THE SAVANNAHS CONDOMINIUM
HOA
- Has HOA: Yes
- Amenities included: Clubhouse, Fitness Center, Pool, Putting Green(s), Tennis Court(s)
- Services included: Common Areas, Cable TV, Insurance, Legal/Accounting, Maintenance Grounds, Pool(s), Reserve Fund, Roof, Sewer, Trash, Water, Internet
- HOA fee: $485 monthly
- HOA name: The Lakes at The Savannahs
Location
- Region: Fort Pierce
Financial & listing details
- Price per square foot: $147/sqft
- Annual tax amount: $4,592
- Date on market: 6/30/2026
- Cumulative days on market: 56 days
- Listing terms: Cash,Conventional,1031 Exchange
- Electric utility on property: Yes
- Road surface type: Asphalt
Estimated market value
$207,000
$197,000 - $217,000
$2,102/mo
Price history
| Date | Event | Price |
|---|---|---|
| 7/18/2026 | Pending sale | $212,000$147/sqft |
Source:  BeachesMLS #B26031801 Report a problem BeachesMLS #B26031801 Report a problem | ||
| 5/23/2026 | Listed for sale | $212,000$147/sqft |
Source: BeachesMLS #B26031801 Report a problem | ||
Public tax history
Tax history is unavailable.
Monthly payment
Est. payment
Payment breakdown
Explore the cost of this home by adjusting the details. Changes won't be saved.Climate risks
Neighborhood: 34982
Nearby schools
GreatSchools rating
- 3/10Weatherbee Elementary SchoolGrades: PK-5Distance: 1.5 mi
- 5/10Forest Grove Middle SchoolGrades: 6-8Distance: 2 mi
- 4/10Fort Pierce Central High SchoolGrades: 9-12Distance: 2.3 mi
- $184,0002 bd2 ba1.4k sqft1840 E Sanderling Ln UNIT 1, Fort Pierce, FL 34982Sold

- $249,9002 bd2 ba1.4k sqft1856 Sandhill Crane Dr, Fort Pierce, FL 34982Sold
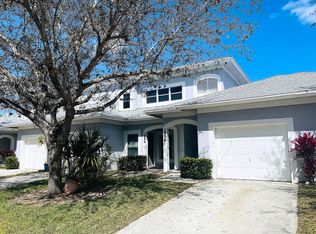
- $226,7002 bd2 ba1.4k sqft1820 E Sandhill Crane Dr #D2, Fort Pierce, FL 34982Off Market

- $190,2002 bd2 ba1.4k sqft1819 Sandhill Crane Drive 18 #BLD, Fort Pierce, FL 34982Off Market
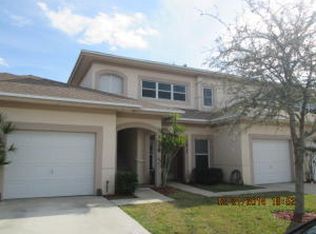
- $214,0002 bd2 ba1.3k sqft1796 Sandhill Crane Dr #1, Fort Pierce, FL 34982Sold
- $206,2002 bd2 ba1.4k sqft1835 Pelican Dr, Fort Pierce, FL 34982Off Market
- $202,9002 bd1 ba1.3k sqft1811 Lakefront Blvd #B1, Fort Pierce, FL 34982Off Market
- $191,0002 bd1 ba1.3k sqft1807 Lakefront Blvd #C1, Fort Pierce, FL 34982Off Market
A local agent can set up tours, give advice and negotiate with sellers.
Similar homes
- $189,9002 bd2 ba1.2k sqft1804 E Sanderling Lane #B, Fort Pierce, FL 34982For Sale
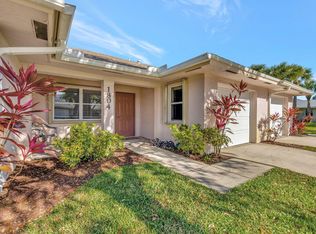
 MLS ID #B26052287, Alexander Haigh, EXP Realty LLC. BeachesMLS
 - $229,0002 bd2 ba1.4k sqft4011 Gator Trace Road, Fort Pierce, FL 34982For Sale
 MLS ID #B26034066, Colleen Barnes, Security Real Estate Services. BeachesMLS
 - $225,0002 bd2 ba1.3k sqftB1, Fort Pierce, FL 34982For Sale
 MLS ID #R11152569, Cynthia Murphins, The Keyes Company. BeachesMLS
 - $169,9002 bd2 ba1.1k sqft1707 N Dovetail Drive #A, Fort Pierce, FL 34982For Sale
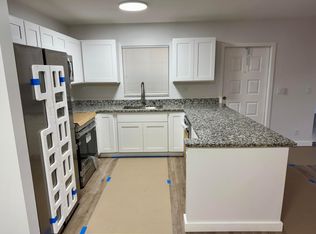 MLS ID #B26024099, Derek Bober, Premier Brokers International. BeachesMLS
 - $199,0003 bd2 ba1.4k sqft1723 Mariners Cove #A, Fort Pierce, FL 34950For SaleMLS ID #B26041361, Manzoorul Haq, Paradise Homes Realty of the Treasure Coast. BeachesMLS
- $239,9004 bd2 ba1.4k sqft115 Maple Avenue, Fort Pierce, FL 34982For SaleMLS ID #B26033895, Eric R Nathanson, Trans Global Realty, Inc.. BeachesMLS
- $210,0002 bd2 ba1.2k sqft2811 Stoneway Lane #B, Fort Pierce, FL 34982For SaleMLS ID #B26014153, Pierre Christian, RE/MAX Gold. BeachesMLS
- $238,9002 bd2 ba1.1k sqft5668 Travelers Way, Fort Pierce, FL 34982For SaleMLS ID #B26035040, Rita M Glasure, Illustrated Properties/Sewalls. BeachesMLS
- $119,9002 bd2 ba1.1k sqft115, Fort Pierce, FL 34982For SaleMLS ID #B26025974, Helen L Moro, Berkshire Hathaway Florida Realty. BeachesMLS
- $140,0002 bd2 ba1.2k sqft1212 Lakes End Drive #D, Fort Pierce, FL 34982For SaleMLS ID #R11164265, Steven Fondacaro, Real Estate of Florida. BeachesMLS
- $180,0002 bd2 ba1.1k sqft2838 Stoneway Lane, Fort Pierce, FL 34982For SaleMLS ID #B26031727, Kahlil J Bond, Kahlil J. Bond. BeachesMLS
- $200,0003 bd3 ba1.5k sqft1536 N Lawnwood Circle #3, Fort Pierce, FL 34950For SaleMLS ID #B26044180, Joel Seyforth, RE/MAX Gold. BeachesMLS
- $125,0002 bd2 ba1k sqft2302 Sunrise Boulevard #104, Fort Pierce, FL 34982For SaleMLS ID #B26045304, Keith A Rappa, Rappa Realty Group LLC. BeachesMLS
- $200,0002 bd2 ba1.2k sqft36, Port St Lucie, FL 34986For SaleMLS ID #B26045505, Evelyn Sapriza, South Florida Realty Prop. BeachesMLS
- $135,0002 bd1 ba966 sqft2302 Sunrise Boulevard #3-201, Fort Pierce, FL 34982For SaleMLS ID #R11162040, Donna LaRae Shay LLC, Atlantic Shores ERA Powered. BeachesMLS
- $209,9002 bd2 ba1.2k sqft1192 Lombardy Drive, Port St Lucie, FL 34986For SaleMLS ID #B26051076, Joshua Bradley, Bradley & Associates Real Est. BeachesMLS
- $227,0003 bd2 ba1.1k sqft2903 Avenue R, Fort Pierce, FL 34947For SaleMLS ID #F10545377, Adara Wilson, La Rosa Realty Beaches LLC. BeachesMLS
- $227,5002 bd2 ba1.1k sqft1180 Carlton Court #207, Fort Pierce, FL 34949For SaleMLS ID #B26029996, Elizabeth Hauck, Nugget Realty. BeachesMLS
- $220,0002 bd2 ba1.5k sqft7653 Mcclintock Way, Port St Lucie, FL 34952For SaleMLS ID #R11169692, Gretchen Cholette, ChoicePointe Realty, Inc.. BeachesMLS
- $130,0002 bd1 ba924 sqft2302 Sunrise Boulevard #202, Fort Pierce, FL 34982For SaleMLS ID #R11138434, Nelida I Kehle, Illustrated Properties LLC (Co. BeachesMLS
