This home is move in ready, conveniently located to the beaches and can be rented right away. You will love the open floor plan featuring tiled living area and new carpeting in bedrooms. Cozy, PRIVATE screened porch with garden view! Other features are granite counters throughout unit and LARGE laundry room with sink and additional cabinets for plenty of storage. Newer ROOF (2023), Newer AC (2024), Newer Hot Water Heater. Condo fees include cable, internet, water/sewer and trash. Community has clubhouse, pool, tennis and dog park. Excellent location convenient to restaurants, shopping, school, hospitals. Perfect living for first time home buyer, downsizing, or income property!
For sale
Price cut: $10K (6/23)
$225,000
1863 S Dovetail Drive #B1, Fort Pierce, FL 34982
2beds
1,334sqft
:
Get pre-qualified$2,081/mo
Villa
Built in 2006
999 Square Feet Lot
$219,800 Zestimate®
$169/sqft
$479/mo HOA
What's special
New carpeting in bedroomsGranite counters throughout unitOpen floor planNewer hot water heater
- 197 days |
- 397 |
- 23 |
Zillow last checked:
Listing updated:
Listed by:
Cynthia Murphins 772-240-8010,
The Keyes Company
Source: BeachesMLS,MLS#: R11152569 Originating MLS: BeachesMLS
Originating MLS: BeachesMLSFacts & features
Interior
Bedrooms & bathrooms
- Bedrooms: 2
- Bathrooms: 2
- Full bathrooms: 2
- Main level bathrooms: 1
- Main level bedrooms: 1
Primary bedroom
- Description: Door opens to screened porch
- Level: Main
- Area: 182
- Dimensions: 14 X 13
Primary bedroom
- Description: Door opens to screened porch
- Level: Main
- Area: 182
- Dimensions: 14 X 13
Bedroom 2
- Description: Sliders open to screened porch
- Level: Main
- Area: 132
- Dimensions: 12 X 11
Bedroom 2
- Description: Sliders open to screened porch
- Level: Main
- Area: 132
- Dimensions: 12 X 11
Kitchen
- Level: Main
- Area: 117
- Dimensions: 13 X 9
Kitchen
- Level: Main
- Area: 117
- Dimensions: 13 X 9
Living room
- Level: Main
- Area: 144
- Dimensions: 12 X 12
Living room
- Level: Main
- Area: 144
- Dimensions: 12 X 12
Heating
- Central
Cooling
- Central Air
Appliances
- Included: Dryer, Dishwasher, Electric Range, Electric Water Heater, Disposal, Microwave, Refrigerator, Water Heater, Washer
- Laundry: Washer Hookup, Inside, Laundry Tub
Features
- Dual Sinks, Main Level Primary, Stacked Bedrooms, Walk-In Closet(s)
- Flooring: Carpet
Interior area
- Total structure area: 1,815
- Total interior livable area: 1,334 sqft
Video & virtual tour
Property
Parking
- Total spaces: 1
- Parking features: Attached, Garage, Garage Door Opener
- Attached garage spaces: 1
Features
- Levels: One
- Stories: 1
- Entry location: Entry Level Living Area Y
- Patio & porch: Covered, Patio, Porch, Screened, Balcony
- Exterior features: Balcony, Outdoor Living Area
- Has view: Yes
- View description: Garden
- Waterfront features: None
Lot
- Size: 999 Square Feet
- Features: < 1/4 Acre
Details
- Parcel number: 242750002000004
- Zoning: Medium
- Special conditions: Listed As-Is
Construction
Type & style
- Home type: SingleFamily
- Property subtype: Villa
Materials
- Concrete
- Roof: Composition,Shingle
Condition
- Resale
- New construction: No
- Year built: 2006
Utilities & green energy
- Electric: 3 Phase
- Sewer: Public Sewer
- Utilities for property: Cable Available, Sewer Available, Water Available
Community & HOA
Community
- Features: Home Owners Association
- Security: Smoke Detector(s)
- Subdivision: THE LAKES AT THE SAVANNAHS CONDOMINIUM
HOA
- Has HOA: Yes
- Amenities included: Clubhouse, Dog Park, Fitness Center, Playground, Tennis Court(s)
- Services included: Cable TV, Sewer, Water, Internet
- HOA fee: $479 monthly
Location
- Region: Fort Pierce
Financial & listing details
- Price per square foot: $169/sqft
- Tax assessed value: $199,100
- Annual tax amount: $4,866
- Date on market: 1/8/2026
- Cumulative days on market: 198 days
- Listing terms: Cash,Conventional,FHA,VA Loan
Estimated market value
$219,800
$209,000 - $231,000
$1,863/mo
Price history
| Date | Event | Price |
|---|---|---|
| 6/23/2026 | Price change | $225,000-4.3%$169/sqft |
Source:  BeachesMLS #R11152569 Report a problem BeachesMLS #R11152569 Report a problem | ||
| 1/8/2026 | Listed for sale | $235,000-11.3%$176/sqft |
Source: BeachesMLS #RX-11152569 Report a problem | ||
| 3/31/2023 | Sold | $265,000+35.9%$199/sqft |
Source: Public Record Report a problem | ||
| 9/3/2021 | Sold | $195,000+21.9%$146/sqft |
Source: Public Record Report a problem | ||
| 11/10/2020 | Sold | $160,000$120/sqft |
Source: Public Record Report a problem | ||
Public tax history
| Year | Property taxes | Tax assessment |
|---|---|---|
| 2025 | $4,867 -5% | $199,100 -5.1% |
| 2024 | $5,120 +5.6% | $209,800 +8.4% |
| 2023 | $4,851 +11% | $193,600 +10% |
| 2022 | $4,371 +130.6% | $176,000 +51.2% |
| 2021 | $1,896 -34.8% | $116,377 +7.3% |
| 2020 | $2,906 | $108,464 -6.7% |
| 2019 | $2,906 +6.3% | $116,200 +12.5% |
| 2018 | $2,734 +14.7% | $103,300 +10.8% |
| 2017 | $2,384 +8.9% | $93,200 +16.1% |
| 2016 | $2,189 +10.5% | $80,300 +7.2% |
| 2015 | $1,981 +7.2% | $74,900 +22.3% |
| 2014 | $1,849 | $61,226 +10% |
| 2013 | -- | $55,660 +10% |
| 2012 | -- | $50,600 -18% |
| 2011 | -- | $61,700 -1% |
| 2010 | -- | $62,300 |
| 2009 | -- | $62,300 -51.7% |
| 2008 | -- | $129,100 -10.8% |
| 2007 | -- | $144,800 +7140% |
| 2005 | -- | $2,000 |
Find assessor info on the county website
Monthly payment
Est. payment
Payment breakdown
Explore the cost of this home by adjusting the details. Changes won't be saved.Climate risks
Neighborhood: 34982
Nearby schools
GreatSchools rating
- 3/10Weatherbee Elementary SchoolGrades: PK-5Distance: 1.4 mi
- 5/10Forest Grove Middle SchoolGrades: 6-8Distance: 2 mi
- 4/10Fort Pierce Central High SchoolGrades: 9-12Distance: 2.2 mi
- $275,0002 bd2 ba1.3k sqft1835 E Sanderling Ln #B1, Fort Pierce, FL 34982Sold

- $189,9002 bd2 ba1.3k sqft1836 S Dovetail Dr UNIT 1, Fort Pierce, FL 34982Sold

- $253,0002 bd2 ba1.4k sqft1826 Sandhill Crane Dr #D1, Fort Pierce, FL 34982Sold

- $257,0002 bd2 ba1.3k sqft1852 Sandhill Crane Dr #C1, Fort Pierce, FL 34982Sold

- $199,9002 bd2 ba1.3k sqft1854 Sandhill Crane Dr #2, Fort Pierce, FL 34982Sold
- $187,0002 bd2 ba1.4k sqft1840 S Dove Tail Dr, Fort Pierce, FL 34982Sold
- $215,0002 bd2 ba1.4k sqft1844 Sandhill Crane Dr #D2, Fort Pierce, FL 34982Sold
- $205,0002 bd2 ba1.3k sqft1794 Sandhill Crane Dr #A1, Fort Pierce, FL 34982Sold
A local agent can set up tours, give advice and negotiate with sellers.
Similar homes
- $236,0002 bd2 ba1.3k sqft1863 Sandhill Crane Drive #B2, Fort Pierce, FL 34982For Sale

 MLS ID #B26050911, Betty Brolmann, Southern Castles. BeachesMLS
 - $214,9002 bd2 ba1.2k sqft1812 E Sanderling Lane, Fort Pierce, FL 34982For Sale
 MLS ID #B26051238, Ryan E Andrew, Savannahs Realty Group Inc.. BeachesMLS
 - $189,9002 bd2 ba1.2k sqft1804 E Sanderling Lane #B, Fort Pierce, FL 34982For Sale
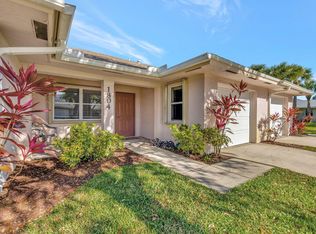 MLS ID #B26052287, Alexander Haigh, EXP Realty LLC. BeachesMLS
 - $250,0002 bd2 ba1.1k sqft5740 Travelers Way, Fort Pierce, FL 34982For Sale
 MLS ID #B26016618, Lilias Batchelor, Coldwell Banker Realty. BeachesMLS
 - $179,0002 bd2 ba1.4k sqft1767 S Dovetail Drive #R, Fort Pierce, FL 34982For SaleMLS ID #B26019564, Brandi Pearson PA, RE/MAX Gold. BeachesMLS
- $224,9003 bd2 ba1.4k sqft1607 Laurel Leaf Lane #B, Fort Pierce, FL 34950For SaleMLS ID #B26021422, Helen McCulloch, LPT Realty, LLC. BeachesMLS
- $230,0002 bd2 ba1.2k sqft1121 NW Lombardy Drive, Port St Lucie, FL 34986For SaleMLS ID #B26003406, Diana Jijon Fadul, Keller Williams Realty of PSL. BeachesMLS
- $215,0002 bd2 ba1.3k sqft132 Mediterranean Boulevard N, Port St Lucie, FL 34952For SaleMLS ID #R11167542, Marc Desty, New Empire Realty, Inc.. BeachesMLS
- $174,9002 bd2 ba1.3k sqft5828 Honeybell Court, Fort Pierce, FL 34982For SaleMLS ID #B26043845, Tiffany M Kane, Southern Key Realty. BeachesMLS
- $254,9002 bd2 ba1.2k sqftNone, Port St Lucie, FL 34983For SaleMLS ID #B26031307, Elaine Shum MacVean, RE/MAX Gold. BeachesMLS
- $243,5004 bd3 ba1.9k sqft2545 Creekside Drive, Fort Pierce, FL 34981For SaleMLS ID #B26005847, Hoyt C Murphy Jr., Coldwell Banker Paradise. BeachesMLS
- $259,9002 bd2 ba1.4k sqft533 NW Portofino Lane, Port St Lucie, FL 34986For SaleMLS ID #B26047414, Erik James Beiser, Bradley & Associates Real Est. BeachesMLS
- $172,0002 bd2 ba1.6k sqft24 Azul, Fort Pierce, FL 34951For SaleMLS ID #R11145819, Joanne C Canedo, Canedo Realty. BeachesMLS
- $170,0002 bd2 ba1.4k sqftSpanish Lakes One, Port Saint Lucie, FL 34952For Sale
 MLS ID #A12052568, Stephen Greenidge, Samson Companies, LLC. MIAMI
 - $179,5002 bd2 ba1.4k sqft11 SE Flamenco Way, Port St Lucie, FL 34952For SaleMLS ID #B26050165, Courtney Marie Young, Canedo Realty. BeachesMLS
- $225,0002 bd2 ba1.2k sqft2762 SW Westlake Circle, Palm City, FL 34990For SaleMLS ID #B26041680, Margarita Davila, Coldwell Banker Realty. BeachesMLS
- $225,0002 bd2 ba1.3k sqft21, Port St Lucie, FL 34986For SaleMLS ID #R11162756, Susan DeMaille, Echo Fine Properties. BeachesMLS
- $249,9991 bd2 ba1.2k sqft38 Spanish Way, Port St Lucie, FL 34952For SaleMLS ID #B26048915, Courtney Marie Young, Canedo Realty. BeachesMLS
- $230,0002 bd2 ba1k sqft1106 Swan Lake Circle, Port St Lucie, FL 34986For SaleMLS ID #B26043418, Juan Parada, LPT Realty, LLC. BeachesMLS
- $325,0003 bd3 ba1.6k sqft1010 SE Euclid Lane, Port St Lucie, FL 34983For SaleMLS ID #B26045824, Lisandra Pulido Martin, My Realty Group, LLC.. BeachesMLS
