Welcome to this centrally located split floor-plan home offering 4 bedrooms and 2 baths. An open layout connects a cozy family room with fireplace, formal dining, and a versatile flex space perfect for a home office or playroom. The kitchen features a sunny breakfast nook and a convenient bar, ideal for casual dining and entertaining. The primary suite boasts a double-vanity bath with a relaxing garden tub and separate shower. Step outside to a large, private backyard -- perfect for play, gatherings, or peaceful relaxation. Minutes from dining, shopping, schools, and hospitals -- don't miss this wonderful opportunity!
Active
Price cut: $7.5K (7/10)
$300,000
1821 HEARTPINE Drive, Middleburg, FL 32068
4beds
1,977sqft
:
Get pre-qualified$2,012/mo
Single Family Residence
Built in 2002
-- sqft lot
$298,900 Zestimate®
$152/sqft
$29/mo HOA
What's special
Open layoutFormal dining
- 114 days |
- 1,191 |
- 78 |
Zillow last checked:
Listing updated:
Listed by:
CHRISTINE MARIE LANDRAU 407-949-1421,
MARK SPAIN REAL ESTATE 855-299-7653
Source: realMLS,MLS#: 2138000
Facts & features
Interior
Bedrooms & bathrooms
- Bedrooms: 4
- Bathrooms: 2
- Full bathrooms: 2
Heating
- Central, Electric
Cooling
- Central Air, Electric
Appliances
- Included: Dishwasher, Electric Range, Electric Water Heater, Microwave, Refrigerator
- Laundry: Electric Dryer Hookup, In Unit, Washer Hookup
Features
- Breakfast Bar, Breakfast Nook, Built-in Features, Ceiling Fan(s), Entrance Foyer, Open Floorplan, Pantry, Primary Bathroom -Tub with Separate Shower, Split Bedrooms, Vaulted Ceiling(s), Walk-In Closet(s)
- Flooring: Tile
- Number of fireplaces: 1
Interior area
- Total interior livable area: 1,977 sqft
Property
Parking
- Total spaces: 2
- Parking features: Attached, Garage
- Attached garage spaces: 2
Features
- Levels: One
- Stories: 1
- Patio & porch: Patio, Porch, Rear Porch
- Fencing: Back Yard
Details
- Parcel number: 29042500806800
- Zoning description: PUD
Construction
Type & style
- Home type: SingleFamily
- Architectural style: Traditional
- Property subtype: Single Family Residence
- Attached to another structure: Yes
Materials
- Composition Siding
- Roof: Shingle
Condition
- New construction: No
- Year built: 2002
Utilities & green energy
- Sewer: Public Sewer
- Water: Public
- Utilities for property: Electricity Connected, Water Connected
Community & HOA
Community
- Subdivision: Brannan Mill Plantation
HOA
- Has HOA: Yes
- Amenities included: Management - Off Site
- HOA fee: $345 annually
- HOA name: Brannan Mill Plantation HOA
- HOA phone: 904-410-4467
Location
- Region: Middleburg
Financial & listing details
- Price per square foot: $152/sqft
- Tax assessed value: $285,827
- Annual tax amount: $1,817
- Date on market: 4/2/2026
- Listing terms: Cash,Conventional,VA Loan
- Road surface type: Asphalt
Estimated market value
$298,900
$284,000 - $314,000
$2,117/mo
Price history
| Date | Event | Price |
|---|---|---|
| 7/10/2026 | Price change | $300,000-2.4%$152/sqft |
Source:  realMLS #2138000 Report a problem realMLS #2138000 Report a problem | ||
| 6/24/2026 | Price change | $307,500-2.4%$156/sqft |
Source: realMLS #2138000 Report a problem | ||
| 6/4/2026 | Price change | $315,000-1.5%$159/sqft |
Source: realMLS #2138000 Report a problem | ||
| 5/15/2026 | Price change | $319,900-1.6%$162/sqft |
Source: realMLS #2138000 Report a problem | ||
| 5/1/2026 | Price change | $325,000-3%$164/sqft |
Source: realMLS #2138000 Report a problem | ||
| 4/2/2026 | Listed for sale | $335,000$169/sqft |
Source: realMLS #2138000 Report a problem | ||
| 3/6/2026 | Sold | $335,000+170.4%$169/sqft |
Source: Public Record Report a problem | ||
| 1/26/2012 | Sold | $123,900-0.8%$63/sqft |
Source: realMLS #599585 Report a problem | ||
| 10/13/2011 | Price change | $124,900-14.8%$63/sqft |
Source: Fannie Mae #599585 Report a problem | ||
| 10/12/2011 | Listed for sale | -- |
Source: foreclosure.com Report a problem | ||
| 1/9/2003 | Sold | $146,600$74/sqft |
Source: Public Record Report a problem | ||
Public tax history
| Year | Property taxes | Tax assessment |
|---|---|---|
| 2025 | -- | $140,813 +2.9% |
| 2024 | $1,743 +4.6% | $136,845 +3% |
| 2023 | $1,666 +6.5% | $132,860 +3% |
| 2022 | $1,565 +0.4% | $128,991 +3% |
| 2021 | $1,558 +3.2% | $125,234 +1.4% |
| 2020 | $1,510 | $123,505 +2.3% |
| 2019 | $1,510 +1.8% | $120,729 +1.9% |
| 2018 | $1,483 +9.6% | $118,478 +2.1% |
| 2017 | $1,354 +0.8% | $116,041 +2.1% |
| 2016 | $1,343 +0.4% | $113,654 +0.7% |
| 2015 | $1,337 -3% | $112,864 +0.8% |
| 2014 | $1,378 | $111,968 +1.5% |
| 2013 | -- | $110,313 +0.3% |
| 2012 | -- | $109,953 -4.7% |
| 2011 | -- | $115,405 -7.6% |
| 2010 | -- | $124,944 -9% |
| 2009 | -- | $137,311 -0.6% |
| 2008 | -- | $138,124 +3% |
| 2007 | -- | $134,101 +2.5% |
| 2006 | -- | $130,830 +3% |
| 2005 | -- | $127,019 +3% |
| 2004 | -- | $123,319 +1.9% |
| 2003 | -- | $121,020 |
Find assessor info on the county website
Monthly payment
Est. payment
Payment breakdown
Explore the cost of this home by adjusting the details. Changes won't be saved.Climate risks
Neighborhood: 32068
Nearby schools
GreatSchools rating
- 4/10Coppergate Elementary SchoolGrades: PK-6Distance: 1.2 mi
- 7/10Oakleaf Junior High SchoolGrades: 6-8Distance: 4.1 mi
- 5/10Ridgeview High SchoolGrades: PK,9-12Distance: 1.9 mi
Schools provided by the listing agent
- Elementary: Coppergate
- Middle: Wilkinson
- High: Ridgeview
Source: realMLS. This data may not be complete. We recommend contacting the local school district to confirm school assignments for this home.
- $298,1003 bd2 ba1.5k sqft1825 Heartpine Dr #0, Middleburg, FL 32068Off Market
- $350,2004 bd2 ba2.1k sqft1817 Heartpine Dr, Middleburg, FL 32068Off Market

- $290,1003 bd2 ba1.5k sqft1825 Heartpine Dr, Middleburg, FL 32068Off Market

- $321,5004 bd2 ba1.7k sqft1829 Heartpine Dr, Middleburg, FL 32068Off Market
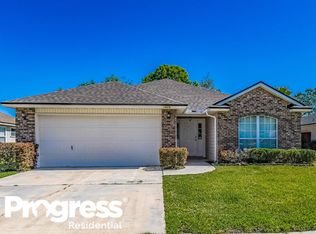
- $324,6004 bd2 ba1.9k sqft1813 Heartpine Dr, Middleburg, FL 32068Off Market
- $306,0004 bd2 ba1.7k sqft1822 Heartpine Dr, Middleburg, FL 32068Off Market
- $288,6003 bd2 ba1.5k sqft1816 Heartpine Dr, Middleburg, FL 32068Off Market
- $365,0004 bd2 ba2.1k sqft1809 Heartpine Dr, Middleburg, FL 32068Sold
A local agent can set up tours, give advice and negotiate with sellers.
A local lender can help you make sure your offer is ready when you are.
Similar homes
- $300,0004 bd2 ba1.7k sqft4235 SANDHILL CRANE Terrace, Middleburg, FL 32068For Sale
 MLS ID #2133834, JOY CRAWFORD. realMLS
 - $310,0004 bd2 ba1.7k sqft2882 TUSCARORA Trail, Middleburg, FL 32068For Sale
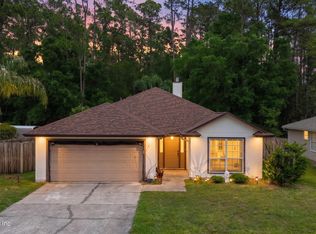 MLS ID #2142789, HAMLET A BERMUDEZ. realMLS
 - $300,0003 bd3 ba1.6k sqft2135 FRESCO Drive, Middleburg, FL 32068For Sale
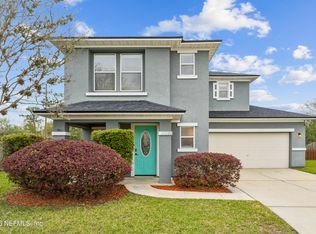 MLS ID #2136621, AUSTIN VICTORIA KUHLKEN. realMLS
 - $328,0004 bd2 ba1.8k sqft3217 GRAND TETON Drive, Middleburg, FL 32068For Sale
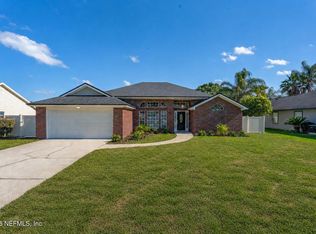 MLS ID #2146584, LAUREN SOMERS. realMLS
 - $320,0003 bd2 ba1.7k sqft3178 WAVERING Lane, Middleburg, FL 32068For SaleMLS ID #2154617, AIMEE DAVIDOW. realMLS
- $280,0003 bd2 ba1k sqft1836 KILLARN Circle, Middleburg, FL 32068For SaleMLS ID #2153427, PATRICIA BARTHLOW. realMLS
- $345,0004 bd2 ba2.1k sqft3291 CHIMNEY Drive, Middleburg, FL 32068For SaleMLS ID #2144160, JUDY FIELDS. realMLS
- $259,0004 bd3 ba1.5k sqft1864 SHERATON LAKES Circle, Middleburg, FL 32068For SaleMLS ID #2124164, REBECCA PARKER. realMLS
- $389,9004 bd2 ba1.9k sqft2028 CANYON RIM Place, Middleburg, FL 32068For SaleMLS ID #2156053, CHRISTINA WELCH. realMLS
- $365,0003 bd2 ba1.8k sqft3268 WILDERNESS Circle, Middleburg, FL 32068For SaleMLS ID #2152610, PAMELA D STUBBS. realMLS
- $335,0003 bd2 ba1.7k sqft1788 HOLLOW GLEN Drive, Middleburg, FL 32068For SaleMLS ID #2145201, RACHEL DOMENICO. realMLS
- $319,0004 bd2 ba1.7k sqft736 BELLSHIRE Drive, Orange Park, FL 32065For SaleMLS ID #2154667, DELANEY HAKES LLC. realMLS
- $400,0004 bd2 ba2k sqft2961 SHADY RIDGE Court, Middleburg, FL 32068For SaleMLS ID #2142323, GARY P ANDREWS. realMLS
- $360,0004 bd2 ba1.8k sqft596 ROBERT LIVINGSTON Street, Orange Park, FL 32073For SaleMLS ID #2157059, BRIAN HUNT. realMLS
- $300,0003 bd2 ba1.3k sqft687 SCARLET VIEW Court, Orange Park, FL 32073For SaleMLS ID #2155107, HEATHER STRAZINSKY. realMLS
- $298,0003 bd2 ba1.8k sqft6878 WALL SPRINGS Drive, Jacksonville, FL 32222For SaleMLS ID #2153833, JAMIE ALLENBAUGH. realMLS
- $339,9004 bd2 ba2.1k sqft1345 WOODLAWN Drive, Orange Park, FL 32065For SaleMLS ID #2151130, MARY WALTRIP. realMLS
- $239,9003 bd2 ba1.1k sqft2709 PINEWOOD Boulevard N, Middleburg, FL 32068For SaleMLS ID #2137107, ROBERT E SALMONS. realMLS
- $430,0003 bd2 ba1.9k sqft2482 GLOW WOOD Court, Middleburg, FL 32068For SaleMLS ID #2143492, PATRICIA BARTHLOW. realMLS
- $440,0004 bd2 ba2.4k sqft1795 HIDEAWAY HILL Court, Middleburg, FL 32068For SaleMLS ID #2137278, JOSHUA DANLEY. realMLS
