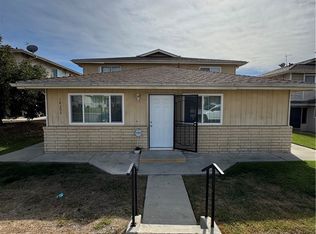
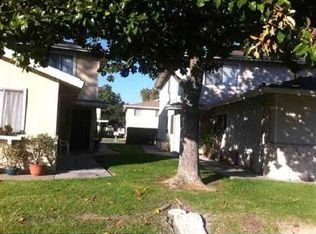
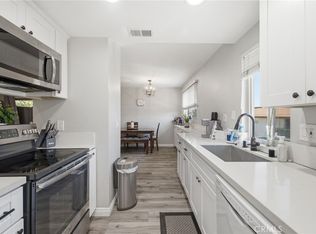
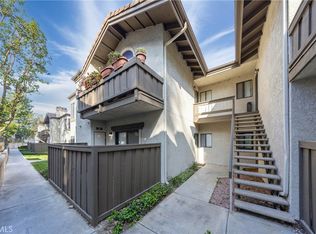
This well-maintained home offers a comfortable and functional layout, ideal for first-time buyers or investors. The bright and airy living room is filled with natural light, creating a warm and inviting space for living. The kitchen provides ample cabinet storage and workspace, along with a dedicated dining area perfect for meals and gatherings. The layout is practical and efficient, offering great potential to customize to your own style. Upstairs, you will find a spacious primary bedroom with a walk-in closet, a well-sized second bedroom, and a full bathroom. The property includes a two-car carport, two storage units, and access to a convenient outdoor laundry area. Located in a desirable and established community, this home is just minutes from shopping centers, restaurants, supermarkets, and major commuter routes, offering excellent convenience. Great opportunity for both owner-occupants and investors. With solid fundamentals and a strong location, this home offers both comfort and potential—don’t miss out!
For sale
Listed by: Real Brokerage Technologies, Inc • JiaYing Hong • Contact: 626-372-9727
$498,000
18214 Camino Bello APT 3, Rowland Heights, CA 91748
2beds
836sqft
:
Get pre-qualified$3,662/mo
Condominium
Built in 1970
-- sqft lot
$489,500 Zestimate®
$596/sqft
$330/mo HOA
What's special
Warm and inviting spaceWell-sized second bedroomNatural lightDedicated dining areaWalk-in closetTwo-car carportConvenient outdoor laundry area
- 164 days |
- 155 |
- 1 |
Zillow last checked:
Listing updated:
Listed by:
JiaYing Hong DRE #02151680 626-372-9727,
Real Brokerage Technologies, Inc,
Kelly Pan DRE #02140990,
Real Broker
Source: CRMLS,MLS#: AR26039322 Originating MLS: California Regional MLS
Originating MLS: California Regional MLSFacts & features
Interior
Bedrooms & bathrooms
- Bedrooms: 2
- Bathrooms: 1
- Full bathrooms: 1
- Main level bathrooms: 1
- Main level bedrooms: 2
Rooms
- Room types: Bedroom, Other
Bedroom
- Features: All Bedrooms Up
Bathroom
- Features: Bathtub, Tub Shower
Kitchen
- Features: Kitchen/Family Room Combo, Quartz Counters
Other
- Features: Walk-In Closet(s)
Heating
- Central, Electric
Cooling
- Central Air, Electric
Appliances
- Included: Electric Oven, Electric Range, Range Hood, Vented Exhaust Fan
- Laundry: Common Area
Features
- Breakfast Bar, Quartz Counters, Storage, Unfurnished, All Bedrooms Up, Walk-In Closet(s)
- Flooring: Laminate
- Windows: Screens
- Has fireplace: No
- Fireplace features: None
- Common walls with other units/homes: 2+ Common Walls
Interior area
- Total interior livable area: 836 sqft
Property
Parking
- Total spaces: 2
- Parking features: Attached Carport, Storage
- Carport spaces: 2
Accessibility
- Accessibility features: Accessible Doors
Features
- Levels: Two
- Stories: 2
- Entry location: First Floor
- Patio & porch: None
- Pool features: Community, Association
- Fencing: None
- Has view: Yes
- View description: None
Lot
- Size: 0.26 Acres
- Features: Lawn
Details
- Additional structures: Storage
- Parcel number: 8270019093
- Special conditions: Standard
Construction
Type & style
- Home type: Condo
- Property subtype: Condominium
- Attached to another structure: Yes
Materials
- Drywall, Stucco
- Roof: Asphalt
Condition
- Turnkey
- New construction: No
- Year built: 1970
Utilities & green energy
- Electric: 220 Volts in Kitchen
- Sewer: Public Sewer
- Water: Public
- Utilities for property: Cable Available, Electricity Connected, Natural Gas Connected, Sewer Connected, Underground Utilities, Water Connected
Community & HOA
Community
- Features: Curbs, Street Lights, Suburban, Sidewalks, Pool
- Security: Carbon Monoxide Detector(s), Smoke Detector(s)
HOA
- Has HOA: Yes
- Amenities included: Maintenance Grounds, Pool, Pets Allowed, Trash, Water
- HOA fee: $330 monthly
- HOA name: Inve Serve Corp
- HOA phone: 626-458-3435
Location
- Region: Rowland Heights
Financial & listing details
- Price per square foot: $596/sqft
- Tax assessed value: $443,700
- Annual tax amount: $5,787
- Date on market: 2/23/2026
- Cumulative days on market: 164 days
- Listing terms: Cash,Cash to New Loan,Conventional,1031 Exchange,FHA
- Road surface type: Alley Paved
Estimated market value
$489,500
$465,000 - $514,000
$2,060/mo
Price history
| Date | Event | Price |
|---|---|---|
| 2/23/2026 | Listed for sale | $498,000+14.5%$596/sqft |
Source:  CRMLS #AR26039322 Report a problem CRMLS #AR26039322 Report a problem | ||
| 3/11/2024 | Sold | $435,000-5.2%$520/sqft |
Source: CRMLS #AR23226896 Report a problem | ||
| 3/8/2024 | Pending sale | $458,888$549/sqft |
Source: CRMLS #AR23226896 Report a problem | ||
| 1/26/2024 | Contingent | $458,888$549/sqft |
Source: CRMLS #AR23226896 Report a problem | ||
| 1/19/2024 | Price change | $458,888-1%$549/sqft |
Source: CRMLS #AR23226896 Report a problem | ||
| 1/4/2024 | Price change | $463,500-1.4%$554/sqft |
Source: CRMLS #AR23226896 Report a problem | ||
| 12/19/2023 | Listed for sale | $470,000$562/sqft |
Source: CRMLS #AR23226896 Report a problem | ||
Public tax history
| Year | Property taxes | Tax assessment |
|---|---|---|
| 2025 | $5,787 +30.7% | $443,700 +32.2% |
| 2024 | $4,427 +362.9% | $335,745 +697.3% |
| 2023 | $956 +2.5% | $42,109 +2% |
| 2022 | $933 +2.3% | $41,285 +2% |
| 2021 | $912 +1.2% | $40,476 +1% |
| 2020 | $902 | $40,062 +2% |
| 2019 | $902 +8.2% | $39,277 +2% |
| 2018 | $834 | $38,508 +2% |
| 2017 | $834 +2.2% | $37,754 +2% |
| 2016 | $816 +2.9% | $37,015 +1.5% |
| 2015 | $793 +0.7% | $36,460 +2% |
| 2014 | $787 | $35,747 +2.5% |
| 2012 | -- | $34,889 +2% |
| 2011 | -- | $34,206 +0.7% |
| 2010 | -- | $33,952 -0.2% |
| 2009 | -- | $34,034 +2% |
| 2008 | -- | $33,368 +2% |
| 2007 | -- | $32,715 +2% |
| 2006 | -- | $32,074 |
| 2005 | -- | $32,074 +4% |
| 2004 | -- | $30,830 +1.9% |
| 2003 | -- | $30,266 +2% |
| 2002 | -- | $29,673 +4% |
| 2000 | -- | $28,522 |
Find assessor info on the county website
Monthly payment
Est. payment
Payment breakdown
Explore the cost of this home by adjusting the details. Changes won't be saved.Climate risks
Neighborhood: 91748
Nearby schools
GreatSchools rating
- 3/10Rowland Elementary SchoolGrades: K-6Distance: 0.3 mi
- 6/10Alvarado Intermediate SchoolGrades: 7-8Distance: 0.8 mi
- 8/10John A. Rowland High SchoolGrades: 9-12Distance: 1.5 mi
- $415,0002 bd1 ba771 sqft18208 Camino Bello APT 4, Rowland Heights, CA 91748Sold

- $450,0002 bd1 ba758 sqft18202 Camino Bello APT 1, Rowland Heights, CA 91748Sold
- $400,7002 bd1 ba836 sqft18241 Via Calma APT 2, Rowland Heights, CA 91748Off Market
- $392,0002 bd1 ba771 sqft18241 Via Calma APT 4, Rowland Heights, CA 91748Off Market

- $482,2002 bd1 ba758 sqft18211 Via Calma APT 1, Rowland Heights, CA 91748Off Market
- $386,0002 bd1 ba836 sqft18211 Via Calma APT 2, Rowland Heights, CA 91748Off Market
- $393,2002 bd1 ba836 sqft18211 Via Calma APT 3, Rowland Heights, CA 91748Off Market
- $406,1002 bd1 ba771 sqft18211 Via Calma APT 4, Rowland Heights, CA 91748Off Market
A local agent can set up tours, give advice and negotiate with sellers.
Similar homes
- $499,9992 bd2 ba1.1k sqft2300 S Hacienda Blvd APT F1, Hacienda Heights, CA 91745For Sale
 MLS ID #TR26108470, REN TINA LUO, ReMax 2000 Realty. CRMLS
 - $549,0002 bd2 ba1k sqft901 N Citrus Dr #16, La Habra, CA 90631For Sale
 MLS ID #PW26163240, Jacqueline Horowitz, T.N.G. Real Estate Consultants. CRMLS
 - $499,0002 bd1 ba814 sqft1338 S Diamond Bar Blvd Unit A, Diamond Bar, CA 91765For Sale
 MLS ID #WS26093510, LIAN LIU, Real Brokerage Technologies. CRMLS
 - $488,0002 bd2 ba912 sqft22725 Lakeway Dr Unit 393, Diamond Bar, CA 91765For Sale
 MLS ID #TR26063721, Chuqi Liu, RE/MAX Galaxy. CRMLS
 - $524,8882 bd2 ba978 sqft1838 E Covina Blvd, Covina, CA 91724For SaleMLS ID #IG26163244, Heather Vargas, Fiv Realty Co.. CRMLS
- $510,0002 bd2 ba1k sqft1666 Puente Ave, Baldwin Park, CA 91706For SaleMLS ID #CV26147047, Briana Rizo, MERIDIAN CAPITAL REAL ESTATE. CRMLS
- $488,8002 bd2 ba1k sqft740 E San Bernardino Rd APT 2, Covina, CA 91723For SaleMLS ID #CV26081575, Daniel Boyer, SOUTHLAND PROPERTIES. CRMLS
- $455,0002 bd2 ba934 sqft22892 Hilton Head Dr Unit 285, Diamond Bar, CA 91765For SaleMLS ID #TR26135793, Na Jin, Real Broker. CRMLS
- $456,0002 bd2 ba934 sqft22700 Lakeway Dr Unit 331, Diamond Bar, CA 91765For SaleMLS ID #TR26127309, Haixia Bian, Real Broker. CRMLS
- $614,9002 bd2 ba1k sqft600 N Brea Blvd APT 43, Brea, CA 92821For SaleMLS ID #PW26167246, Cindy Tittle, Preferred Home Brokers. CRMLS
- $380,0001 bd1 ba676 sqft3046 Associated Rd Unit 44, Fullerton, CA 92835For SaleMLS ID #PW26171512, James Bobbett, Circa Properties, Inc.. CRMLS
- $579,9993 bd2 ba1.1k sqft1042 E La Habra Blvd Unit 227, La Habra, CA 90631For SaleMLS ID #PW26161306, Aurelio Osorio Garcia, RE/MAX New Dimension. CRMLS
- $529,9903 bd2 ba1.1k sqft1706 Puente Ave, Baldwin Park, CA 91706For SaleMLS ID #IV26060660, ED ALEJANDRE, LPT Realty Inc.. CRMLS
- $475,0002 bd2 ba1k sqft5905 Rosemead Blvd Unit 21, Pico Rivera, CA 90660For SaleMLS ID #DW26075567, Wasilik Klimenko, The Real Estate Store Inc.. CRMLS
- $448,0002 bd2 ba930 sqft18725 E Arrow Hwy APT 40, Covina, CA 91722For SaleMLS ID #CV26094457, Lizett Nutter, Refined Realty Group. CRMLS
- $395,0002 bd2 ba946 sqft1620 Neil Armstrong St Unit 106, Montebello, CA 90640For SaleMLS ID #PW26170118, Carolina Moreno, Synergy Real Estate. CRMLS
- $485,0002 bd3 ba1.1k sqft2389 S Reservoir St, Pomona, CA 91766For SaleMLS ID #SW26096040, Jeff Rose, Berkshire Hathaway HomeServices California Properties. CRMLS
- $565,0002 bd2 ba1.2k sqft5025 Twilight Cyn #D, Yorba Linda, CA 92887For SaleMLS ID #OC26170458, Justin VanLeeuwen, Landmark Realtors. CRMLS
- $529,0002 bd2 ba1k sqft13526 La Jolla Cir Unit F, La Mirada, CA 90638For SaleMLS ID #PW25262020, Kyung Mi Park, Seeders Real Estate. CRMLS
- $480,0002 bd2 ba1k sqft4900 N Grand Ave APT 215, Covina, CA 91724For SaleMLS ID #CV26032166, Lori Kwan, Wetrust Realty. CRMLS
Local buyer's agents are ready to help
