Step inside and instantly feel at home in this beautifully, fully remodeled property. The bright, open layout welcomes you with modern finishes, stylish flooring, fresh paint, and an abundance of natural light. The kitchen is designed to be the heart of the home, featuring shaker cabinetry, granite countertops, stainless steel appliances, and a large island perfect for morning coffee, weeknight dinners, or gathering with friends and family. Updated bathrooms and spacious bedrooms provide comfort and functionality throughout. Outside, the oversized backyard offers endless possibilities. Add a pool, create an outdoor entertaining space, park your toys, or simply enjoy the extra room to relax. Move-in ready and waiting for its next chapter.
For sale
Price cut: $6K (10/6)
$374,000
18218 N 33RD Drive, Phoenix, AZ 85053
4beds
1,296sqft
Single Family Residence
Built in 1973
6,418 Square Feet Lot
$-- Zestimate®
$289/sqft
$-- HOA
What's special
- 127 days
- 310
- 53
Zillow last checked:
Listing updated:
Listed by:
Karina G Villa Hernandez 602-573-0383,
Caballero Realty
Source: ARMLS,MLS#: 7041594
Facts & features
Interior
Bedrooms & bathrooms
- Bedrooms: 4
- Bathrooms: 2
- Full bathrooms: 2
Heating
- Electric
Cooling
- Central Air
Appliances
- Included: Built-in Microwave, Electric Range, Electric Oven
- Laundry: Gas Dryer Hookup
Features
- Granite Counters, Breakfast Bar
- Flooring: Tile
- Windows: Double Pane Windows
- Has basement: No
- Has fireplace: No
Interior area
- Total structure area: 1,296
- Total interior livable area: 1,296 sqft
Property
Parking
- Total spaces: 3
- Parking features: Attached
- Attached garage spaces: 1
- Uncovered spaces: 2
Features
- Stories: 1
- Spa features: None
- Fencing: Back Yard,Block,Wood
Lot
- Size: 6,418 Square Feet
- Features: Gravel/Stone Front, Gravel/Stone Back
Details
- Parcel number: 20702104
Construction
Type & style
- Home type: SingleFamily
- Property subtype: Single Family Residence
Materials
- Stucco, Other
- Roof: Reflective Coating,Foam
Condition
- Year built: 1973
Utilities & green energy
- Sewer: Public Sewer
Community & HOA
Community
- Subdivision: UNION HILLS ESTATES
HOA
- Has HOA: No
- Services included: No Fees
Location
- Region: Phoenix
Financial & listing details
- Price per square foot: $289/sqft
- Tax assessed value: $270,700
- Annual tax amount: $674
- Date on market: 6/12/2026
- Cumulative days on market: 127 days
- Listing terms: VA Loan,Cash,Conventional,FHA
- Ownership: Fee Simple
- Road surface type: Asphalt
Estimated market value
Not available
Estimated sales range
Not available
Not available
Price history
| Date | Event | Price |
|---|---|---|
| 10/6/2026 | Price change | $374,000-1.6%$289/sqft |
Source:  ARMLS #7041594 Report a problem ARMLS #7041594 Report a problem | ||
| 8/6/2026 | Price change | $380,000-3.8%$293/sqft |
Source: ARMLS #7041594 Report a problem | ||
| 7/19/2026 | Price change | $395,000-1%$305/sqft |
Source: ARMLS #7041594 Report a problem | ||
| 6/30/2026 | Price change | $399,000-1.5%$308/sqft |
Source: ARMLS #7041594 Report a problem | ||
| 6/13/2026 | Listed for sale | $405,000+102.5%$313/sqft |
Source: ARMLS #7041594 Report a problem | ||
| 4/13/2026 | Sold | $200,000+166.7%$154/sqft |
Source: Public Record Report a problem | ||
| 3/23/2009 | Sold | $75,000-13.8%$58/sqft |
Source: Public Record Report a problem | ||
| 8/19/2008 | Sold | $87,000$67/sqft |
Source: Public Record Report a problem | ||
Public tax history
| Year | Property taxes | Tax assessment |
|---|---|---|
| 2025 | $660 +1% | $27,070 -4.9% |
| 2024 | $654 +1.6% | $28,470 +304.9% |
| 2023 | $643 +1.8% | $7,032 -60.3% |
| 2022 | $632 -2.5% | $17,710 +10.3% |
| 2021 | $648 +3.2% | $16,060 +7.4% |
| 2020 | $628 +3.6% | $14,950 +12.2% |
| 2019 | $606 | $13,320 +10.4% |
| 2018 | $606 +3.6% | $12,060 +15.4% |
| 2017 | $585 +18.7% | $10,450 +3.5% |
| 2016 | $493 -5.3% | $10,100 +9.7% |
| 2015 | $520 | $9,210 +54.8% |
| 2014 | -- | $5,950 +46.6% |
| 2013 | -- | $4,060 -23% |
| 2012 | -- | $5,270 -16.6% |
| 2011 | -- | $6,320 -35% |
| 2010 | -- | $9,720 -27.3% |
| 2009 | -- | $13,370 -11.7% |
| 2008 | -- | $15,150 +16.5% |
| 2007 | -- | $13,000 +52.9% |
| 2006 | -- | $8,500 |
| 2005 | -- | $8,500 +50.4% |
| 2004 | -- | $5,650 |
| 2003 | -- | $5,650 +4.6% |
| 2002 | -- | $5,400 |
Find assessor info on the county website
Monthly payment
Est. payment
Payment breakdown
Explore the cost of this home by adjusting the details. Changes won't be saved.Climate risks
Neighborhood: Deer Valley
Nearby schools
Schools provided by the listing agent
- Elementary: Sunrise Elementary School
- Middle: Sunrise Elementary School
- High: Barry Goldwater High School
- District: Deer Valley Unified District
Source: ARMLS. This data may not be complete. We recommend contacting the local school district to confirm school assignments for this home.
Similar homes
- $395,0003 bd2 ba1.3k sqft17403 N 28 Avenue, Phoenix, AZ 85053For Sale
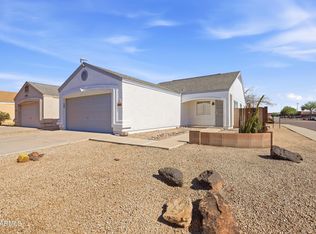 MLS ID #7090861, Angel Alvarado, American Traditions Realty. ARMLS
 - $375,0003 bd2 ba1.5k sqft3529 W ACAPULCO Lane, Phoenix, AZ 85053For Sale
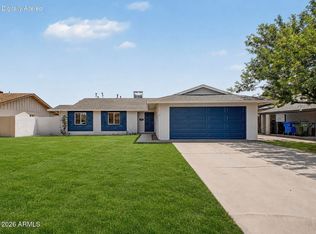 MLS ID #7072253, Wesley Parker, Real Broker. ARMLS
 - $449,9004 bd2 ba1.7k sqft9221 N 37TH Avenue, Phoenix, AZ 85051For Sale
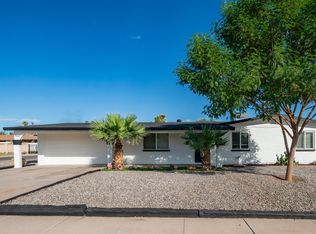 MLS ID #7086161, Joshua Zuniga, eXp Realty. ARMLS
 - $369,9004 bd2 ba1.6k sqft5740 N 42ND Lane, Phoenix, AZ 85019For Sale
 MLS ID #7013745, Edwin Benavides, Real Broker. ARMLS
