Located in the established Buttercup Creek community, this spacious 4-bedroom, 3-bath home offers nearly 3,000 square feet with a flexible two-story layout and thoughtful updates throughout. Mature trees and a covered front porch create an inviting approach, while fresh interior paint and engineered hardwood flooring enhance the main living areas. A versatile main-level bedroom with access to a full bath provides an excellent option for guests or a private home office. The formal dining room offers plenty of space for entertaining, while the open living room features a gas log fireplace with instant-on convenience, abundant natural light, and views of the backyard. The eat-in kitchen offers ample cabinetry and counter space, a breakfast bar, new gas cooktop, new stainless-steel oven, and tile flooring, with a sunlit breakfast area overlooking the yard. Upstairs, a spacious second living area provides additional room to relax, work, or play. The oversized primary suite features a vaulted ceiling, walk-in closet, and private en-suite bath with dual vanities, a soaking tub, and separate shower. Two additional bedrooms and a full bath complete the upper level. Outside, enjoy a private fenced backyard shaded by mature trees and an expansive covered patio perfect for outdoor living and entertaining. Recent improvements include fresh interior paint, 21 replaced windows, new kitchen appliances, and a new roof installed 6/22/26. Residents enjoy access to two private HOA-maintained residential pools in Westside Preserve, along with nearby parks, playgrounds, and walking trails, all within a convenient Cedar Park location near shopping, dining, schools, and major roadways. Schedule a showing today!
Active
Price cut: $15.1K (9/16)
$599,900
1822 Nelson Ranch Loop, Cedar Park, TX 78613
4beds
2,956sqft
Single Family Residence
Built in 2002
6,268 Square Feet Lot
$-- Zestimate®
$203/sqft
$32/mo HOA
What's special
Thoughtful updates throughoutFresh interior paintEngineered hardwood flooringAbundant natural lightTile flooringInviting approachViews of the backyard
- 29 days
- 719
- 37
Likely to sell faster than
Zillow last checked:
Listing updated:
Listed by:
Mark Alexander (512) 800-4443,
Compass RE Texas, LLC (512) 575-3644
Source: Unlock MLS,MLS#: 2548486
Facts & features
Interior
Bedrooms & bathrooms
- Bedrooms: 4
- Bathrooms: 3
- Full bathrooms: 3
- Main level bedrooms: 1
Heating
- Central, Fireplace(s)
Cooling
- Ceiling Fan(s), Central Air
Appliances
- Included: Built-In Oven(s), Dishwasher, Disposal, Gas Cooktop, Microwave, RNGHD
Features
- Breakfast Bar, Ceiling Fan(s), High Ceilings, Chandelier, Corain Counters, Crown Molding, Double Vanity, Electric Dryer Hookup, Eat-in Kitchen, Entrance Foyer, Interior Steps, Multiple Dining Areas, Multiple Living Areas, Open Floorplan, Pantry, Recessed Lighting, Soaking Tub, Study/Home Office, Walk-In Closet(s), Washer Hookup
- Flooring: Carpet, Tile, Wood
- Windows: Blinds, Double Pane Windows
- Number of fireplaces: 1
- Fireplace features: Living Room
Interior area
- Total interior livable area: 2,956 sqft
Video & virtual tour
Property
Parking
- Total spaces: 2
- Parking features: Attached, Door-Single, Driveway, Garage, Garage Door Opener, Garage Faces Front
- Attached garage spaces: 2
Accessibility
- Accessibility features: None
Features
- Levels: Two
- Stories: 2
- Patio & porch: Covered, Front Porch, Patio
- Exterior features: Private Yard
- Pool features: None
- Spa features: None
- Fencing: Back Yard, Fenced, Gate, Privacy, Wood
- Has view: Yes
- View description: None
- Waterfront features: None
Lot
- Size: 6,268 Square Feet
- Features: Back Yard, Front Yard, Interior Lot, Landscaped, Level, Private, Sprinkler - Automatic, Sprinkler - Back Yard, Sprinklers In Front
Details
- Additional structures: Shed(s)
- Parcel number: 17W311451BO0070008
- Special conditions: Standard
Construction
Type & style
- Home type: SingleFamily
- Property subtype: Single Family Residence
Materials
- Foundation: Slab
- Roof: Asphalt, Shingle
Condition
- Resale
- New construction: No
- Year built: 2002
Utilities & green energy
- Sewer: Public Sewer
- Water: Public
- Utilities for property: Cable Available, Electricity Connected, Internet-Cable, Natural Gas Connected, Sewer Connected, Water Connected
Community & HOA
Community
- Features: Cluster Mailbox, Common Grounds, Park, Playground, Pool, Underground Utilities
- Subdivision: Buttercup Creek Ph 05 Sec 01-B
HOA
- Has HOA: Yes
- Services included: Common Area Maintenance
- HOA fee: $380 annually
- HOA name: Buttercup Creek HOA
Location
- Region: Cedar Park
Financial & listing details
- Price per square foot: $203/sqft
- Tax assessed value: $658,356
- Annual tax amount: $12,327
- Date on market: 8/21/2026
- Listing terms: Cash,Conventional,FHA,VA Loan
- Electric utility on property: Yes
Estimated market value
Not available
Estimated sales range
Not available
Not available
Price history
| Date | Event | Price |
|---|---|---|
| 9/16/2026 | Price change | $599,900-2.5%$203/sqft |
Source:  Unlock MLS #2548486 Report a problem Unlock MLS #2548486 Report a problem | ||
| 8/21/2026 | Listed for sale | $615,000+146%$208/sqft |
Source: Unlock MLS #2548486 Report a problem | ||
| 2/24/2012 | Listing removed | $249,950$85/sqft |
Source: Lee Properties #4917493 Report a problem | ||
| 2/17/2012 | Listed for sale | $249,950$85/sqft |
Source: Lee Properties #4917493 Report a problem | ||
Public tax history
| Year | Property taxes | Tax assessment |
|---|---|---|
| 2025 | $10,785 +7.5% | $628,665 +10% |
| 2024 | $10,031 +11.2% | $571,514 +10% |
| 2023 | $9,023 -5.7% | $519,558 +10% |
| 2022 | $9,569 -0.6% | $472,325 +10% |
| 2021 | $9,625 +4.9% | $429,386 +10% |
| 2020 | $9,179 -1.5% | $390,351 -0.7% |
| 2019 | $9,316 +9.7% | $393,237 +6.6% |
| 2018 | $8,492 | $368,999 +6.3% |
| 2017 | $8,492 +2.5% | $347,258 +3.3% |
| 2016 | $8,288 +17.7% | $336,108 +9.2% |
| 2015 | $7,039 | $307,924 +10% |
| 2014 | $7,039 | $279,931 +10% |
| 2013 | -- | $254,483 +6.8% |
| 2012 | -- | $238,328 -4.5% |
| 2011 | -- | $249,595 +2.3% |
| 2010 | -- | $244,038 -6.4% |
| 2009 | -- | $260,695 -0.1% |
| 2007 | -- | $261,013 +4.7% |
| 2006 | -- | $249,336 +14.5% |
| 2005 | -- | $217,731 -3.1% |
| 2004 | -- | $224,807 +147.9% |
| 2003 | -- | $90,700 +268.7% |
| 2002 | -- | $24,600 |
Find assessor info on the county website
Monthly payment
Est. payment
Payment breakdown
Explore the cost of this home by adjusting the details. Changes won't be saved.Climate risks
Neighborhood: 78613
Nearby schools
Schools provided by the listing agent
- Elementary: Westside
- Middle: Cedar Park
- High: Cedar Park
- District: Leander ISD
Source: Unlock MLS. This data may not be complete. We recommend contacting the local school district to confirm school assignments for this home.
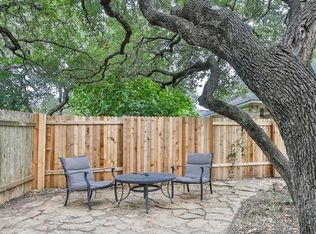
- $457,0003 bd3 ba2.2k sqft1820 Nelson Ranch Loop, Cedar Park, TX 78613Off Market
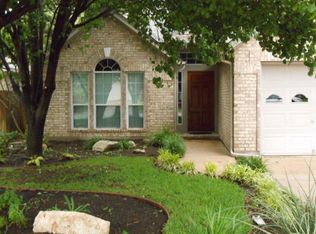
- $398,1003 bd2 ba1.7k sqft1824 Nelson Ranch Loop, Cedar Park, TX 78613Off Market
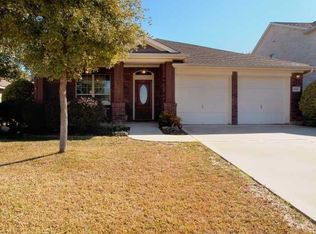
- $443,0003 bd2 ba2.1k sqft1818 Nelson Ranch Loop, Cedar Park, TX 78613Off Market
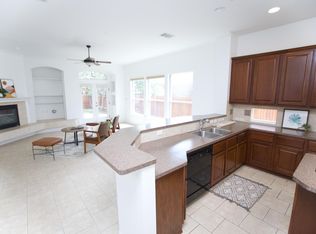
- $461,3003 bd2 ba2.1k sqft1826 Nelson Ranch Loop, Cedar Park, TX 78613Off Market
Similar homes
- $585,0005 bd3 ba2.8k sqft2002 McIllwain Cv, Cedar Park, TX 78613Active

 MLS ID #7876157, Leah Goertz, Team Price Real Estate. Unlock MLS
 - $645,0004 bd3 ba3.1k sqft1806 Nicholas Zane Dr, Cedar Park, TX 78613Active
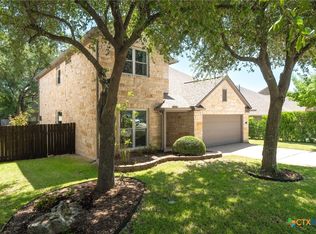
 MLS ID #625197, Jessica Lloyd, The Real Estate Home Team Llc. Central Texas MLS
 - $625,0004 bd2 ba2.6k sqft2107 Tattler Dr, Cedar Park, TX 78613Active
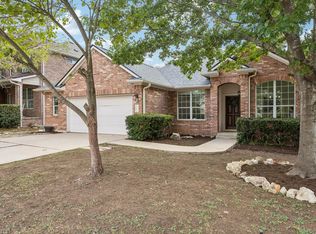 MLS ID #1658499, Susan Ledesma, Compass RE Texas, LLC. Unlock MLS
 - $565,0004 bd3 ba2.1k sqft1311 Brighton Bend Ln, Cedar Park, TX 78613Active
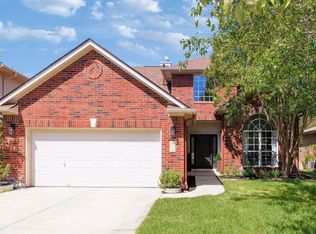 MLS ID #5052085, Brooke Mozersky, Kuper Sotheby's Int'l Realty. Unlock MLS
 - $594,9995 bd3 ba2.9k sqft1610 Elkins Ln, Cedar Park, TX 78613ActiveMLS ID #9767998, David Soriano, Area 512 Real Estate. Unlock MLS
- $659,0004 bd3 ba3.1k sqft2403 Kimra Ln, Cedar Park, TX 78613ActiveMLS ID #3537281, John Prell, Creekview Realty. Unlock MLS
- $614,9953 bd3 ba2.6k sqft1500 Skip Tyler Dr, Cedar Park, TX 78613ActiveMLS ID #9179430, Jeremy Mchaney, Spyglass Realty. Unlock MLS
- $625,0004 bd4 ba3.3k sqft1108 Ritter Dr, Cedar Park, TX 78613ActiveMLS ID #8705150, Angie Moore, Century 21 Stribling Properties. Unlock MLS
- $485,0004 bd3 ba2.6k sqft1701 Barrilla St, Cedar Park, TX 78613ActiveMLS ID #8629895, Donna Garel, A Complete Realty. Unlock MLS
- $549,9994 bd4 ba3k sqft1401 Deer Ledge Trl, Cedar Park, TX 78613ActiveMLS ID #8349915, Eryn Zavaleta, Let's Move Austin LLC. Unlock MLS
- $524,9994 bd3 ba2.4k sqft1801 Shooting Star Cv, Cedar Park, TX 78613ActiveMLS ID #4103450, Summer Weston-Brown, Engel & Volkers Austin. Unlock MLS
- $635,0004 bd2 ba2.1k sqft406 Summer Vista Cv, Cedar Park, TX 78613ActiveMLS ID #5974998, Ruth Powers, Bramlett Partners. Unlock MLS
- $474,9004 bd3 ba3.1k sqft1022 Silverstone Ln, Cedar Park, TX 78613ActiveMLS ID #4186170, Travis Helmig, Spyglass Realty. Unlock MLS
- $539,0004 bd4 ba3k sqft2307 Sharon Dr, Cedar Park, TX 78613ActiveMLS ID #6793641, Emily Shelton, eXp Realty, LLC. Unlock MLS
- $480,0004 bd3 ba2.5k sqft2610 Buckeye Trl, Cedar Park, TX 78613ActiveMLS ID #4463293, Manny Arce, Compass RE Texas, LLC. Unlock MLS
- $549,0004 bd3 ba3.1k sqft104 Whitechapel Ct, Cedar Park, TX 78613ActiveMLS ID #6087358, Tj Jones, All City Real Estate Ltd. Co. Unlock MLS
- $459,0003 bd3 ba2.5k sqft1213 Elm Forest Dr, Cedar Park, TX 78613ActiveMLS ID #7460293, Jenny Chen, Chance Realty. Unlock MLS
- $509,0004 bd3 ba3.2k sqft1409 Chalk Ln, Cedar Park, TX 78613ActiveMLS ID #2820611, Noah Provencal, Epique Realty LLC. Unlock MLS
- $524,9004 bd3 ba2.4k sqft1306 Shady Grove Path, Cedar Park, TX 78613ActiveMLS ID #3349112, Teri Schock, Bramlett Partners. Unlock MLS
