
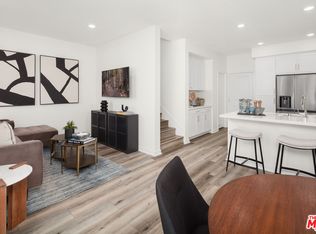
NEW CONSTRUCTION! This home is priced to sell and there has never been a better time to own a brand new-construction home. A generously sized front patio greets you with full landscaped and hardscaped patio that brings a finished, refined feel to the exterior. No waiting--this is ready to enjoy on day one! Step inside to a bright, open-concept main level where LVP flooring flows throughout, adding smooth texture and warmth while tying together the living spaces with clean visual continuity. Front windows bring in lots of natural light. The kitchen truly stands out with its white shaker-style cabinetry, quartz countertops, stainless steel range, and dishwasher. A peninsula offers additional workspace and supports bar-style seating, creating a casual dining area or a central spot for gathering with guests. The layout is functional and connected, perfect for both daily living and entertaining. A conveniently located powder room completes the main level. Upstairs, the primary suite includes a spacious walk-in closet and a well-appointed en-suite bath with dual sinks and a walk-in shower. Two additional bedrooms share a full bathroom and offer flexibility for guests, family, or a home office. A large upstairs laundry room adds practicality and extra storage. Included features such as energy-efficient dual-pane windows, built-in Wi-Fi prewiring, a programmable thermostat, and a smart video doorbell support a connected lifestyle. The home also includes a 2-car garage with EV-ready pre-plumbing and solar panels available for lease or purchase. Located in a thoughtfully planned community with picnic areas, BBQs, green space, bike racks, and a dog station, this home combines timeless finishes with low-maintenance living in a convenient West Covina location. Some photos and virtual tour are of the model home and used for representational purposes only.
Sold for $735,000
Street View
$735,000
1822 W Merced Ave, West Covina, CA 91790
3beds
1,449sqft
Residential, Townhouse
Built in 2025
-- sqft lot
$734,800 Zestimate®
$507/sqft
$3,397 Estimated rent
Home value
$734,800
$669,000 - $808,000
$3,397/mo
Zestimate® history
Owner options
List your home for rent
$3,397/mo
Rent Zestimate®
Find your next renter with Zillow Rental Manager. Plus, with online applications, you can quickly screen prospective tenants – for free.
$3,397/mo
Rent Zestimate®
Refinance and save
$5,045/mo
Est. payment
Refinancing to a lower rate could help reduce your monthly payments and save thousands over the life of the loan.
$5,045/mo
Est. payment
Explore your selling options
Work with a Zillow partner agent
Leverage their expertise and Zillow's premium Showcase listings to get your home seen by more buyers.
Get startedList with your own agent
Get your home in front of millions of buyers by listing it on Zillow.
Learn how to do itSell it yourself
Take full control of how buyers see your home on Zillow by listing For Sale by Owner (FSBO).
List your homeWhat's special
White shaker-style cabinetryWell-appointed en-suite bathBright open-concept main levelSpacious walk-in closetQuartz countertopsStainless steel rangeLvp flooring
Zillow last checked:
Listing updated:
Listed by:
Jessica DuBois DRE # 02013745 562-900-9790,
RC Homes, Inc. 323-450-2335
Bought with:
Yongyu Liang, DRE # 02240769
ReMax 2000 Realty
Source: CLAW,MLS#: 25568835
Facts & features
Interior
Bedrooms & bathrooms
- Bedrooms: 3
- Bathrooms: 3
- Full bathrooms: 2
- 1/2 bathrooms: 1
Rooms
- Room types: Dining Area, Patio Open, Great Room, Pantry, Powder, Walk-In Closet
Bedroom
- Features: Walk-In Closet(s)
- Level: Upper
Bathroom
- Features: Shower Over Tub, Shower Stall, Powder Room, Low Flow Toilet(s), Fiberglass Shower Enclosure
Kitchen
- Features: Pantry, Open to Family Room
Heating
- Central
Cooling
- Central Air
Appliances
- Included: Gas Cooking Appliances, Microwave, Gas Oven, Dishwasher, Disposal, Range/Oven, Tankless Water Heater
- Laundry: Upper Level, Laundry Room
Features
- High Ceilings, Open Floorplan, Recessed Lighting, Dining Area, Eat-in Kitchen, See Remarks, Breakfast Counter / Bar
- Flooring: Vinyl Plank, Tile, Other
- Windows: Double Pane Windows
- Has fireplace: No
- Fireplace features: None
- Common walls with other units/homes: Common Walls
Interior area
- Total structure area: 1,449
- Total interior livable area: 1,449 sqft
Property
Parking
- Total spaces: 2
- Parking features: Garage Door Opener, Garage - 2 Car, Garage Is Attached, On Site
- Attached garage spaces: 2
Features
- Levels: Two
- Stories: 2
- Entry location: Main Level
- Patio & porch: Patio
- Exterior features: Rain Gutters
- Pool features: None
- Spa features: None
- Fencing: Other,Fenced
- Has view: Yes
- View description: None
- Waterfront features: None
Lot
- Features: Front Yard, Gutters, Sidewalks, Flats
Details
- Special conditions: Standard
Construction
Type & style
- Home type: Townhouse
- Architectural style: Contemporary
- Property subtype: Residential, Townhouse
- Attached to another structure: Yes
Materials
- Other, Stucco
- Roof: Concrete,Tile
Condition
- New Construction
- New construction: Yes
- Year built: 2025
Details
- Builder model: Plan 1BR
- Builder name: RC Homes, Inc.
Utilities & green energy
- Electric: 220 Volt Location (In Garage)
- Sewer: In Street
- Water: Public
Community & HOA
Community
- Features: Community Mailbox
- Security: Carbon Monoxide Detector(s), Smoke Detector(s)
- Subdivision: The Grove At Merced
HOA
- Has HOA: Yes
- Amenities included: Assoc Barbecue, Picnic Area, Outdoor Cooking Area, Guest Parking
- HOA fee: $345 monthly
Location
- Region: West Covina
Financial & listing details
- Price per square foot: $507/sqft
- Date on market: 7/23/2025
Price history
| Date | Event | Price |
|---|---|---|
| 10/21/2025 | Sold | $735,000-1.9%$507/sqft |
Source:  CLAW #25568835 Report a problem CLAW #25568835 Report a problem | ||
| 10/2/2025 | Pending sale | $749,000$517/sqft |
Source: CLAW #25568835 Report a problem | ||
| 8/4/2025 | Price change | $749,000-1.1%$517/sqft |
Source: CLAW #25568835 Report a problem | ||
| 7/23/2025 | Listed for sale | $756,990-3.2%$522/sqft |
Source: CLAW #25568835 Report a problem | ||
| 7/19/2025 | Listing removed | $781,645$539/sqft |
Source: CLAW #25542931 Report a problem | ||
| 3/21/2025 | Price change | $781,645+1.3%$539/sqft |
Source:  RC Homes Report a problem RC Homes Report a problem | ||
| 3/4/2025 | Listed for sale | $771,645$533/sqft |
Source: RC Homes Report a problem | ||
Public tax history
Tax history is unavailable.
Neighborhood: 91790
Nearby homes
- $739,7003 bd3 ba1.4k sqft1846 W Merced Ave, West Covina, CA 91790Off Market

- $752,5003 bd3 ba1.4k sqft1820 W Merced Ave, West Covina, CA 91790Sold
- $820,0003 bd3 ba1.4k sqft1856 W Merced Ave #PXNZGA, West Covina, CA 91790Sold
- $820,0894 bd3 ba1.5k sqft1862 W Merced Ave, West Covina, CA 91790Sold

- $773,6643 bd3 ba1.4k sqft1202 Vanhorn Ave, West Covina, CA 91790Sold
- $730,0003 bd3 ba1.4k sqft1828 W Merced Ave, West Covina, CA 91790Sold
- $777,4213 bd3 ba1.4k sqft1206 S Vanhorn Ave, West Covina, CA 91790Sold
- $700,0003 bd3 ba1.4k sqft1860 W Merced Ave #53O1HK, 53o1hk West Covina, CA 91790Sold
Nearby schools
GreatSchools rating
- 5/10Orangewood Elementary SchoolGrades: K-5Distance: 0.3 mi
- 3/10Edgewood Middle SchoolGrades: 6-8Distance: 0.2 mi
- 7/10Edgewood High SchoolGrades: 9-12Distance: 0.3 mi
Schools provided by the listing agent
- District: West Covina Unified
Source: CLAW. This data may not be complete. We recommend contacting the local school district to confirm school assignments for this home.
Get a cash offer in 3 minutes
Find out how much your home could sell for in as little as 3 minutes with a no-obligation cash offer.
Estimated market value
$734,800
Get a cash offer in 3 minutes
Find out how much your home could sell for in as little as 3 minutes with a no-obligation cash offer.
Estimated market value
$734,800
- California
- Los Angeles County
- West Covina
- 91790
- 1822 W Merced Ave
Nearby cities
Nearby zip codes
Other West Covina Topics
