Skip main navigation
Off market
  • $739,700

    1846 W Merced Ave, West Covina, CA 91790

    3beds
    1,449sqft
    Townhouse
    Built in 2025
    -- sqft lot
    $739,700 Zestimate®
    $510/sqft
    $3,397 Estimated rent

    Home value

    $739,700

    $695,000 - $784,000

    $3,397/mo

    Zestimate® history
    Loading
    Loading...

    Owner options

    List your home for rent

    $3,397/mo

    Rent Zestimate®

    Find your next renter with Zillow Rental Manager. Plus, with online applications, you can quickly screen prospective tenants – for free.

    Learn more

    $3,397/mo

    Rent Zestimate®

    Refinance and save

    $5,097/mo

    Est. payment

    Refinancing to a lower rate could help reduce your monthly payments and save thousands over the life of the loan.

    See today's rates

    $5,097/mo

    Est. payment

    Explore your selling options

    Work with a Zillow partner agent

    Leverage their expertise and Zillow's premium Showcase listings to get your home seen by more buyers.

    Get started

    List with your own agent

    Get your home in front of millions of buyers by listing it on Zillow.

    Learn how to do it

    Sell it yourself

    Take full control of how buyers see your home on Zillow by listing For Sale by Owner (FSBO).

    List your home

    What's special

    Private front patioNine-foot ceilingsUpgraded lvp flooringLow-maintenance landscaping


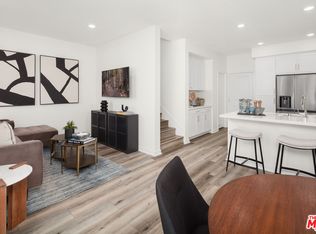
    MOVE-IN READY and designed to impress, this is the kind of home that captures your attention for all the right reasons. This 3 bedrooms, 2.5 bathroom townhome offers approximately 1,449 square feet of freshly built living space. It's a brand-new Plan 1 townhome in a growing West Covina neighborhood, complete with a private front patio, 2-car side-by-side garage, and an interior location that feels calm and tucked away from the street. From the moment you enter, upgraded LVP flooring runs throughout the home, complemented by tile in all bathrooms. Nine-foot ceilings on the main level add to the light, open feel. The kitchen, dining area, and living room are all connected - ideal for setting up your daily flow or hosting a casual get-together. Head upstairs and you'll find all three bedrooms thoughtfully arranged on one level, including a standout primary suite with a walk-in closet and its own en suite bath. The layout balances usable square footage with smart design, making room for everything you need - and nothing you don't. With energy-efficient features, low-maintenance landscaping, and access to the community's outdoor common areas just steps away, this home delivers flexibility and style without compromise. Photos and virtual tour are of the model home and used for representational purposes only.

    This property is off market, which means it's not currently listed for sale or rent on Zillow. This may be different from what's available on other websites or public sources.

    Zillow last checked:

    Listing updated:

    Source: RC HomesMLS Logo

    Facts & features

    Interior

    Bedrooms & bathrooms
    • Bedrooms: 3
    • Bathrooms: 3
    • Full bathrooms: 2
    • 1/2 bathrooms: 1
    Heating
    • Forced Air
    Cooling
    • Central Air
    Appliances
    • Included: Microwave, Range, Dishwasher
    Features
    • Walk-In Closet(s)
    • Windows: Double Pane Windows
    Interior area
    • Total interior livable area: 1,449 sqft

    Property

    Parking
    • Total spaces: 2
    • Parking features: Attached
    • Attached garage spaces: 2
    Features
    • Levels: 2.0
    • Stories: 2
    • Patio & porch: Patio
    • Has view: Yes
    • View description: None

    Construction

    Type & style
    • Home type: Townhouse
    • Architectural style: Contemporary
    • Property subtype: Townhouse
    Materials
    • Stucco, Wood Siding
    Condition
    • New Construction
    • New construction: Yes
    • Year built: 2025
    Details
    • Builder name: RC Homes Inc

    Community & HOA

    Community
    • Subdivision: The Grove at Merced
    HOA
    • Has HOA: Yes
    • HOA fee: $345 monthly
    Location
    • Region: West Covina

    Financial & listing details

    • Price per square foot: $510/sqft
    • Date on market: 8/21/2025

    Price history

    DateEventPrice
    9/22/2025Listing removed$794,418$548/sqft
    Source: RC Homes Report a problem
    8/21/2025Listed for sale$794,418$548/sqft
    Source: RC Homes Report a problem
    8/21/2025Listing removed$794,418$548/sqft
    Source: CLAW #25545917 Report a problem
    5/1/2025Listed for sale$794,418$548/sqft
    Source: RC Homes Report a problem

    Public tax history

    Tax history is unavailable.

    Neighborhood: 91790

    Nearby schools

    GreatSchools rating
    Schools provided by the MLS
    • Elementary: Wescove Elementary School
    • Middle: Edgewood Middle School
    • High: Edgewood High School
    • District: West Covina Unified School District

    Source: RC Homes. This data may not be complete. We recommend contacting the local school district to confirm school assignments for this home.

    Get a cash offer in 3 minutes
    Find out how much your home could sell for in as little as 3 minutes with a no-obligation cash offer.
    Estimated market value
    $739,700
    Get a cash offer in 3 minutes
    Find out how much your home could sell for in as little as 3 minutes with a no-obligation cash offer.
    Estimated market value
    $739,700