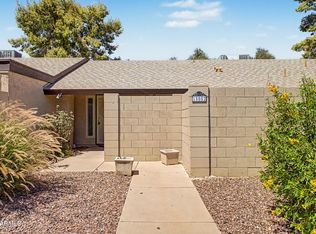
Previously accepted short sale! Welcome to the Bellair community of Glendale. This townhomes is thoughtfully designed with two spacious bedrooms, large kitchen with all appliances included, indoor laundry, two private patios--perfect for enjoying Arizona mornings and evenings or extending your living space outdoors, and extra storage outside. Nestled near the golf course, the property offers a serene setting with easy access to Bellair's exceptional community amenities. Residents enjoy a revitalized golf course, three pools, tennis/pickleball courts, walking paths, and a variety of social activities that create a true resort-style atmosphere. Conveniently located near shopping, dining, and major freeways, this townhouse offers the ideal blend of comfort, convenience, & community living!
For sale
Price cut: $21K (5/5)
$234,000
18225 N 45TH Avenue, Glendale, AZ 85308
2beds
1,256sqft
:
Get pre-qualified$1,765/mo
Townhouse
Built in 1979
2,099 Square Feet Lot
$-- Zestimate®
$186/sqft
$340/mo HOA
What's special
Extra storage outsideIndoor laundryTwo spacious bedrooms
- 180 days |
- 852 |
- 46 |
Zillow last checked:
Listing updated:
Listed by:
Tiffany Pettit 602-614-6493,
W and Partners, LLC,
Brandon Rogeness 952-687-7732,
W and Partners, LLC
Source: ARMLS,MLS#: 6977329
Facts & features
Interior
Bedrooms & bathrooms
- Bedrooms: 2
- Bathrooms: 2
- Full bathrooms: 2
Primary bedroom
- Level: First
- Area: 227.22
- Dimensions: 13.88 x 16.37
Living room
- Level: First
- Area: 310.35
- Dimensions: 13.28 x 23.37
Heating
- Electric
Cooling
- Central Air, Ceiling Fan(s)
Appliances
- Included: Dryer, Washer, Refrigerator, Dishwasher, Disposal, Electric Range
- Laundry: Inside
Features
- Double Vanity, Eat-in Kitchen, Vaulted Ceiling(s), Pantry, Full Bth Master Bdrm, Laminate Counters
- Flooring: Laminate, Tile
- Has basement: No
- Number of fireplaces: 1
- Fireplace features: Living Room
- Common walls with other units/homes: Two Common Walls
Interior area
- Total structure area: 1,256
- Total interior livable area: 1,256 sqft
Property
Parking
- Total spaces: 1
- Parking features: Assigned
- Carport spaces: 1
Accessibility
- Accessibility features: Bath Grab Bars
Features
- Stories: 1
- Patio & porch: Patio
- Exterior features: Private Yard, Storage
- Has spa: Yes
- Spa features: Private
- Fencing: Block
- Has view: Yes
- View description: Golf Course
Lot
- Size: 2,099 Square Feet
- Features: Borders Common Area, North/South Exposure, Gravel/Stone Back
Details
- Parcel number: 20722124
- Special conditions: Short Sale
Construction
Type & style
- Home type: Townhouse
- Architectural style: Ranch
- Property subtype: Townhouse
- Attached to another structure: Yes
Materials
- Stucco, Wood Frame, Painted
- Roof: Composition
Condition
- Year built: 1979
Details
- Builder name: Continental Homes
Utilities & green energy
- Sewer: Public Sewer
- Water: City Water
Community & HOA
Community
- Features: Pool, Golf, Pickleball, Community Spa, Community Spa Htd, Tennis Court(s), Biking/Walking Path
- Subdivision: BELLAIR TOWNHOUSES UNIT 4
HOA
- Has HOA: Yes
- Services included: Roof Repair, Insurance, Maintenance Grounds, Front Yard Maint, Trash, Maintenance Exterior
- HOA fee: $105 monthly
- HOA name: Bellair Rec
- HOA phone: 602-978-4097
- Second HOA fee: $235 monthly
- Second HOA name: Planned Dvlpmnt Serv
- Second HOA phone: 623-877-1396
Location
- Region: Glendale
Financial & listing details
- Price per square foot: $186/sqft
- Tax assessed value: $233,000
- Annual tax amount: $861
- Date on market: 1/30/2026
- Cumulative days on market: 468 days
- Listing terms: Cash,Conventional,FHA,VA Loan
- Ownership: Fee Simple
- Road surface type: Asphalt
Estimated market value
Not available
Estimated sales range
Not available
Not available
Price history
| Date | Event | Price |
|---|---|---|
| 5/5/2026 | Price change | $234,000-8.2%$186/sqft |
Source:  ARMLS #6977329 Report a problem ARMLS #6977329 Report a problem | ||
| 2/24/2026 | Price change | $255,000-8.9%$203/sqft |
Source: ARMLS #6977329 Report a problem | ||
| 1/30/2026 | Listed for sale | $280,000-1.8%$223/sqft |
Source: ARMLS #6977329 Report a problem | ||
| 1/30/2026 | Listing removed | $1,900$2/sqft |
Source: ARMLS #6942674 Report a problem | ||
| 1/17/2026 | Listed for rent | $1,900-13.6%$2/sqft |
Source: ARMLS #6942674 Report a problem | ||
| 1/16/2026 | Listing removed | $2,200$2/sqft |
Source: Zillow Rentals Report a problem | ||
| 11/17/2025 | Price change | $285,000-1.7%$227/sqft |
Source: ARMLS #6853193 Report a problem | ||
| 10/14/2025 | Listed for rent | $2,200$2/sqft |
Source: Zillow Rentals Report a problem | ||
| 10/10/2025 | Listing removed | $2,200$2/sqft |
Source: ARMLS #6897550 Report a problem | ||
| 7/25/2025 | Listed for rent | $2,200$2/sqft |
Source: ARMLS #6897550 Report a problem | ||
| 7/8/2025 | Price change | $290,000-1.7%$231/sqft |
Source: ARMLS #6853193 Report a problem | ||
| 5/13/2025 | Price change | $295,000-3.3%$235/sqft |
Source: ARMLS #6853193 Report a problem | ||
| 4/17/2025 | Listed for sale | $305,000-3.2%$243/sqft |
Source: ARMLS #6853193 Report a problem | ||
| 5/27/2024 | Listing removed | $315,000$251/sqft |
Source: ARMLS #6668430 Report a problem | ||
| 3/4/2024 | Price change | $315,000-3.1%$251/sqft |
Source: ARMLS #6668430 Report a problem | ||
| 2/24/2024 | Listed for sale | $325,000+11%$259/sqft |
Source: ARMLS #6668430 Report a problem | ||
| 10/12/2022 | Sold | $292,900+1%$233/sqft |
Source: ARMLS #6455592 Report a problem | ||
| 9/11/2022 | Pending sale | $289,900$231/sqft |
Source: ARMLS #6455592 Report a problem | ||
| 9/2/2022 | Listed for sale | $289,900+190.2%$231/sqft |
Source: ARMLS #6455592 Report a problem | ||
| 2/26/2004 | Sold | $99,900$80/sqft |
Source: ARMLS #2088122 Report a problem | ||
Public tax history
| Year | Property taxes | Tax assessment |
|---|---|---|
| 2025 | $846 +1.3% | $23,300 -8.2% |
| 2024 | $836 +19.9% | $25,370 +233.1% |
| 2023 | $697 +141% | $7,617 -50.1% |
| 2022 | $289 +7.1% | $15,250 +4.6% |
| 2021 | $270 +8.1% | $14,580 +10.2% |
| 2020 | $250 +9.5% | $13,230 +15% |
| 2019 | $228 | $11,500 +13.6% |
| 2018 | $228 +10.8% | $10,120 +12.3% |
| 2017 | $206 +38.8% | $9,010 +14.5% |
| 2016 | $148 +14.2% | $7,870 +3.8% |
| 2015 | $130 | $7,580 +54.4% |
| 2014 | -- | $4,910 +7.9% |
| 2013 | -- | $4,550 -17.3% |
| 2012 | -- | $5,500 -6.8% |
| 2011 | -- | $5,900 -42.2% |
| 2010 | -- | $10,200 -26.1% |
| 2009 | -- | $13,800 -1.8% |
| 2008 | -- | $14,050 +33.8% |
| 2007 | -- | $10,500 +40.9% |
| 2006 | -- | $7,450 |
| 2005 | -- | $7,450 +6.4% |
| 2004 | -- | $7,000 |
| 2003 | -- | $7,000 +12% |
| 2002 | -- | $6,250 |
Find assessor info on the county website
Monthly payment
Est. payment
Payment breakdown
Explore the cost of this home by adjusting the details. Changes won't be saved.Climate risks
Neighborhood: Deer Valley
Nearby schools
GreatSchools rating
- 5/10Mirage Elementary SchoolGrades: PK-6Distance: 0.7 mi
- 6/10Deer Valley High SchoolGrades: 7-12Distance: 0.8 mi
- 4/10Desert Sky Middle SchoolGrades: 7-8Distance: 0.9 mi
Schools provided by the listing agent
- Elementary: Mirage Elementary School
- Middle: Desert Sky Middle School
- High: Deer Valley High School
- District: Deer Valley Unified District
Source: ARMLS. This data may not be complete. We recommend contacting the local school district to confirm school assignments for this home.
- $271,100-- bd2 ba1.2k sqft18215 N 45th Ave, Glendale, AZ 85308Off Market
- $263,2002 bd2 ba1.2k sqft18217 N 45th Ave, Glendale, AZ 85308Off Market

- $279,700-- bd2 ba1.7k sqft18213 N 45th Ave, Glendale, AZ 85308Off Market
- $146,700-- bd-- ba-- sqft18213 N 45th Ave, Glendale, AZ 85308Off Market
- $264,7002 bd1 ba1.2k sqft18211 N 45th Ave, Glendale, AZ 85308Off Market
- $317,6003 bd2 ba1.7k sqft18227 N 45th Ave, Glendale, AZ 85308Off Market
- $270,900-- bd2 ba1.2k sqft18219 N 45th Ave, Glendale, AZ 85308Off Market
- $285,0002 bd2 ba1.2k sqft18223 N 45th Ave, Glendale, AZ 85308Sold
A local agent can set up tours, give advice and negotiate with sellers.
Similar homes
- $290,0002 bd2 ba1.2k sqft18052 N 45TH Avenue, Glendale, AZ 85308For Sale
 MLS ID #6992853, Alexa Castle, American Key Realty. ARMLS
 - $279,0002 bd2 ba1.1k sqft4503 W CONTINENTAL Drive, Glendale, AZ 85308For Sale
 MLS ID #7023587, Cristina Palomera, My Home Group Real Estate. ARMLS
 - $245,0002 bd2 ba964 sqft14002 N 49th Avenue #1116, Glendale, AZ 85306For Sale
 MLS ID #7057281, Michael Lundsten, Coldwell Banker Realty. ARMLS
 - $240,0002 bd2 ba842 sqft14002 N 49TH Avenue #1112, Glendale, AZ 85306For Sale
 MLS ID #7052926, Nubia Gutierrez Gonzalez, A.Z. & Associates. ARMLS
 - $232,9002 bd2 ba929 sqft19820 N 13TH Avenue #255, Phoenix, AZ 85027For SaleMLS ID #7005312, Jason L Penrose, eXp Realty. ARMLS
- $245,0002 bd2 ba1k sqft20420 N 6TH Drive #1, Phoenix, AZ 85027For SaleMLS ID #7049144, Nancy Huth, Jason Mitchell Real Estate. ARMLS
- $246,3282 bd2 ba1.3k sqft4713 W NORTHERN Avenue, Glendale, AZ 85301For SaleMLS ID #7021885, Ryan Chenoweth, Gentry Real Estate. ARMLS
- $254,9903 bd2 ba1.1k sqft9054 N 51ST Lane, Glendale, AZ 85302For SaleMLS ID #7053070, Natalie J Worden, Gentry Real Estate. ARMLS
- $209,9002 bd2 ba1.2k sqft17042 N 105TH Avenue, Sun City, AZ 85373For SaleMLS ID #7058968, Joy Mergen, HomeSmart. ARMLS
- $220,0002 bd2 ba1.3k sqft13082 N 100TH Drive N, Sun City, AZ 85351For SaleMLS ID #7029782, Ruth M Blue, West USA Realty. ARMLS
- $229,0002 bd2 ba1.4k sqft10050 N 103RD Avenue, Sun City, AZ 85351For SaleMLS ID #7056925, Amy Nixon, My Home Group Real Estate. ARMLS
- $215,0003 bd3 ba1.4k sqft5703 N 43RD Drive, Glendale, AZ 85301For SaleMLS ID #6998182, Sondra Hale, S&S Southwestern Management. ARMLS
- $200,0002 bd1 ba1.2k sqft13239 N 99TH Drive, Sun City, AZ 85351For SaleMLS ID #7056092, Ryan Hoover, West USA Realty. ARMLS
- $274,9992 bd3 ba1.6k sqft8410 N 32ND Avenue, Phoenix, AZ 85051For SaleMLS ID #7009598, Robert Babineau, Jason Mitchell Real Estate. ARMLS
- $228,0002 bd2 ba1k sqft10018 N 97TH Drive #A, Peoria, AZ 85345For SaleMLS ID #7050510, Susan M Lyman, eXp Realty. ARMLS
- $228,9002 bd2 ba1.2k sqft8201 N 21ST Drive #C107, Phoenix, AZ 85021For SaleMLS ID #6787353, Richard Harless, AZ Flat Fee. ARMLS
- $215,0002 bd3 ba1k sqft4601 N 102ND Avenue #1153, Phoenix, AZ 85037For SaleMLS ID #6969149, Celeste McIvor, eXp Realty. ARMLS
- $275,0002 bd2 ba1.5k sqft1425 E DESERT COVE Avenue #15, Phoenix, AZ 85020For SaleMLS ID #7003136, Kolton Tarno, eXp Realty. ARMLS
- $210,0002 bd2 ba1.1k sqft13817 N 109TH Avenue, Sun City, AZ 85351For SaleMLS ID #7017441, Lorine Ann Lovett, eXp Realty. ARMLS
- $187,0002 bd1 ba1k sqft2020 W UNION HILLS Drive #211, Phoenix, AZ 85027For SaleMLS ID #6970867, Jera M Banks, Keller Williams Realty Phoenix. ARMLS
