Impressive newly constructed condo! This unit offers everything you need on the main level. 2 bedrooms, 2 full baths, open concept living/dining, spacious laundry room, and concrete patio off of the living space. Kitchen features a large island, walk-in pantry, and sparkling white cabinets with crown molding. White painted craftsman doors, vaulted ceilings, and attached 2 car garage. Not sold quite yet? The lower level egress window provides potential for future finished bedroom. Lower level is also stubbed for a bathroom and already has a radon mitigation system installed!
Active
$294,900
1823 Fairlawn COURT, North Fond Du Lac, WI 54937
2beds
1,219sqft
:
Get pre-qualified$1,949/mo
Single Family Residence
Built in 2026
10,454 Square Feet Lot
$-- Zestimate®
$242/sqft
$-- HOA
What's special
White painted craftsman doorsSpacious laundry roomWalk-in pantryVaulted ceilings
- 2 days |
- 436 |
- 9 |
Zillow last checked:
Listing updated:
Listed by:
David Washkoviak 920-251-1986,
Roberts Homes and Real Estate
Source: WIREX MLS,MLS#: 1973415 Originating MLS: Metro MLS
Originating MLS: Metro MLSFacts & features
Interior
Bedrooms & bathrooms
- Bedrooms: 2
- Bathrooms: 2
- Full bathrooms: 2
- Main level bedrooms: 2
Primary bedroom
- Level: Main
- Area: 154
- Dimensions: 14 x 11
Bedroom 2
- Level: Main
- Area: 110
- Dimensions: 11 x 10
Bathroom
- Features: Stubbed For Bathroom on Lower
Kitchen
- Level: Main
- Area: 168
- Dimensions: 14 x 12
Living room
- Level: Main
- Area: 336
- Dimensions: 14 x 24
Heating
- Natural Gas, Forced Air
Cooling
- Central Air
Appliances
- Included: Dishwasher, Microwave
Features
- Basement: Full,Radon Mitigation System
Interior area
- Total structure area: 1,219
- Total interior livable area: 1,219 sqft
- Finished area above ground: 1,219
- Finished area below ground: 0
Property
Parking
- Total spaces: 2
- Parking features: Garage Door Opener, Attached, 2 Car
- Attached garage spaces: 2
Features
- Levels: One
- Stories: 1
Lot
- Size: 10,454 Square Feet
Details
- Parcel number: V05161799WB05000
- Zoning: Residential
Construction
Type & style
- Home type: SingleFamily
- Architectural style: Ranch
- Property subtype: Single Family Residence
Materials
- Stone, Brick/Stone, Vinyl Siding
Condition
- 0-5 Years,New Construction
- New construction: No
- Year built: 2026
Utilities & green energy
- Sewer: Public Sewer
- Water: Public
Community & HOA
Location
- Region: Fond Du Lac
- Municipality: North Fond Du Lac
Financial & listing details
- Price per square foot: $242/sqft
- Annual tax amount: $2
- Date on market: 7/27/2026
- Inclusions: Dishwasher, Microwave, Radon Mitigation System, 1 Year Builder Warranty, $2, 500 Final Grade And Seed Credit
Estimated market value
Not available
Estimated sales range
Not available
Not available
Price history
| Date | Event | Price |
|---|---|---|
| 7/27/2026 | Listed for sale | $294,900$242/sqft |
Source:  WIREX MLS #1973415 Report a problem WIREX MLS #1973415 Report a problem | ||
Public tax history
Tax history is unavailable.
Monthly payment
Est. payment
Payment breakdown
Explore the cost of this home by adjusting the details. Changes won't be saved.Climate risks
Neighborhood: North Fond du Lac
Nearby schools
GreatSchools rating
- 7/10Friendship Learning Elementary SchoolGrades: K-5Distance: 0.5 mi
- 6/10Bessie Allen Middle SchoolGrades: 6-8Distance: 0.7 mi
- 6/10Horace Mann High SchoolGrades: 9-12Distance: 0.8 mi
Schools provided by the listing agent
- Middle: Bessie Allen
- High: Horace Mann
- District: North Fond Du Lac
Source: WIREX MLS. This data may not be complete. We recommend contacting the local school district to confirm school assignments for this home.
- $294,9002 bd2 ba1.2k sqft1825 Fairlawn Ct, Fond Du Lac, WI 54937For Sale
- $295,0002 bd2 ba1.2k sqft1813 Fairlawn Ct, Fond Du Lac, WI 54937Sold
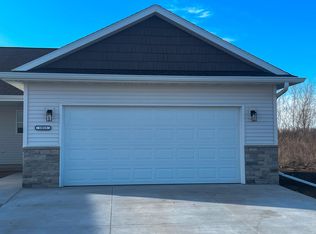
- $295,0002 bd2 ba1.2k sqft1811 Fairlawn Ct, Fond Du Lac, WI 54937Sold
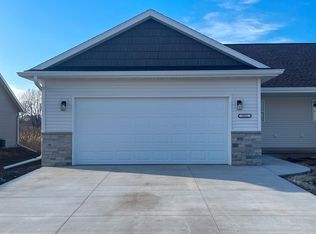
- $272,4002 bd2 ba1.2k sqft1805 Fairlawn Ct, Fond Du Lac, WI 54937Sold

- $279,9002 bd2 ba1.1k sqft1803 Fairlawn Ct, Fond Du Lac, WI 54937Sold
- $269,000-- bd-- ba-- sqft1804 Fairlawn Ct, Fond Du Lac, WI 54937Off Market
- $269,9002 bd2 ba1k sqft1801 Fairlawn Ct, Fond Du Lac, WI 54937Sold
- $269,900-- bd-- ba-- sqft402 Blackbird St, Fond Du Lac, WI 54937Sold
A local agent can set up tours, give advice and negotiate with sellers.
A local lender can help you make sure your offer is ready when you are.
Similar homes
- $294,9002 bd2 ba1.2k sqft1825 Fairlawn COURT, North Fond Du Lac, WI 54937ActiveMLS ID #1973420, David Washkoviak. WIREX MLS
- $240,0003 bd2 ba1.5k sqftW6161 Subway Rd, Fond Du Lac, WI 54937For Sale
 MLS ID #50329655, Kendall W Thiel. RANW as distributed by MLS GRID
 - $264,9003 bd3 ba1.6k sqft721 Washington Ave, Fond Du Lac, WI 54937For Sale
 MLS ID #50329273, Gus Garcia. RANW as distributed by MLS GRID
 - $265,0003 bd2 ba1.7k sqft1409 Chapman Ave, Fond Du Lac, WI 54937For Sale
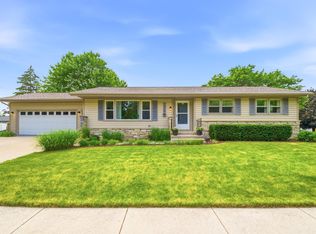 MLS ID #50327287, Jenelle L Bruno. RANW as distributed by MLS GRID
 - $285,0003 bd1 ba1.2k sqftN7995 Lakeshore Dr, Fond Du Lac, WI 54937For SaleMLS ID #50328567, Dennis M. M Biggar. RANW as distributed by MLS GRID
- $299,9003 bd2 ba1.2k sqft78 Pheasant Dr, Fond Du Lac, WI 54935For SaleMLS ID #50329954, Amy J Teifke. RANW as distributed by MLS GRID
- $269,9003 bd2 ba1.2k sqft487 E McWilliams St, Fond Du Lac, WI 54935For SaleMLS ID #50329774, Marc E Weinstein. RANW as distributed by MLS GRID
- $269,9002 bd2 ba1.2k sqft647 E Scott St, Fond Du Lac, WI 54935For SaleMLS ID #50329875, Gus Garcia. RANW as distributed by MLS GRID
- $325,0002 bd1 ba1.4k sqftN7187 Winnebago Dr, Fond Du Lac, WI 54935For SaleMLS ID #50329614, Sam G Schrauth. RANW as distributed by MLS GRID
- $254,9003 bd2 ba1.1k sqftN7358 Calumet St, Fond Du Lac, WI 54935For SaleMLS ID #50329721, Josef French. RANW as distributed by MLS GRID
- $310,0002 bd2 ba1.2k sqft120 Southlake Cir, Fond Du Lac, WI 54935For SaleMLS ID #50329951, Trista J Yogerst. RANW as distributed by MLS GRID
- $399,9003 bd2 ba1.4k sqft1519 Alpine CIRCLE, North Fond Du Lac, WI 54937ActiveMLS ID #1972274, David Washkoviak. WIREX MLS
- $331,9003 bd2 ba1.6k sqftW6878 Riverbend Rd, Fond Du Lac, WI 54937For SaleMLS ID #50327814, Gail M Sharpe. RANW as distributed by MLS GRID
- $249,9003 bd1 ba1.6k sqftW4159 Gladstone Beach Rd, Fond Du Lac, WI 54937For SaleMLS ID #50329539, Tiffany L Holtz. RANW as distributed by MLS GRID
- $219,9003 bd1 ba1.4k sqft939 Wisconsin Ave, Fond Du Lac, WI 54937For SaleMLS ID #50328640, Jason M Zellner. RANW as distributed by MLS GRID
- $289,9003 bd2 ba1.3k sqft1041 Black Wolf Ave, Oshkosh, WI 54902For SaleMLS ID #50329353, Rhiannon A Diederichs. RANW as distributed by MLS GRID
- $214,9004 bd2 ba1.3k sqft1024 Wisconsin AVENUE, North Fond Du Lac, WI 54937ActiveMLS ID #1969800, Becky Bednarek. WIREX MLS
- $225,0002 bd2 ba1.2k sqft535 Van Dyne Rd, Fond Du Lac, WI 54937For SaleMLS ID #50326961, Tracy A Liedtke. RANW as distributed by MLS GRID
- $225,0004 bd2 ba1.5k sqft351 Grove STREET, Fond Du Lac, WI 54935ActiveMLS ID #1973560, Amanda Paulson. WIREX MLS
- $199,0002 bd1 ba1.1k sqft111 E Follett St, Fond Du Lac, WI 54935For SaleMLS ID #50329772, Mark A Grahl. RANW as distributed by MLS GRID
