Do you hear that? This is what country living sounds like! Situated on 1.12 acres sits this 3 bedroom, 1.5 bathroom home with an open-concept layout and spacious rooms. Updated flooring, paint and trim make this a move-in-ready no-brainer. Main floor laundry room doubles as a half bathroom with extra room for storage. And speaking of storage, don't forget the full basement, mud room, breezeway, AND attached garage. LOW town taxes, natural gas and well water make this a sustainable place to call home. Don't let this one pass you by. A floor plan, virtual tour and video walkthrough are available. Seller prefers 60+ days for closing. Offers will be presented on July 21, 2026 at 5pm.
Active-offer no bump
$289,900
1041 Black Wolf Ave, Oshkosh, WI 54902
3beds
1,300sqft
:
Get pre-qualified$2,061/mo
Single Family Residence
Built in 1949
1.12 Acres Lot
$283,800 Zestimate®
$223/sqft
$-- HOA
What's special
Full basementAttached garageSpacious roomsMud roomOpen-concept layout
- 8 days |
- 1,334 |
- 86 |
Zillow last checked:
Listing updated:
Listed by:
Rhiannon A Diederichs 920-979-4035,
First Weber, Inc.
Source: RANW as distributed by MLS GRID,MLS#: 50329353
Facts & features
Interior
Bedrooms & bathrooms
- Bedrooms: 3
- Bathrooms: 2
- Full bathrooms: 1
- 1/2 bathrooms: 1
Bedroom 1
- Level: Upper
- Dimensions: 13x12
Bedroom 2
- Level: Upper
- Dimensions: 8x13
Bedroom 3
- Level: Upper
- Dimensions: 9x11
Kitchen
- Level: Main
- Dimensions: 15x18
Living room
- Level: Main
- Dimensions: 17x14
Other
- Description: Laundry
- Level: Main
- Dimensions: 17x8
Other
- Description: Mud Room
- Level: Main
- Dimensions: 6x8
Heating
- Forced Air
Cooling
- Forced Air, Central Air
Features
- Basement: Full
- Has fireplace: No
- Fireplace features: None
Interior area
- Total interior livable area: 1,300 sqft
- Finished area above ground: 1,300
- Finished area below ground: 0
Property
Parking
- Total spaces: 2
- Parking features: Attached
- Attached garage spaces: 2
Accessibility
- Accessibility features: Laundry 1st Floor
Lot
- Size: 1.12 Acres
Details
- Parcel number: 004041602
- Zoning: Residential
Construction
Type & style
- Home type: SingleFamily
- Architectural style: Farmhouse
- Property subtype: Single Family Residence
Materials
- Vinyl Siding
- Foundation: Block
Condition
- New construction: No
- Year built: 1949
Utilities & green energy
- Sewer: Mound Septic
- Water: Well
Community & HOA
Location
- Region: Oshkosh
Financial & listing details
- Price per square foot: $223/sqft
- Tax assessed value: $89,500
- Annual tax amount: $1,282
- Date on market: 7/17/2026
- Inclusions: Refrigerator, Stove, Microwave, Dishwasher, Washer, Dryer, Wardrobe in Laundry Room, Remaining Building Supplies, Kitchen Table & Chairs, One GDO
- Exclusions: Personal Property of Seller, Stand Up Freezer, Black Plastic Shelving in Basement
Estimated market value
$283,800
$270,000 - $298,000
$1,733/mo
Price history
| Date | Event | Price |
|---|---|---|
| 7/22/2026 | Contingent | $289,900$223/sqft |
Source:  WIREX MLS #50329353 Report a problem WIREX MLS #50329353 Report a problem | ||
| 7/17/2026 | Listed for sale | $289,900+222.1%$223/sqft |
Source: RANW as distributed by MLS GRID #50329353 Report a problem | ||
| 11/14/2018 | Sold | $90,000+4.3%$69/sqft |
Source: Public Record Report a problem | ||
| 3/3/2010 | Sold | $86,300+23.3%$66/sqft |
Source: Public Record Report a problem | ||
| 9/12/2008 | Sold | $70,000$54/sqft |
Source: Public Record Report a problem | ||
Public tax history
| Year | Property taxes | Tax assessment |
|---|---|---|
| 2024 | $1,361 -8% | $89,500 |
| 2023 | $1,480 +0.3% | $89,500 |
| 2022 | $1,475 +5.8% | $89,500 |
| 2021 | $1,394 -0.1% | $89,500 |
| 2020 | $1,395 -0.2% | $89,500 |
| 2019 | $1,398 | $89,500 |
| 2018 | $1,398 -0.4% | $89,500 |
| 2017 | $1,403 | $89,500 +2.2% |
| 2016 | -- | $87,600 |
| 2015 | -- | $87,600 |
| 2014 | -- | $87,600 |
| 2013 | -- | $87,600 |
| 2012 | $1,594 +4.8% | $87,600 |
| 2011 | $1,521 +0.3% | $87,600 |
| 2010 | $1,517 +6% | $87,600 +1.5% |
| 2009 | $1,432 +2% | $86,300 |
| 2008 | $1,404 -18.4% | $86,300 -20% |
| 2007 | $1,721 +1.2% | $107,900 |
| 2006 | $1,701 +72.1% | $107,900 +97.6% |
| 2000 | $988 | $54,600 |
Find assessor info on the county website
Monthly payment
Est. payment
Payment breakdown
Explore the cost of this home by adjusting the details. Changes won't be saved.Climate risks
Neighborhood: 54902
Nearby schools
GreatSchools rating
- 6/10Lakeside Green Meadow Elementary SchoolGrades: K-5Distance: 1.7 mi
- 5/10South Park Middle SchoolGrades: 6-8Distance: 6.3 mi
- 7/10West High SchoolGrades: 9-12Distance: 7.9 mi
- $327,6003 bd2 ba2.1k sqft1035 Black Wolf Ave, Oshkosh, WI 54902Off Market
- $199,200-- bd-- ba-- sqft1034 Black Wolf Ave, Oshkosh, WI 54902Off Market
- $289,200-- bd-- ba-- sqft999 Black Wolf Ave, Oshkosh, WI 54902Off Market
- $324,2004 bd2 ba1.5k sqft1066 Black Wolf Ave, Oshkosh, WI 54902Off Market
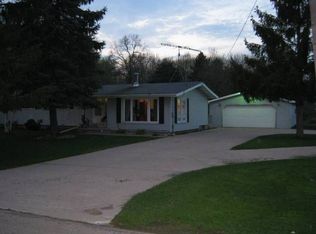
- $312,5005 bd1 ba-- sqft1077 Black Wolf Ave, Oshkosh, WI 54902Off Market
- $403,200-- bd-- ba-- sqft990 Black Wolf Ave, Oshkosh, WI 54902Off Market
- $230,000-- bd-- ba-- sqft942 Black Wolf Ave, Oshkosh, WI 54902Off Market
- $394,6003 bd1 ba1.8k sqft898 Black Wolf Ave, Oshkosh, WI 54902Off Market
A local agent can set up tours, give advice and negotiate with sellers.
A local lender can help you make sure your offer is ready when you are.
Similar homes
- $419,0003 bd2 ba1.2k sqft6752 Lee Harbor Ln, Oshkosh, WI 54902For Sale
 MLS ID #50329506, Sandra D DuFrane. RANW as distributed by MLS GRID
 - $295,0003 bd1 ba1.6k sqft169 W 25th Ave, Oshkosh, WI 54902For Sale
 MLS ID #50327991, Debbie L Seidel. RANW as distributed by MLS GRID
 - $250,0003 bd2 ba1.5k sqft823 W 4th Ave, Oshkosh, WI 54902For Sale
 MLS ID #50329586, Cindy L Loritz. RANW as distributed by MLS GRID
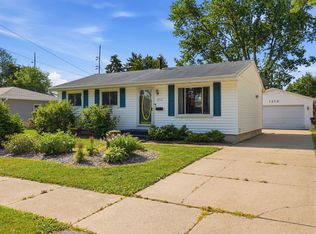
 - $235,0003 bd2 ba1.2k sqft1213 W 11th Ave, Oshkosh, WI 54902For Sale
 MLS ID #50329730, Melissa S Landolt. RANW as distributed by MLS GRID
 - $240,0003 bd2 ba1.5k sqftW6161 Subway Rd, Fond Du Lac, WI 54937For SaleMLS ID #50329655, Kendall W Thiel. RANW as distributed by MLS GRID
- $249,9003 bd1 ba1.6k sqftW4159 Gladstone Beach Rd, Fond Du Lac, WI 54937For SaleMLS ID #50329539, Tiffany L Holtz. RANW as distributed by MLS GRID
- $285,0003 bd1 ba1.2k sqftN7995 Lakeshore Dr, Fond Du Lac, WI 54937For SaleMLS ID #50328567, Dennis M. M Biggar. RANW as distributed by MLS GRID
- $259,9003 bd2 ba1k sqft1085 Cumberland Trl, Oshkosh, WI 54904For SaleMLS ID #50329459, Colleen R Longworth. RANW as distributed by MLS GRID
- $315,0004 bd2 ba1.6k sqft1847 Oregon St, Oshkosh, WI 54902For SaleMLS ID #50328008, Kelly L Davies. RANW as distributed by MLS GRID
- $324,9004 bd2 ba1.8k sqft1950 Georgia St, Oshkosh, WI 54902For SaleMLS ID #50327998, Sharon Klitzka. RANW as distributed by MLS GRID
- $254,9003 bd1 ba1.5k sqft236 W South Park Ave, Oshkosh, WI 54902For SaleMLS ID #50328698, Chris A Schultz. RANW as distributed by MLS GRID
- $264,9003 bd3 ba1.6k sqft721 Washington Ave, Fond Du Lac, WI 54937For SaleMLS ID #50329273, Gus Garcia. RANW as distributed by MLS GRID
- $229,9003 bd1 ba1.2k sqft614 Broad St, Oshkosh, WI 54901For SaleMLS ID #50329748, Josh T Karl. RANW as distributed by MLS GRID
- $238,9003 bd1 ba1.3k sqft1309 Witzel Ave, Oshkosh, WI 54902For SaleMLS ID #50329051, Justin E Engle. RANW as distributed by MLS GRID
- $330,0003 bd2 ba1.8k sqft1863 Doty St, Oshkosh, WI 54902For SaleMLS ID #50328309, Kim R Batterman. RANW as distributed by MLS GRID
- $229,9004 bd2 ba1.5k sqft928 Harney Ave, Oshkosh, WI 54901For SaleMLS ID #50329573, Jessica A Janssen. RANW as distributed by MLS GRID
- $219,9003 bd2 ba1.6k sqft1115 Grand St, Oshkosh, WI 54901For SaleMLS ID #50329589, Colin Daniels. RANW as distributed by MLS GRID
- $224,9003 bd1 ba1.1k sqft403 Dakota St, Oshkosh, WI 54902For SaleMLS ID #50328400, Michelle M Hansen. RANW as distributed by MLS GRID
- $275,0003 bd2 ba1.3k sqft2520 Village Ln APT A, Oshkosh, WI 54904For SaleMLS ID #50329235, Jim M Stevens. RANW as distributed by MLS GRID
- $207,0002 bd1 ba1k sqft415 W 19th Ave, Oshkosh, WI 54902For SaleMLS ID #50329372, Grant T Roland. RANW as distributed by MLS GRID
