Enjoy the space, privacy, and freedom of country living in this spacious 4-bedroom, 2-bathroom home situated on 3 private, cleared acres with no HOA! Built on a permanent foundation, this home offers plenty of room both inside and out. The exterior features ample parking, a raised back deck with an accessibility ramp, a storage shed, and a partially fenced lot with a fully fenced backyard. Inside, you'll find an inviting open layout with LVP flooring throughout. The spacious kitchen overlooks the family room and features a large island with a breakfast bar, making it perfect for everyday living and entertaining. Just off the kitchen is a formal dining room, providing additional space for gatherings. The hallway also offers a full laundry room/mudroom with cabinetry and convenient access to the back deck. The generously sized primary suite features a private bathroom complete with double vanities, a soaking tub, a tiled shower, and an impressive walk-in double-sided closet with built-in cabinetry. Three additional well-appointed bedrooms provide plenty of flexibility for family, guests, or a home office, while the second full bathroom features double vanities for added convenience. With its spacious layout, acreage, and no-HOA setting, this property offers the perfect opportunity to enjoy comfortable living with room to spread out! Stand alone freezer also included with appliances.
Active
$276,000
1823 Lifsey Springs Rd, Molena, GA 30258
4beds
2,280sqft
Single Family Residence, Manufactured Home
Built in 2015
3 Acres Lot
$273,300 Zestimate®
$121/sqft
$-- HOA
What's special
Fully fenced backyardStorage shedPartially fenced lotInviting open layoutAmple parkingSpacious kitchenGenerously sized primary suite
- 2 days
- 534
- 50
Likely to sell faster than
Zillow last checked:
Listing updated:
Listed by:
Kathryn Hogan 404-702-4793,
Keller Williams Realty Atl. Partners,
John Durham 770-474-7253,
Keller Williams Realty Atl. Partners
Source: GAMLS,MLS#: 10893015
Facts & features
Interior
Bedrooms & bathrooms
- Bedrooms: 4
- Bathrooms: 2
- Full bathrooms: 2
- Main level bathrooms: 2
- Main level bedrooms: 4
Rooms
- Room types: Family Room, Laundry
Dining room
- Features: Separate Room
Kitchen
- Features: Breakfast Bar, Kitchen Island
Heating
- Central, Natural Gas
Cooling
- Central Air, Electric
Appliances
- Included: Dishwasher, Dryer, Microwave, Other, Oven/Range (Combo), Refrigerator, Washer
- Laundry: In Hall
Features
- Double Vanity, Master On Main Level, Separate Shower, Soaking Tub, Tile Bath, Tray Ceiling(s), Walk-In Closet(s)
- Flooring: Carpet, Tile, Vinyl
- Basement: None
- Has fireplace: No
Interior area
- Total structure area: 2,280
- Total interior livable area: 2,280 sqft
- Finished area above ground: 2,280
- Finished area below ground: 0
Property
Parking
- Parking features: Parking Pad
- Has uncovered spaces: Yes
Accessibility
- Accessibility features: Accessible Approach with Ramp
Features
- Levels: One
- Stories: 1
- Patio & porch: Deck
Lot
- Size: 3 Acres
- Features: Level, Open Lot, Private
- Residential vegetation: Cleared, Partially Wooded
Details
- Additional structures: Shed(s)
- Parcel number: 060 052 C
Construction
Type & style
- Home type: MobileManufactured
- Architectural style: Modular Home
- Property subtype: Single Family Residence, Manufactured Home
Materials
- Aluminum Siding, Vinyl Siding
- Roof: Composition
Condition
- Resale
- New construction: No
- Year built: 2015
Utilities & green energy
- Sewer: Septic Tank
- Water: Well
- Utilities for property: Electricity Available, Water Available
Community & HOA
Community
- Features: None
- Subdivision: None
HOA
- Has HOA: No
- Services included: None
Location
- Region: Molena
Financial & listing details
- Price per square foot: $121/sqft
- Tax assessed value: $128,129
- Annual tax amount: $1,197
- Date on market: 11/19/2026
- Listing agreement: Exclusive Right To Sell
- Electric utility on property: Yes
Estimated market value
$273,300
$260,000 - $287,000
Not available
Price history
| Date | Event | Price |
|---|---|---|
| 11/19/2026 | Listed for sale | $276,000$121/sqft |
Source:  GAMLS #10893015 Report a problem | ||
Public tax history
| Year | Property taxes | Tax assessment |
|---|---|---|
| 2025 | $397 +1.3% | $51,252 +6% |
| 2024 | $392 -0.7% | $48,353 0% |
| 2023 | $394 -49.1% | $48,354 |
| 2022 | $775 +37.9% | $48,354 +19.3% |
| 2021 | $562 -13.9% | $40,536 |
| 2020 | $653 -1.5% | $40,536 -0.7% |
| 2019 | $663 +1.3% | $40,808 |
| 2018 | $654 +5.4% | $40,808 |
| 2017 | $621 -5.2% | $40,808 +2.8% |
| 2016 | $654 -45.5% | $39,679 |
| 2015 | $1,202 | $39,679 |
Find assessor info on the county website
Monthly payment
Climate risks
Neighborhood: 30258
Nearby schools
Schools provided by the listing agent
- Elementary: Pike
- Middle: Pike
- High: Zebulon
Source: GAMLS. This data may not be complete. We recommend contacting the local school district to confirm school assignments for this home.
Similar homes
- $274,9003 bd2 ba2.5k sqft307 Elizabeth Ln, Griffin, GA 30223Active
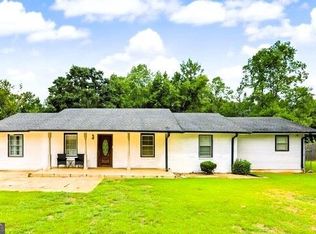
 MLS ID #10888041, Nikki Redmond Morgan, Atlanta Elite Property Brokers. GAMLS
- $256,9003 bd2 ba1.6k sqft500 Heath Dr, Thomaston, GA 30286Active
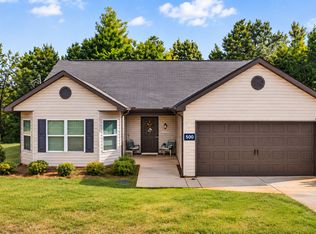 MLS ID #10893128, April Carter, eXp Realty. GAMLS
- $325,0003 bd2 ba1.3k sqft700 Spring Rd, Concord, GA 30206Active
 MLS ID #10891588, Cynthia Childers, McLeRoy Realty. GAMLS
- $324,9003 bd2 ba1.6k sqft154 New Harmony Church Rd, Thomaston, GA 30286Active
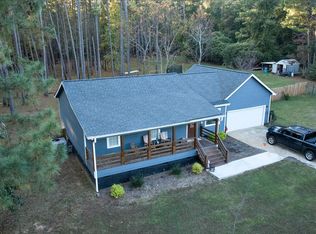 MLS ID #10892891, Jeri-Lee Vermeer, Century 21 Adams-Harvey & Associates. GAMLS
- $349,0006 bd3 ba2.6k sqft76 Willis Rd, Molena, GA 30258ActiveMLS ID #10880977, Alexis Longmire, Market South Properties Inc.. GAMLS
- $314,9003 bd2 ba1.5k sqft144 Spring Hill Rd, Concord, GA 30206ActiveMLS ID #10877693, Justin Cook, Peaches To Beaches Realty. GAMLS
- $279,5004 bd2 ba1.9k sqft309 Nelson Dr, Thomaston, GA 30286ActiveMLS ID #10832752, Joni Becerra, Haven Realty. GAMLS
- $369,9004 bd2 ba1.9k sqft392 Highway 74, Molena, GA 30258ActiveMLS ID #10866483, Gene Reynolds, Gene Reynolds Realty Inc.. GAMLS
- $250,0003 bd2 ba1.8k sqft512 Terry Dr, Griffin, GA 30223ActiveMLS ID #10879983, Taryn McLaughlin, RE/MAX SOUTHERN. GAMLS
- $275,0003 bd2 ba2.2k sqft130 Forest Ln, Woodbury, GA 30293ActiveMLS ID #10777711, Grant Jones, Georgia Real Estate Team. GAMLS
- $294,5004 bd2 ba1.7k sqft111 Bridle Path, Griffin, GA 30224ActiveMLS ID #10884993, Randall Rawlings, Rawlings Realty LLC. GAMLS
- $289,9003 bd2 ba2.6k sqft11080 White House Pkwy, Woodbury, GA 30293ActiveMLS ID #10875744, Cindy Harrison, Purpose Realty. GAMLS
- $365,0003 bd2 ba1.6k sqft12394 State Highway 109, Meansville, GA 30256ActiveMLS ID #10795579, Emily O'Steen, McLeRoy Realty. GAMLS
- $285,0003 bd2 ba2.1k sqft105 Pine St, Barnesville, GA 30204ActiveMLS ID #10884212, The Sims Team, Georgia Hometown Realty. GAMLS
- $279,9004 bd3 ba1.5k sqft1911 Barnesville Rd, Griffin, GA 30224ActiveMLS ID #10832934, Casey Fifer, Southern Classic Realtors. GAMLS
- $379,0005 bd2 ba1.8k sqft6094 Old Zebulon Rd, Concord, GA 30206ActiveMLS ID #10735950, Carrie E Guthrie, Bush Real Estate. GAMLS
- $309,9005 bd2 ba1.6k sqft693 Patton Rd, Griffin, GA 30224ActiveMLS ID #10841172, Kyle Elston, The Legacy Real Estate Group. GAMLS
- $269,9004 bd3 ba1.4k sqft22 Johnston Rd, Griffin, GA 30224ActiveMLS ID #10887069, Jose Quijano, Virtual Properties Realty.com. GAMLS
- $289,9004 bd3 ba2.2k sqft137 Hunts Mill Cir, Griffin, GA 30224ActiveMLS ID #10889000, Rossanna Telhiard, Lokation Real Estate LLC. GAMLS
