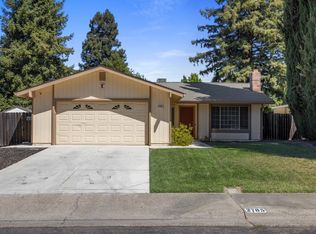
"Welcome to 1823 Pennsylvania Ave a beautifully remodeled 3-bedroom, 1.5-bath home offering 1,535 square feet of thoughtfully designed living space. From the moment you step inside, natural light, refined finishes, and an effortless floor plan create a warm yet elevated feel. The fully renovated kitchen serves as the heart of the home, complemented by spacious bedrooms and beautifully updated details throughout. Every element has been thoughtfully reimagined for modern living, creating a truly turnkey home that feels polished, comfortable, and inviting. Located west of the river with easy freeway access and proximity to shopping, dining, parks, riverfront trails, Sutter Health Park, Golden 1 Center, and Downtown & Midtown Sacramento. Beautifully renovated. Thoughtfully designed. Ideally located."
Active
$495,000
1823 Pennsylvania Ave, West Sacramento, CA 95691
3beds
1,535sqft
Single Family Residence
Built in 1953
5,501 Square Feet Lot
$487,100 Zestimate®
$322/sqft
$-- HOA
What's special
Turnkey homePolished comfortable and invitingRefined finishesBeautifully updated details throughoutNatural lightFully renovated kitchenEffortless floor plan
- 1 day
- 289
- 27
Zillow last checked:
Listing updated:
Listed by:
Marina Bobrowsky DRE #02072523 916-525-5134,
Windermere Signature Properties Roseville/Granite Bay
Source: MetroList Services of CA,MLS#: 226108307Originating MLS: MetroList Services, Inc.
Facts & features
Interior
Bedrooms & bathrooms
- Bedrooms: 3
- Bathrooms: 2
- Full bathrooms: 1
- Partial bathrooms: 1
Dining room
- Features: Formal Area
Kitchen
- Features: Granite Counters
Heating
- Central
Cooling
- Central Air
Appliances
- Included: Dryer, Washer
- Laundry: See Remarks
Features
- Flooring: Carpet, Tile, Wood
- Number of fireplaces: 1
- Fireplace features: Family Room
Interior area
- Total structure area: 0
- Total interior livable area: 1,535 sqft
Property
Parking
- Total spaces: 1
- Parking features: Attached, Garage Faces Front, Driveway
- Attached garage spaces: 1
- Has uncovered spaces: Yes
Lot
- Size: 5,501 Square Feet
- Features: Shape Regular
Details
- Parcel number: 058131002000
- Zoning: SFR
- Special conditions: Standard
Construction
Type & style
- Home type: SingleFamily
- Property subtype: Single Family Residence
Materials
- Stucco, Wood
- Foundation: Slab
- Roof: Composition
Condition
- Year built: 1953
Utilities & green energy
- Electric: 220 Volts in Kitchen, 220 Volts in Laundry
- Sewer: Public Sewer
- Water: Public
- Utilities for property: Public
Community & HOA
Location
- Region: West Sacramento
Financial & listing details
- Price per square foot: $322/sqft
- Tax assessed value: $60,629
- Price range: $495K - $495K
- Date on market: 8/27/2026
Estimated market value
$487,100
$463,000 - $511,000
$3,002/mo
Price history
| Date | Event | Price |
|---|---|---|
| 8/27/2026 | Listed for sale | $495,000$322/sqft |
Source: MetroList Services of CA #226108307 Report a problem | ||
Public tax history
| Year | Property taxes | Tax assessment |
|---|---|---|
| 2026 | -- | $60,629 +2% |
| 2025 | $756 +2.2% | $59,441 +2% |
| 2024 | $740 -4.8% | $58,276 +2% |
| 2023 | $777 +12.4% | $57,134 +2% |
| 2022 | $692 +1.1% | $56,014 +2% |
| 2021 | $684 +4.5% | $54,916 +1% |
| 2020 | $655 +3.5% | $54,354 +4% |
| 2018 | $633 -1.2% | $52,245 +2% |
| 2017 | $640 -7.6% | $51,222 -79.8% |
| 2016 | $693 | $253,812 +413.1% |
| 2015 | $693 +23.3% | $49,464 +2% |
| 2014 | $562 -0.2% | $48,496 +0.5% |
| 2013 | $563 | $48,278 +2% |
| 2012 | -- | $47,333 +2% |
| 2011 | -- | $46,406 +0.8% |
| 2010 | -- | $46,060 -0.2% |
| 2009 | -- | $46,170 +2% |
| 2008 | -- | $45,266 +2% |
| 2007 | -- | $44,379 +2% |
| 2006 | -- | $43,509 +2% |
| 2005 | -- | $42,657 +2% |
| 2004 | -- | $41,822 +1.9% |
| 2003 | -- | $41,056 +2% |
| 2002 | -- | $40,252 +2% |
| 2001 | -- | $39,464 |
Find assessor info on the county website
Monthly payment
Est. payment
Payment breakdown
Explore the cost of this home by adjusting the details. Changes won't be saved.Climate risks
Neighborhood: Old West Sacramento
- $494,3002 bd2 ba1.9k sqft1827 Pennsylvania Ave, West Sacramento, CA 95691Off Market
- $436,4003 bd2 ba1.1k sqft305 Euclid St, West Sacramento, CA 95691Off Market
- $389,3002 bd1 ba951 sqft1831 Pennsylvania Ave, West Sacramento, CA 95691Off Market
- $375,6002 bd1 ba842 sqft1820 Alabama Ave, West Sacramento, CA 95691Off Market
Similar homes
- $519,0003 bd2 ba1.4k sqft1920 Delaware Ave, West Sacramento, CA 95691For Sale
 MLS ID #226089440, Amanda Watson. MetroList Services of CA
 - $404,0004 bd2 ba1.8k sqft1908 Proctor Ave, West Sacramento, CA 95691For Sale
 MLS ID #226107950, Serina Lowden. MetroList Services of CA
 - $549,9003 bd2 ba1.4k sqft2785 Pintail Ct, West Sacramento, CA 95691For Sale
 MLS ID #226099413, Susan Johnson. MetroList Services of CA
 - $489,0003 bd1 ba1.2k sqft1600 Meadow Rd, West Sacramento, CA 95691For Sale
 MLS ID #226100161, Michael Hamilton. MetroList Services of CA
Local buyer's agents are ready to help
