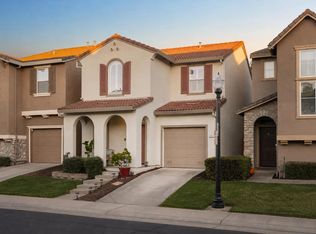
Welcome to this move-in ready home nestled within the desirable Lindenwood Village community of West Sacramento! Built in 2005, this newer home offers modern comfort, convenience, and an excellent location. The thoughtfully designed floor plan features separate living and family rooms, providing flexible spaces for relaxing, entertaining, and everyday living. Crown molding adds an elegant touch throughout, while central heating and central air conditioning provide year-round comfort. Upstairs, the spacious primary suite offers a wonderful retreat with a generous walk-in closet and spacious walk-in shower. Conveniently located upstairs as well, the indoor laundry area makes everyday living a breeze. Step outside to enjoy the low-maintenance backyard with a paver patio, perfect for outdoor dining, morning coffee, or relaxing with friends and family. The HOA maintains the front yard, adding convenience and simplifying exterior upkeep. Enjoy the convenience of a commuter-friendly location near I-80, I-50, and I-5, with easy access to Sacramento and surrounding areas. Shopping, dining, parks, schools, and public transportation are all nearby, while Downtown Sacramento is just a short drive away. Located in the desirable Lindenwood Village community, this home combines neighborhood appeal, low-maintenance living, comfort, and convenience. An inviting place to call home!
For sale
Price cut: $20K (9/23)
$460,000
2401 Coffeeberry Rd, West Sacramento, CA 95691
3beds
1,619sqft
Residential, Single Family Residence
Built in 2005
2,178 Square Feet Lot
$457,700 Zestimate®
$284/sqft
$121/mo HOA
What's special
- 42 days
- 464
- 20
Zillow last checked:
Listing updated:
Listed by:
Humberto Vasquez DRE #01350996 925-339-0100,
Dcg Strategies, Inc
Source: Bay East AOR,MLS#: 41145852
Facts & features
Interior
Bedrooms & bathrooms
- Bedrooms: 3
- Bathrooms: 3
- Full bathrooms: 2
- Partial bathrooms: 1
Rooms
- Room types: 0.5 Bath, Main Entry, 3 Bedrooms, 2 Baths, Primary Bedrm Suite - 1, Dining Room, Family Room, Dining Area, Living Room
Bathroom
- Features: Shower Over Tub, Solid Surface, Tub, Window, Stall Shower, Closet
Kitchen
- Features: Tile Counters, Dishwasher, Disposal, Gas Range/Cooktop, Ice Maker Hookup, Microwave, Refrigerator
Heating
- Forced Air
Cooling
- Ceiling Fan(s), Central Air
Appliances
- Included: Dishwasher, Gas Range, Plumbed For Ice Maker, Microwave, Refrigerator, Gas Water Heater
- Laundry: Hookups Only, Laundry Closet, Inside, Upper Level, Common Area
Features
- Flooring: Laminate, Carpet
- Has fireplace: No
- Fireplace features: None
Interior area
- Total structure area: 1,619
- Total interior livable area: 1,619 sqft
Property
Parking
- Total spaces: 2
- Parking features: Attached, Garage Door Opener
- Garage spaces: 1
Features
- Levels: Two
- Stories: 2
- Patio & porch: Front Porch
- Pool features: None
- Fencing: Fenced
Lot
- Size: 2,178 Square Feet
- Features: Level, Zero Lot Line, Back Yard, Front Yard, Side Yard
Details
- Parcel number: 072203003000
- Special conditions: Standard
- Other equipment: Irrigation Equipment
Construction
Type & style
- Home type: SingleFamily
- Architectural style: Contemporary
- Property subtype: Residential, Single Family Residence
Materials
- Stucco
- Foundation: Slab
- Roof: Tile
Condition
- Existing
- New construction: No
- Year built: 2005
Utilities & green energy
- Electric: No Solar
- Water: Meter on Site
Community & HOA
Community
- Security: Carbon Monoxide Detector(s), Smoke Detector(s)
- Subdivision: Other
HOA
- Has HOA: Yes
- Amenities included: Playground
- Services included: Common Area Maint, Management Fee, Maintenance Grounds
- HOA fee: $121 monthly
- HOA name: CALL LISTING AGENT
- HOA phone: 800-428-5588
Location
- Region: West Sacramento
Financial & listing details
- Price per square foot: $284/sqft
- Tax assessed value: $377,185
- Price range: $460K - $460K
- Date on market: 8/21/2026
- Listing agreement: Excl Right
- Listing terms: Cash,Conventional,1031 Exchange
Estimated market value
$457,700
$435,000 - $481,000
$2,721/mo
Price history
| Date | Event | Price |
|---|---|---|
| 9/23/2026 | Price change | $460,000-4.2%$284/sqft |
Source:  Bay East AOR #41145852 Report a problem Bay East AOR #41145852 Report a problem | ||
| 8/21/2026 | Listed for sale | $480,000+47.7%$296/sqft |
Source: Bay East AOR #41145852 Report a problem | ||
| 5/1/2018 | Sold | $325,000$201/sqft |
Source: MetroList Services of CA #18005720 Report a problem | ||
| 2/7/2018 | Pending sale | $325,000$201/sqft |
Source: Lyon Real Estate #18005720 Report a problem | ||
| 2/1/2018 | Listed for sale | $325,000-10.1%$201/sqft |
Source: Lyon Real Estate #18005720 Report a problem | ||
| 9/30/2014 | Listing removed | $1,525$1/sqft |
Source: S & S Property Management Report a problem | ||
| 9/28/2014 | Listed for rent | $1,525$1/sqft |
Source: S&S Property Management Report a problem | ||
| 11/18/2005 | Sold | $361,500$223/sqft |
Source: Public Record Report a problem | ||
Public tax history
| Year | Property taxes | Tax assessment |
|---|---|---|
| 2026 | -- | $377,185 +2% |
| 2025 | $4,487 +2.1% | $369,791 +2% |
| 2024 | $4,395 -6.1% | $362,541 +2% |
| 2023 | $4,682 +14.3% | $355,433 +2% |
| 2022 | $4,097 +0.8% | $348,464 +2% |
| 2021 | $4,066 +5% | $341,632 +1% |
| 2020 | $3,874 +4.6% | $338,130 +5.7% |
| 2018 | $3,702 +5.1% | $320,000 +6.7% |
| 2017 | $3,523 +8.2% | $300,000 +9.1% |
| 2016 | $3,256 | $275,000 +10% |
| 2015 | $3,256 +41.1% | $250,000 +25% |
| 2014 | $2,307 +22.5% | $200,000 +25% |
| 2013 | $1,884 | $160,000 +3.9% |
| 2012 | -- | $154,000 -14.4% |
| 2011 | -- | $180,000 |
| 2010 | -- | $180,000 -11.7% |
| 2009 | -- | $203,800 -15.1% |
| 2008 | -- | $240,000 -29.4% |
| 2007 | -- | $340,000 -5.9% |
| 2006 | -- | $361,188 +1351% |
| 2005 | -- | $24,893 |
Find assessor info on the county website
Monthly payment
Est. payment
Payment breakdown
Explore the cost of this home by adjusting the details. Changes won't be saved.Climate risks
Neighborhood: Northwest Village
- $500,0004 bd3 ba1.7k sqft2405 Coffeeberry Rd, West Sacramento, CA 95691Sold
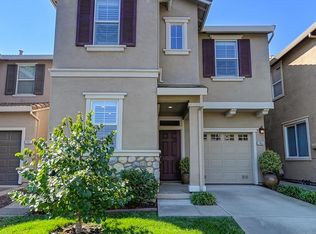
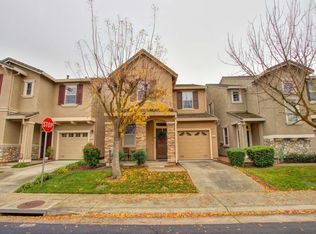
- $425,0003 bd2 ba1.3k sqft2397 Coffeeberry Rd, West Sacramento, CA 95691Off Market
- $500,0003 bd3 ba1.6k sqft2409 Coffeeberry Rd, West Sacramento, CA 95691Sold
- $441,1003 bd3 ba1.6k sqft2393 Coffeeberry Rd, West Sacramento, CA 95691Off Market
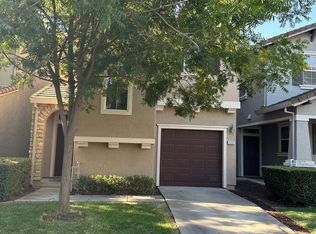
Similar homes
- $459,0003 bd3 ba1.5k sqft3271 San Vicente Rd, West Sacramento, CA 95691For Sale
 MLS ID #226108873, Elizabeth Velasco. MetroList Services of CA
 - $424,9993 bd3 ba1.3k sqft2363 Snowberry Cir, West Sacramento, CA 95691For Sale
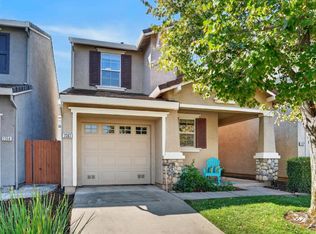 MLS ID #226113515, Samantha Landolt. MetroList Services of CA
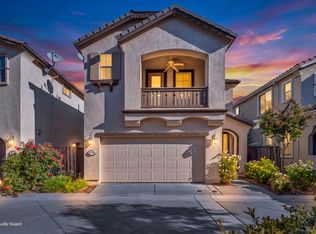
 - $499,9003 bd3 ba1.6k sqft2545 Gooseberry Cir, West Sacramento, CA 95691For Sale
 MLS ID #226111586, Jerry Rivera. MetroList Services of CA
 - $459,9003 bd3 ba1.5k sqft3270 Southerland Rd, West Sacramento, CA 95691For Sale
 MLS ID #226117162, Gilbert Torres. MetroList Services of CA
