Luxury Seekers - FRESH INTERIOR PAINT, light bright & white! GOLF COMMUNITY - Beautiful spacious home in the peaceful community of Shadow Wood Preserve 10 minutes from Coconut Point where you can enjoy exceptional dining & shopping. Lifestyle optional memberships for golfing, social activities and the private beach club. Bright & clean! 4 bedrooms plus a den with 3 1/2 baths. Updated kitchen with reliable new Whirlpool appliances. Primary Suite is private & extensive with large shower and tub. Plenty of space for family & friends with 3 bedrooms arranged exclusively on the other side of the home. Outdoor screened in pool for fun days in the Sun and picturesque breathtaking sunsets with an exquisite view of Golf Course. Roof 2024 $69,000 and home exterior painted in 2025. Two AC's, the one in the Primary Suite is 2 years old. Renovated kitchen and bathrooms cabinets & countertops
For sale
Price cut: $36K (5/19)
$1,059,000
18230 Creekside View DR, FORT MYERS, FL 33908
4beds
3,498sqft
:
Get pre-qualified$7,520/mo
Single Family Residence
Built in 2006
0.26 Acres Lot
$-- Zestimate®
$303/sqft
$689/mo HOA
What's special
Fresh interior paintOutdoor screened in pool
- 185 days |
- 273 |
- 9 |
Zillow last checked:
Listing updated:
Listed by:
Kristine Kiltz 239-778-4551,
William Raveis Real Estate
Source: SWFLMLS,MLS#: 226003121 Originating MLS: Naples
Originating MLS: NaplesFacts & features
Interior
Bedrooms & bathrooms
- Bedrooms: 4
- Bathrooms: 4
- Full bathrooms: 3
- 1/2 bathrooms: 1
Rooms
- Room types: Den - Study, Family Room, Screened Lanai/Porch, 4 Bedrooms Plus Den
Primary bedroom
- Dimensions: 24 x 16
Bedroom
- Dimensions: 13 x 11
Bedroom
- Dimensions: 12 x 12
Bedroom
- Dimensions: 12 x 12
Den
- Dimensions: 11 x 11
Dining room
- Dimensions: 20 x 10
Family room
- Dimensions: 18 x 16
Garage
- Dimensions: 21 x 21
Kitchen
- Dimensions: 14 x 12
Living room
- Dimensions: 21 x 16
Heating
- Central
Cooling
- Ceiling Fan(s), Central Air
Appliances
- Included: Electric Cooktop, Dishwasher, Disposal, Dryer, Microwave, Range, Refrigerator/Freezer, Self Cleaning Oven, Washer
- Laundry: Washer/Dryer Hookup, Inside, Laundry Tub
Features
- Built-In Cabinets, Foyer, French Doors, Laundry Tub, Smoke Detectors, Wired for Sound, Tray Ceiling(s), Vaulted Ceiling(s), Volume Ceiling, Walk-In Closet(s), Window Coverings, Den - Study, Family Room, Laundry in Residence, Screened Lanai/Porch
- Flooring: Carpet, Tile
- Doors: French Doors, Impact Resistant Doors
- Windows: Window Coverings, Impact Resistant Windows, Shutters Electric, Shutters - Screens/Fabric
- Has fireplace: No
Interior area
- Total structure area: 5,310
- Total interior livable area: 3,498 sqft
Video & virtual tour
Property
Parking
- Total spaces: 2
- Parking features: Attached
- Attached garage spaces: 2
Features
- Stories: 1
- Patio & porch: Patio, Screened Lanai/Porch
- Has private pool: Yes
- Pool features: In Ground, Concrete, Equipment Stays, Electric Heat, Screen Enclosure
- Has view: Yes
- View description: Golf Course
- Waterfront features: None
- Frontage type: Golf Course
Lot
- Size: 0.26 Acres
- Features: On Golf Course
Details
- Additional structures: Tennis Court(s)
- Parcel number: 1846251900000.0050
- Zoning: RPD
Construction
Type & style
- Home type: SingleFamily
- Architectural style: Ranch
- Property subtype: Single Family Residence
Materials
- Block, Stucco
- Foundation: Concrete Block
- Roof: Tile
Condition
- New construction: No
- Year built: 2006
Utilities & green energy
- Water: Central
Community & HOA
Community
- Features: Fishing, Golf, Sidewalks, Street Lights, Tennis Court(s), Gated
- Security: Gated Community, Smoke Detector(s)
- Subdivision: CREEKSIDE
HOA
- Has HOA: Yes
- Amenities included: Bike And Jog Path, Fishing Pier, Golf Course, Internet Access, Pickleball, Play Area, Private Membership, Sidewalk, Streetlight, Tennis Court(s)
- HOA fee: $8,272 annually
Location
- Region: Fort Myers
Financial & listing details
- Price per square foot: $303/sqft
- Tax assessed value: $767,617
- Annual tax amount: $10,536
- Date on market: 1/20/2026
- Lease term: Buyer Finance/Cash
- Road surface type: Paved
Estimated market value
Not available
Estimated sales range
Not available
Not available
Price history
| Date | Event | Price |
|---|---|---|
| 5/19/2026 | Price change | $1,059,000-3.3%$303/sqft |
Source:  SWFLMLS #226003121 Report a problem SWFLMLS #226003121 Report a problem | ||
| 4/22/2026 | Price change | $1,095,000-4.8%$313/sqft |
Source: SWFLMLS #226003121 Report a problem | ||
| 1/21/2026 | Listed for sale | $1,150,000-11.5%$329/sqft |
Source: SWFLMLS #226003121 Report a problem | ||
| 1/9/2026 | Listing removed | $1,300,000$372/sqft |
Source:  Florida Gulf Coast MLS #2025023155 Report a problem Florida Gulf Coast MLS #2025023155 Report a problem | ||
| 12/11/2025 | Listed for sale | $1,300,000+46%$372/sqft |
Source: Florida Gulf Coast MLS #2025023155 Report a problem | ||
| 6/17/2021 | Sold | $890,500-1%$255/sqft |
Source: Public Record Report a problem | ||
| 4/25/2021 | Listed for sale | $899,900+35.3%$257/sqft |
Source:  Coconut Coast Realtors #221029236 Report a problem Coconut Coast Realtors #221029236 Report a problem | ||
| 1/3/2007 | Sold | $665,100$190/sqft |
Source: Public Record Report a problem | ||
Public tax history
| Year | Property taxes | Tax assessment |
|---|---|---|
| 2025 | $10,536 -15.4% | $767,617 -8.8% |
| 2024 | $12,458 +2.4% | $842,102 +10% |
| 2023 | $12,164 +21.7% | $765,547 +10% |
| 2022 | $9,999 +33.3% | $695,963 +38.1% |
| 2021 | $7,500 -3.7% | $503,785 -1% |
| 2020 | $7,788 -1.3% | $508,744 -0.8% |
| 2019 | $7,893 | $512,738 -0.9% |
| 2018 | $7,893 -3.3% | $517,589 -1.4% |
| 2017 | $8,162 -3.8% | $524,915 -0.3% |
| 2016 | $8,483 -2.3% | $526,651 -3.5% |
| 2015 | $8,679 -6% | $545,814 +8.1% |
| 2014 | $9,237 +7.2% | $504,721 +3.7% |
| 2013 | $8,618 +6.3% | $486,924 +2.5% |
| 2012 | $8,106 +5.2% | $475,007 +7.4% |
| 2011 | $7,702 -1.4% | $442,429 +0.7% |
| 2010 | $7,810 -10.3% | $439,273 -15.9% |
| 2009 | $8,707 -2.9% | $522,410 -9.7% |
| 2008 | $8,966 -6.4% | $578,290 -6% |
| 2007 | $9,584 +436.9% | $614,930 +459% |
| 2006 | $1,785 -13.5% | $110,000 |
| 2004 | $2,064 +23.1% | $110,000 +27.9% |
| 2003 | $1,677 +238.5% | $86,000 +243% |
| 2002 | $495 | $25,070 |
Find assessor info on the county website
Monthly payment
Est. payment
Payment breakdown
Explore the cost of this home by adjusting the details. Changes won't be saved.Climate risks
Neighborhood: 33908
Nearby schools
GreatSchools rating
- 4/10San Carlos Park Elementary SchoolGrades: PK-5Distance: 2.2 mi
- 4/10Lexington Middle SchoolGrades: 6-8Distance: 4.5 mi
- 2/10South Fort Myers High SchoolGrades: 9-12Distance: 4.7 mi
- $864,900-- bd-- ba-- sqftShadow Wood Preserve V Hdr, Fort myers, FL 33908Off Market
- $925,0004 bd4 ba3.5k sqft18220 Creekside View Dr, Fort Myers, FL 33908Sold

- $950,0003 bd4 ba3k sqft18240 Creekside View Dr, Fort Myers, FL 33908Sold

- $850,0003 bd3 ba2.6k sqft18250 Creekside View Dr, Fort Myers, FL 33908Sold

- $1,001,9004 bd3 ba3.4k sqft18210 Creekside View Dr, Fort Myers, FL 33908Off Market
- $1,100,0004 bd4 ba3.5k sqft18260 Creekside View Dr, Fort Myers, FL 33908Pending
- $685,0003 bd4 ba2.3k sqft18200 Creekside View Dr, Fort Myers, FL 33908Pending
- $1,017,200-- bd-- ba-- sqftSubmerged, Fort myers, FL 33908Off Market
A local agent can set up tours, give advice and negotiate with sellers.
Similar homes
- $725,0004 bd3 ba3k sqft5710 Whispering Willow WAY, FORT MYERS, FL 33908For Sale
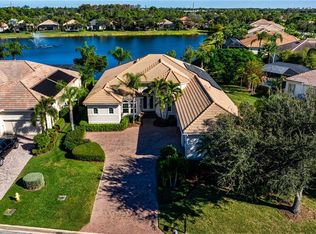
 MLS ID #226019272, Joe R Pavich, Realty World J. PAVICH R.E.. SWFLMLS
 - $850,0004 bd3 ba2.5k sqft16112 Edgemont DR, FORT MYERS, FL 33908For Sale
 MLS ID #226018250, Marc E Lobdell, Coldwell Banker Realty. SWFLMLS
 - $549,0002 bd2 ba2.2k sqft18190 Parkside Greens DR, FORT MYERS, FL 33908For Sale
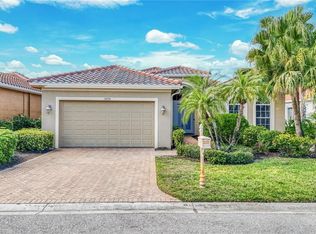 MLS ID #226001183, Robert Vesci, PA, John R Wood Properties. SWFLMLS
 - $1,148,0003 bd4 ba3.1k sqft15600 Catalpa Cove Dr, Fort Myers, FL 33908For Sale

 MLS ID #2026022678, Elise Starr, John R. Wood Properties. Florida Gulf Coast MLS
 - $685,0003 bd2 ba2.1k sqft5672 Whispering Willow Way, Fort Myers, FL 33908For SaleMLS ID #2026016353, Samantha Haringa, CoastalEdge Real Estate LLC. Florida Gulf Coast MLS
- $850,0004 bd3 ba2.9k sqft7661 Knightwing Cir, Fort Myers, FL 33912For SaleMLS ID #2026013833, Jose Carreras, VIP Realty Group Inc. Florida Gulf Coast MLS
- $1,050,0005 bd5 ba3.3k sqft11905 Hickory Estate CIR, FORT MYERS, FL 33913For SaleMLS ID #226023937, Angela Hernandez Perez, Marzucco Real Estate. SWFLMLS
- $925,0004 bd3 ba3.1k sqft20233 Wildcat Run DR, ESTERO, FL 33928For SaleMLS ID #226014852, Joe Ed Liska, JR, Premier Sotheby's Int'l Realty. SWFLMLS
- $839,0004 bd3 ba2.9k sqft1817 Lagoon Ln, Cape Coral, FL 33914For SaleMLS ID #2026031655, Lisa VanderBleek, Re/Max Sunshine. Florida Gulf Coast MLS
- $929,0003 bd4 ba3k sqft20072 Markward Crossing, ESTERO, FL 33928For SaleMLS ID #226018072, Melva Borley, Sunshine State Realty Services. SWFLMLS
- $1,210,0003 bd4 ba3.6k sqft20419 Wildcat Run DR, ESTERO, FL 33928For SaleMLS ID #226000147, Richard Boate, Elite Realty of SWFL. SWFLMLS
- $599,0003 bd2 ba2k sqft8864 New Castle Dr, Fort Myers, FL 33908For SaleMLS ID #2026019688, Larry Hahn, Berkshire Hathaway Florida. Florida Gulf Coast MLS
- $549,0003 bd2 ba2k sqft8356 Southwind Bay Cir, Fort Myers, FL 33908For SaleMLS ID #2026021125, Todd Tooley, John R. Wood Properties. Florida Gulf Coast MLS
- $1,449,9004 bd3 ba2.7k sqft15860 Catalpa Cove DR, FORT MYERS, FL 33908For SaleMLS ID #225072974, Kelly Olin, Exp Realty, LLC. SWFLMLS
- $799,0004 bd4 ba3k sqft19753 Tesoro WAY, ESTERO, FL 33967For SaleMLS ID #226009806, Heather Larkin, Alfred Robbins Realty Group. SWFLMLS
- $975,0003 bd3 ba2.7k sqft23016 Sanabria LOOP, BONITA SPRINGS, FL 34135For SaleMLS ID #226001711, Ryan Swearingen, LLC, John R Wood Properties. SWFLMLS
- $974,9993 bd2 ba2k sqft15248 Blue Bay CIR, FORT MYERS, FL 33913For SaleMLS ID #226014793, Scott Schilling, Compass Florida LLC. SWFLMLS
- $595,0003 bd3 ba2.9k sqft8160 Glenfinnan Cir, Fort Myers, FL 33912For SaleMLS ID #2026024542, Melissa Smith, Royal Shell Real Estate, Inc.. Florida Gulf Coast MLS
- $875,0003 bd2 ba2.2k sqft20000 Montessa CT, ESTERO, FL 33928For SaleMLS ID #226019752, Joe R Pavich, Realty World J. PAVICH R.E.. SWFLMLS
- $749,9003 bd3 ba2.9k sqft14440 Hickory Fairway Ct, Fort Myers, FL 33912For SaleMLS ID #2026006257, Robert G. Seibert, Cornerstone Coastal Properties. Florida Gulf Coast MLS
