SPECTACULAR $1,000,000 SHADOW WOOD PRESERVE LAKEFRONT-FAIRWAY VIEWS! THIS FORMER MODEL HOME IS STUNNING & COMPLETELY REMODELED ($650,000+/-) 4 BEDROOM, DEN, 3.5 BATH HOME DEFINES CLASS, BEAUTY AND LUXURY, NO EXPENSE WAS SPARED. Enter the home to soaring 14" volume ceilings, all tray and crown molding finished Home has all tile floors throughout for ease of maintenance. MOST ALL WINDOWS AND SLIDERS ARE "IMPACT" STORM RESISTANT AND ADDITIONAL STORM SAFETY FOLLOWS THROUGH WITH THE REAR LANAI AREA HAS ALL KEVLAR "STORM RESISTANT" ELECTRIC ROLL DOWN HURRICANE SCREENS AND OWNER HAS ALSO NOW ADDED ADDITIONAL STORM SURGE PROTECTION FOR ADDED SECURITY. "CHEFS" kitchen with level 5 granite tops, all custom wood cabinetry, high end BOSCH steel appliances, an induction cook-top, wall oven, warming drawer and pop up electrical/charger outlets are just some of the top of the line finishes you will find here and a walk-in pantry. A breakfast bar and breakfast nook with views of the lanai gives you plenty of seating for guests or family. MASTER BEDROOM HAS SOARING 14' TRAYED CEILINGS, HIS & HERS WALK-IN CLOSETS, DUAL GRANITE VANITIES, SOAKING TUB AND FLOOR-TO-CEILING GLASS AND TILE WALK-IN SHOWER. This expansive Master Bedroom, opens to the lanai, has added additional space for an in bedroom office, work area, or a quiet refuge for relaxing or reading. MODEL HAS SPLIT BEDROOM PLAN FOR ADDED PRIVACY FOR YOU AND ANY GUESTS! THE EXTENDED PAVER POOL DECK AND LANAI HAS SOOTHING VIEWS FROM A NEW "PICTURE WINDOW" SCREEN ENCLOSURE. The expansive lanai, with picture screen enclosure offers plenty of room for time in the sun or relaxing under cover. THE ROOF IS 5 YEARS NEW, A/C'S ARE 2 YEARS NEW AND VERY LOW ($2000) ASSIGNABLE FEMA INSURANCE.The westerly view makes this lanai the perfect place to be for watching the sunset after a day at the beach or on the golf course. An outdoor bar helps make this the place to entertain! Shadow Wood Preserve is a low density community designed to preserve the natural beauty of southwest Florida. SHADOW WOOD COUNTRY CLUB is a member owned club with 3 Championship Courses and two Club Houses. The Preserve is an Arthur Hills course with Robert Cupp designs on the other two courses. Shadow Wood Preserve community amenities include pickle ball, tennis, fitness trail, fishing pier with canoe and kayak launch on the HISTORICAL MULLOCK CREEK. This community is close to shopping and fine dining and minutes from RSW airport. You won’t want to let this one get away! HOME COMES WITH A COMPLETE ONE YEAR "HOME WARRANTY" FOR TOTAL BUYER COMFORT! DO NOT MISS THIS EXCEPTIONAL HOME: IT IS A PREMIER GROUP "BEST VALUE" COUNTRY CLUB HOME PROPERTY!
Pending
Price cut: $25K (5/14)
$1,100,000
18260 Creekside View DR, FORT MYERS, FL 33908
4beds
3,545sqft
:
Get pre-qualified$7,565/mo
Single Family Residence
Built in 2003
0.29 Acres Lot
$1,052,600 Zestimate®
$310/sqft
$689/mo HOA
What's special
Breakfast barDual granite vanitiesOutdoor barStorm surge protectionTray and crown moldingBreakfast nookSoaking tub
- 314 days |
- 216 |
- 10 |
Zillow last checked:
Listing updated:
Listed by:
Steve Bacardi, LLC 239-272-2387,
Coldwell Banker Realty,
Karleen Halfmann 239-263-3300,
Coldwell Banker Realty
Source: SWFLMLS,MLS#: 225070248 Originating MLS: Naples
Originating MLS: NaplesFacts & features
Interior
Bedrooms & bathrooms
- Bedrooms: 4
- Bathrooms: 4
- Full bathrooms: 3
- 1/2 bathrooms: 1
Rooms
- Room types: Den - Study, Great Room, Guest Bath, Guest Room, Screened Lanai/Porch, 4 Bedrooms Plus Den
Bedroom
- Features: First Floor Bedroom, Master BR Ground, Master BR Sitting Area, Split Bedrooms
Dining room
- Features: Breakfast Bar, Breakfast Room, Dining - Living, Eat-in Kitchen, Formal
Kitchen
- Features: Island
Heating
- Central
Cooling
- Ceiling Fan(s), Central Air, Zoned
Appliances
- Included: Electric Cooktop, Dishwasher, Dryer, Microwave, Refrigerator/Icemaker, Self Cleaning Oven, Oven, Warming Tray, Washer, Wine Cooler
- Laundry: Inside, Laundry Tub
Features
- Bar, Foyer, Laundry Tub, Multi Phone Lines, Pantry, Smoke Detectors, Tray Ceiling(s), Volume Ceiling, Walk-In Closet(s), Window Coverings, Den - Study, Great Room, Guest Bath, Guest Room, Laundry in Residence, Screened Lanai/Porch
- Flooring: Tile, Wood
- Doors: Impact Resistant Doors
- Windows: Window Coverings, Impact Resistant Windows, Shutters - Manual
- Has fireplace: No
Interior area
- Total structure area: 4,490
- Total interior livable area: 3,545 sqft
Video & virtual tour
Property
Parking
- Total spaces: 2
- Parking features: Driveway, Attached
- Attached garage spaces: 2
- Has uncovered spaces: Yes
Features
- Stories: 1
- Patio & porch: Screened Lanai/Porch
- Exterior features: Outdoor Kitchen
- Has private pool: Yes
- Pool features: In Ground, Solar Heat
- Has spa: Yes
- Spa features: In Ground, Heated
- Has view: Yes
- View description: Golf Course, Landscaped Area, Pool/Club, Preserve
- Waterfront features: None
- Frontage type: Golf Course
Lot
- Size: 0.29 Acres
- Features: Across From Waterfront, On Golf Course
Details
- Additional structures: Tennis Court(s), Outdoor Kitchen
- Parcel number: 1846251900000.0020
- Zoning: RPD
Construction
Type & style
- Home type: SingleFamily
- Architectural style: Ranch,Contemporary
- Property subtype: Single Family Residence
Materials
- Block, Stucco
- Foundation: Concrete Block
- Roof: Tile
Condition
- New construction: No
- Year built: 2003
Utilities & green energy
- Water: Central
Community & HOA
Community
- Features: Fishing, Golf, Sidewalks, Street Lights, Tennis Court(s), Gated
- Security: Security System, Smoke Detector(s), Gated Community
- Subdivision: CREEKSIDE
HOA
- Has HOA: Yes
- Amenities included: Barbecue, Beach Club Available, Bike And Jog Path, Bocce Court, Community Room, Fishing Pier, Golf Course, Internet Access, Pickleball, Sidewalk, Streetlight, Tennis Court(s), Underground Utility
- HOA fee: $8,264 annually
Location
- Region: Fort Myers
Financial & listing details
- Price per square foot: $310/sqft
- Tax assessed value: $889,643
- Annual tax amount: $7,643
- Date on market: 9/15/2025
- Lease term: Buyer Finance/Cash
- Contingency: Inspection
- Road surface type: Paved
Estimated market value
$1,052,600
$1.00M - $1.11M
$5,852/mo
Price history
| Date | Event | Price |
|---|---|---|
| 7/14/2026 | Pending sale | $1,100,000$310/sqft |
Source:  SWFLMLS #225070248 Report a problem SWFLMLS #225070248 Report a problem | ||
| 5/14/2026 | Price change | $1,100,000-2.2%$310/sqft |
Source: SWFLMLS #225070248 Report a problem | ||
| 4/15/2026 | Price change | $1,125,000-2.2%$317/sqft |
Source: SWFLMLS #225070248 Report a problem | ||
| 2/4/2026 | Price change | $1,150,000-2.1%$324/sqft |
Source: SWFLMLS #225070248 Report a problem | ||
| 12/19/2025 | Price change | $1,175,000-2.1%$331/sqft |
Source: SWFLMLS #225070248 Report a problem | ||
| 12/3/2025 | Price change | $1,200,000-4%$339/sqft |
Source: SWFLMLS #225070248 Report a problem | ||
| 9/15/2025 | Listed for sale | $1,250,000-3.8%$353/sqft |
Source: SWFLMLS #225070248 Report a problem | ||
| 8/23/2025 | Listing removed | $1,299,000$366/sqft |
Source: SWFLMLS #225009165 Report a problem | ||
| 1/26/2025 | Listed for sale | $1,299,000+66.3%$366/sqft |
Source: SWFLMLS #225009165 Report a problem | ||
| 9/7/2005 | Sold | $781,000+11.7%$220/sqft |
Source: Public Record Report a problem | ||
| 7/7/2004 | Sold | $699,200$197/sqft |
Source: Public Record Report a problem | ||
Public tax history
| Year | Property taxes | Tax assessment |
|---|---|---|
| 2025 | $7,842 +2.6% | $605,005 +2.9% |
| 2024 | $7,644 +151.4% | $587,954 +145.4% |
| 2023 | $3,040 -60% | $239,624 -56.8% |
| 2022 | $7,609 +0.5% | $554,203 +3% |
| 2021 | $7,571 -14.3% | $538,061 -11.6% |
| 2020 | $8,838 -0.4% | $608,838 -0.9% |
| 2019 | $8,872 | $614,520 +3.1% |
| 2018 | $8,872 -0.5% | $596,196 +2.1% |
| 2017 | $8,921 -0.3% | $583,933 -5.7% |
| 2016 | $8,952 +0.2% | $619,284 +0.9% |
| 2015 | $8,938 +3.7% | $613,732 +15% |
| 2014 | $8,622 +0.1% | $533,679 +1.3% |
| 2013 | $8,614 +2.9% | $526,862 +1.4% |
| 2012 | $8,368 -1% | $519,588 +0.8% |
| 2011 | $8,453 -6.1% | $515,388 -4.1% |
| 2010 | $9,006 -9% | $537,285 -14.1% |
| 2009 | $9,900 +3.5% | $625,820 -8.4% |
| 2008 | $9,569 +0.8% | $683,200 +8.4% |
| 2007 | $9,494 -15.4% | $630,460 -9.7% |
| 2006 | $11,218 -13.9% | $698,260 +2.1% |
| 2004 | $13,023 +676.6% | $683,910 +695.2% |
| 2003 | $1,677 +238.5% | $86,000 +243% |
| 2002 | $495 | $25,070 |
Find assessor info on the county website
Monthly payment
Est. payment
Payment breakdown
Explore the cost of this home by adjusting the details. Changes won't be saved.Climate risks
Neighborhood: 33908
Nearby schools
GreatSchools rating
- 4/10San Carlos Park Elementary SchoolGrades: PK-5Distance: 2.2 mi
- 4/10Lexington Middle SchoolGrades: 6-8Distance: 4.6 mi
- 4/10Estero High SchoolGrades: 9-12Distance: 4.6 mi
- $850,0003 bd3 ba2.6k sqft18250 Creekside View Dr, Fort Myers, FL 33908Sold

- $670,0003 bd3 ba3k sqft18270 Creekside View Dr, Fort Myers, FL 33908Sold
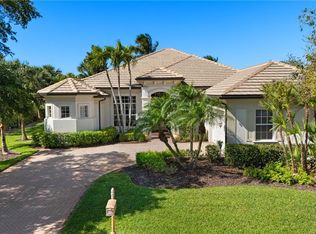
- $950,0003 bd4 ba3k sqft18240 Creekside View Dr, Fort Myers, FL 33908Sold

- $836,600-- bd-- ba-- sqftShadow Wood Preserve Ix Hdr, Fort myers, FL 33908Off Market
- $836,600-- bd-- ba-- sqftShadow Wood Preserve V Hdr, Fort myers, FL 33908Off Market
- $1,059,0004 bd4 ba3.4k sqft18230 Creekside View Dr, Fort Myers, FL 33908For Sale
- $1,017,200-- bd-- ba-- sqftSubmerged, Fort myers, FL 33908Off Market
- $883,100-- bd-- ba-- sqftSubmerged, Bonita springs, FL 33908Off Market
A local agent can set up tours, give advice and negotiate with sellers.
Similar homes
- $1,200,0003 bd4 ba3.4k sqft6730 Mossy Glen DR, FORT MYERS, FL 33908For Sale
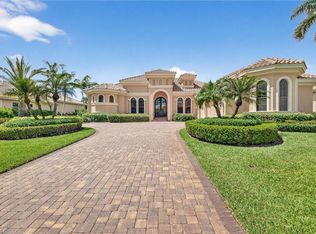
 MLS ID #226013408, Karen Grosso, Premiere Plus Realty Company. SWFLMLS
 - $729,0003 bd2 ba2.5k sqft18131 Parkside Greens DR, FORT MYERS, FL 33908For Sale
 MLS ID #226017949, Nicole Lechowicz, Douglas Elliman Florida,LLC. SWFLMLS
 - $1,300,0003 bd4 ba3.4k sqft16629 Panther Paw CT, FORT MYERS, FL 33908For Sale
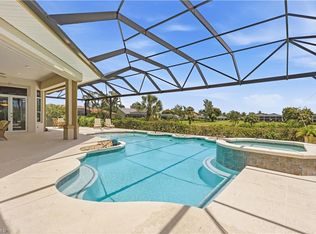 MLS ID #226018367, Amy Summerlot, DomainRealty.com LLC. SWFLMLS
 - $884,0003 bd2 ba2.2k sqft6250 Tidewater Island CIR, FORT MYERS, FL 33908For Sale
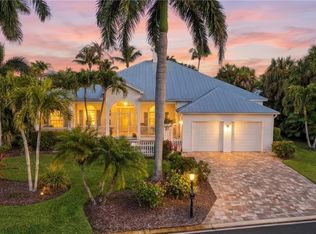 MLS ID #226003957, Scott Schilling, Compass Florida LLC. SWFLMLS
 - $925,0004 bd3 ba3.1k sqft20233 Wildcat Run DR, ESTERO, FL 33928For SaleMLS ID #226014852, Joe Ed Liska, JR, Premier Sotheby's Int'l Realty. SWFLMLS
- $1,210,0003 bd4 ba3.6k sqft20419 Wildcat Run DR, ESTERO, FL 33928For SaleMLS ID #226000147, Richard Boate, Elite Realty of SWFL. SWFLMLS
- $1,118,0004 bd3 ba2.8k sqft16345 Camden Lakes CIR, NAPLES, FL 34110For SaleMLS ID #226025420, Taylor Stewart, LLC, Compass Florida LLC. SWFLMLS
- $929,0003 bd4 ba3k sqft20072 Markward Crossing, ESTERO, FL 33928For SaleMLS ID #226018072, Melva Borley, Sunshine State Realty Services. SWFLMLS
- $1,099,0003 bd4 ba3k sqft3384 Atlantic CIR, NAPLES, FL 34119For SaleMLS ID #226023266, Diane Hawran, KW Elevate Luxury. SWFLMLS
- $995,0003 bd3 ba2.7k sqft12441 Villagio WAY, FORT MYERS, FL 33912For SaleMLS ID #225077162, Taylor Stewart, LLC, Compass Florida LLC. SWFLMLS
- $774,9004 bd3 ba2.5k sqft19832 Maddelena CIR, ESTERO, FL 33967For SaleMLS ID #226024384, Kevin Yankow, Key Real Estate. SWFLMLS
- $875,0003 bd2 ba2.2k sqft20000 Montessa CT, ESTERO, FL 33928For SaleMLS ID #226019752, Joe R Pavich, Realty World J. PAVICH R.E.. SWFLMLS
- $685,0003 bd3 ba3k sqft19772 Maddelena CIR, ESTERO, FL 33967For SaleMLS ID #226016956, Brittany Skotak, PA, Douglas Elliman Florida,LLC. SWFLMLS
- $974,9993 bd2 ba2k sqft15248 Blue Bay CIR, FORT MYERS, FL 33913For SaleMLS ID #226014793, Scott Schilling, Compass Florida LLC. SWFLMLS
- $899,0006 bd5 ba4.5k sqft12780 Astor PL, FORT MYERS, FL 33913For SaleMLS ID #226023865, Tyler Mattingly, Keller Williams Elite Realty. SWFLMLS
- $965,0003 bd3 ba2.4k sqft14238 Wild Timber CT, ESTERO, FL 33928For SaleMLS ID #226023137, Lisa Cachon, Cachon Realty Group. LLC. SWFLMLS
- $1,430,0004 bd3 ba2.5k sqft22043 Sycamore Grove, ESTERO, FL 34135For SaleMLS ID #226007369, Andrew D Lynch, Potter Trinity. SWFLMLS
- $875,0003 bd3 ba2.4k sqft12904 Hadley CT, FORT MYERS, FL 33913For SaleMLS ID #226020022, Steve Bacardi, LLC, Coldwell Banker Realty. SWFLMLS
- $1,224,9004 bd3 ba2.8k sqft4348 Mourning Dove DR, NAPLES, FL 34119For SaleMLS ID #226012387, Steven Koleno, Beycome of Florida LLC. SWFLMLS
- $814,9003 bd3 ba2.6k sqft20547 Wildcat Run DR, ESTERO, FL 33928For SaleMLS ID #225072281, Gina M Turkel, Local Real Estate LLC. SWFLMLS
