Welcome home to this super cute, move-in-ready 3-bedroom, 2-bath home! The inviting floor plan features luxury vinyl plank flooring throughout the main living areas with cozy carpet in the bedrooms. The eat-in kitchen offers a comfortable space for everyday meals and gathering with family and friends. Outside, you’ll find established flower beds ready for your personal touch, along with a 10X16 storage shed that provides plenty of extra space for lawn equipment, tools, and more. Clean, comfortable, and ready for its new owners—this charming home is one you won’t want to miss!
Pending
$260,000
1824 Bandolero Rd, Abilene, TX 79602
3beds
1,317sqft
Single Family Residence
Built in 2022
6,621 Square Feet Lot
$-- Zestimate®
$197/sqft
$-- HOA
What's special
Inviting floor planEat-in kitchenEstablished flower beds
- 30 days
- 756
- 81
Likely to sell faster than
Zillow last checked:
Listing updated:
Listed by:
Stacy Doby 0679121 325-692-4488,
KW SYNERGY* 325-692-4488,
Regan Dugan 0785712,
KW SYNERGY*
Source: NTREIS,MLS#: 21396667
Facts & features
Interior
Bedrooms & bathrooms
- Bedrooms: 3
- Bathrooms: 2
- Full bathrooms: 2
Primary bedroom
- Features: Ceiling Fan(s), En Suite Bathroom, Walk-In Closet(s)
- Level: First
- Dimensions: 12 x 12
Living room
- Features: Ceiling Fan(s)
- Level: First
- Dimensions: 14 x 16
Heating
- Central, Electric
Cooling
- Central Air, Ceiling Fan(s), Electric
Appliances
- Included: Dishwasher, Electric Cooktop, Electric Oven, Electric Range, Disposal, Microwave
- Laundry: Laundry in Utility Room
Features
- Eat-in Kitchen, Granite Counters, High Speed Internet, Kitchen Island, Open Floorplan, Pantry, Walk-In Closet(s), Wired for Sound
- Flooring: Carpet, Luxury Vinyl Plank
- Windows: Window Coverings
- Has basement: No
- Has fireplace: No
Interior area
- Total interior livable area: 1,317 sqft
Video & virtual tour
Property
Parking
- Total spaces: 2
- Parking features: Door-Single, Garage Faces Front, Garage, Garage Door Opener, On Street
- Attached garage spaces: 2
Features
- Levels: One
- Stories: 1
- Patio & porch: Rear Porch, Covered, Patio
- Exterior features: Garden, Rain Gutters
- Pool features: None
- Fencing: Back Yard,Wood
Lot
- Size: 6,621 Square Feet
Details
- Additional structures: Shed(s), Storage
- Parcel number: 1084343
Construction
Type & style
- Home type: SingleFamily
- Architectural style: Detached
- Property subtype: Single Family Residence
Materials
- Foundation: Slab
- Roof: Shingle
Condition
- Resale
- Year built: 2022
Utilities & green energy
- Sewer: Public Sewer
- Water: Public
- Utilities for property: Sewer Available, Water Available
Community & HOA
Community
- Security: Security System
- Subdivision: Cimarron Meadows Add
HOA
- Has HOA: No
Location
- Region: Abilene
Financial & listing details
- Price per square foot: $197/sqft
- Tax assessed value: $241,760
- Annual tax amount: $5,426
- Date on market: 10/1/2026
- Cumulative days on market: 23 days
Estimated market value
Not available
Estimated sales range
Not available
Not available
Price history
| Date | Event | Price |
|---|---|---|
| 10/12/2026 | Pending sale | $260,000$197/sqft |
Source: NTREIS #21396667 Report a problem | ||
| 10/7/2026 | Contingent | $260,000$197/sqft |
Source: NTREIS #21396667 Report a problem | ||
| 10/1/2026 | Listed for sale | $260,000+8%$197/sqft |
Source: NTREIS #21396667 Report a problem | ||
| 5/17/2023 | Sold | -- |
Source: NTREIS #20163960 Report a problem | ||
| 4/3/2023 | Contingent | $240,720$183/sqft |
Source: NTREIS #20163960 Report a problem | ||
| 3/18/2023 | Listed for sale | $240,720-1.1%$183/sqft |
Source: NTREIS #20163960 Report a problem | ||
| 9/15/2022 | Listed for sale | $243,500$185/sqft |
Source: NTREIS #20163960 Report a problem | ||
Public tax history
| Year | Property taxes | Tax assessment |
|---|---|---|
| 2025 | $3,722 -9.2% | $241,760 +0.9% |
| 2024 | $4,100 -17.1% | $239,490 +11.6% |
| 2023 | $4,948 +621.9% | $214,676 +695.1% |
| 2022 | $686 | $27,000 |
Find assessor info on the county website
Monthly payment
Est. payment
Payment breakdown
Explore the cost of this home by adjusting the details. Changes won't be saved.Climate risks
Neighborhood: Lytle
Nearby schools
Schools provided by the listing agent
- Elementary: Thomas
- Middle: Craig
- High: Abilene
- District: Abilene ISD
Source: NTREIS. This data may not be complete. We recommend contacting the local school district to confirm school assignments for this home.

Similar homes
- $289,0003 bd2 ba1.6k sqft850 Chaucer Dr, Abilene, TX 79602For Sale
 MLS ID #21423647, Kayce Chambers. NTREIS
- $269,9003 bd2 ba1.2k sqft1865 Jays Way, Abilene, TX 79602New Construction
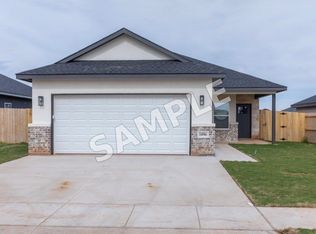 MLS ID #21397887, Lucy Bishop. NTREIS
- $269,9003 bd2 ba1.2k sqft265 Little Hollie, Abilene, TX 79602New Construction
 MLS ID #21397811, Lucy Bishop. NTREIS
- $269,9003 bd2 ba1.2k sqft1833 Jays Way, Abilene, TX 79602New Construction
 MLS ID #21422274, Robbie Johnson. NTREIS
