What a great opportunity to own a completely updated 3 bedroom ranch in a great location in Perry. All new LVP flooring throughout the main level. New paint, new doors, new trim, kitchen has been completely renovated with center island, cabinets, and matching appliances. Full bath updated, main floor laundry with new 1 unit washer and dryer. Lower level also has finish with potential of non-conforming bedroom, extra laundry room, 3/4 included. Don't miss the extra 24'x26' garage in back!
For sale
Price cut: $5K (7/20)
$224,900
1824 Estella St, Perry, IA 50220
3beds
1,492sqft
Single Family Residence
Built in 1964
6,860 Square Feet Lot
$-- Zestimate®
$151/sqft
$-- HOA
What's special
New paintNew trimNew doors
- 103 days
- 215
- 11
Likely to sell faster than
Zillow last checked:
Listing updated:
Listed by:
Steve Nissly (515)720-4290,
RE/MAX Concepts
Source: DMMLS,MLS#: 743272 Originating MLS: Des Moines Area Association of REALTORS
Originating MLS: Des Moines Area Association of REALTORSFacts & features
Interior
Bedrooms & bathrooms
- Bedrooms: 3
- Bathrooms: 2
- Full bathrooms: 1
- 3/4 bathrooms: 1
- Main level bedrooms: 3
Heating
- Forced Air, Gas, Natural Gas
Cooling
- Central Air
Appliances
- Included: Dishwasher, Microwave, Refrigerator, Stove, Washer
- Laundry: Main Level
Features
- Dining Area
- Basement: Partial
- Number of fireplaces: 1
Interior area
- Total structure area: 1,492
- Total interior livable area: 1,492 sqft
- Finished area below ground: 900
Property
Parking
- Total spaces: 3
- Parking features: Attached, Detached, Garage, One Car Garage, Two Car Garage
- Attached garage spaces: 3
Lot
- Size: 6,860 Square Feet
- Dimensions: 49 x 140
Details
- Parcel number: 0210453018
- Zoning: R
Construction
Type & style
- Home type: SingleFamily
- Architectural style: Bungalow
- Property subtype: Single Family Residence
Materials
- Frame
- Foundation: Block
- Roof: Asphalt,Shingle
Condition
- Year built: 1964
Utilities & green energy
- Sewer: Public Sewer
- Water: Public
Community & HOA
HOA
- Has HOA: No
Location
- Region: Perry
Financial & listing details
- Price per square foot: $151/sqft
- Tax assessed value: $163,540
- Annual tax amount: $2,898
- Date on market: 6/17/2026
- Cumulative days on market: 104 days
- Listing terms: Cash,Conventional,FHA,USDA Loan,VA Loan
- Road surface type: Concrete
Estimated market value
Not available
Estimated sales range
Not available
Not available
Price history
| Date | Event | Price |
|---|---|---|
| 7/20/2026 | Price change | $224,900-2.2%$151/sqft |
Source:  DMMLS #743272 Report a problem DMMLS #743272 Report a problem | ||
| 7/8/2026 | Price change | $229,900-4.2%$154/sqft |
Source: DMMLS #743272 Report a problem | ||
| 6/17/2026 | Listed for sale | $239,900+84.5%$161/sqft |
Source: DMMLS #743272 Report a problem | ||
| 10/22/2024 | Sold | $130,000$87/sqft |
Source: DMMLS #703749 Report a problem | ||
| 9/12/2024 | Pending sale | $130,000+64.6%$87/sqft |
Source: DMMLS #703749 Report a problem | ||
| 6/27/2012 | Sold | $79,000-1.1%$53/sqft |
Source:  NoCoast MLS as distributed by MLS GRID #5403775 Report a problem NoCoast MLS as distributed by MLS GRID #5403775 Report a problem | ||
| 3/13/2012 | Listed for sale | $79,900-46.4%$54/sqft |
Source: RHC Iowa Realty #5237 Report a problem | ||
| 11/29/2006 | Sold | $149,000$100/sqft |
Source: Public Record Report a problem | ||
Public tax history
| Year | Property taxes | Tax assessment |
|---|---|---|
| 2025 | $2,696 +3.2% | $163,540 +11.8% |
| 2024 | $2,612 -6.5% | $146,280 |
| 2023 | $2,794 +11.4% | $146,280 +10.8% |
| 2022 | $2,508 +8.2% | $132,020 +10.8% |
| 2021 | $2,318 +1.1% | $119,130 +14.2% |
| 2020 | $2,292 +3.6% | $104,330 |
| 2019 | $2,212 +0.2% | $104,330 +8.1% |
| 2018 | $2,208 | $96,550 |
| 2017 | $2,208 -3.2% | $96,550 -8.1% |
| 2016 | $2,281 -1.5% | $105,080 +5.8% |
| 2015 | $2,316 +14.1% | $99,360 |
| 2014 | $2,030 -11.8% | $99,360 |
| 2013 | $2,302 +1.1% | -- |
| 2012 | $2,278 -9.3% | -- |
| 2011 | $2,512 +3.4% | -- |
| 2010 | $2,430 +4.7% | -- |
| 2009 | $2,320 +4.5% | -- |
| 2008 | $2,220 +1.4% | -- |
| 2007 | $2,190 | -- |
Find assessor info on the county website
Monthly payment
Est. payment
Payment breakdown
Explore the cost of this home by adjusting the details. Changes won't be saved.Climate risks
Neighborhood: 50220
Nearby schools
Schools provided by the listing agent
- District: Perry
Source: DMMLS. This data may not be complete. We recommend contacting the local school district to confirm school assignments for this home.
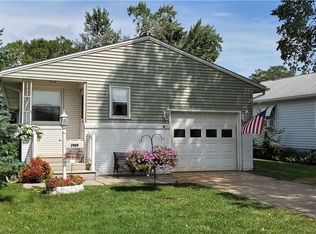
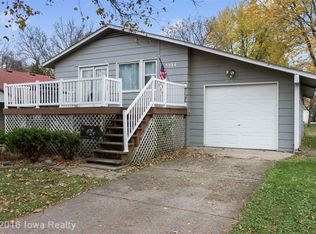

Similar homes
- $224,9003 bd2 ba1k sqft1102 31st St, Perry, IA 50220For Sale
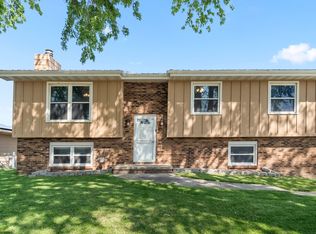 MLS ID #740213, Turner De Jong, RE/MAX Precision. DMMLS
 - $200,0004 bd3 ba1.4k sqft1820 W 3rd St, Perry, IA 50220For Sale
 MLS ID #746730, Sheena Foster, RE/MAX Concepts. DMMLS
 - $209,5003 bd2 ba1.6k sqft601 Willis Ave, Perry, IA 50220For Sale
 MLS ID #747148, Alex Anderson, Century 21 Signature. DMMLS
 - $184,9003 bd3 ba1.2k sqft1620 6th St, Perry, IA 50220For Sale
 MLS ID #749062, Jeff Johnston, RE/MAX Concepts. DMMLS
 - $235,0003 bd1 ba1.1k sqft249 SW 3rd St, Ogden, IA 50212For Sale
 MLS ID #70462, Amanda Nichols, iHome Realty. CIBR
