Ask about our 4.99% interest rate! Under construction - this 2180 Bi-Level Twin Home features 4 bedrooms, 2 bathrooms, vaulted ceilings, open-concept layout, custom kitchen with quartz countertops, and a spacious lower-level family room. Includes kitchen appliances, fully sodded yard and sprinkler system. Buy now and secure your new home before it's finished! Owner/Agent
Pending
Price increase: $2.4K (7/29)
$377,828
1824 Tobi Ln, Grand Forks, ND 58201
4beds
2,183sqft
Residential, Twinhouse
Built in 2026
-- sqft lot
$376,900 Zestimate®
$173/sqft
$-- HOA
What's special
Vaulted ceilingsSpacious lower-level family roomSprinkler systemFully sodded yardOpen-concept layout
- 93 days
- 4
- 0
Zillow last checked:
Listing updated:
Listed by:
Nate Anderson 701-478-3000,
Thomsen Homes 701-478-3000
Source: GFBMLS,MLS#: 26-1070
Facts & features
Interior
Bedrooms & bathrooms
- Bedrooms: 4
- Bathrooms: 2
- Full bathrooms: 2
Bedroom
- Level: Upper
Bedroom
- Level: Upper
Bedroom
- Level: Lower
Bedroom
- Level: Lower
Bathroom
- Level: Upper
Bathroom
- Level: Lower
Family room
- Level: Lower
Kitchen
- Level: Upper
Laundry
- Level: Lower
Living room
- Level: Upper
Heating
- Has Heating (Unspecified Type)
Features
- Has fireplace: No
Interior area
- Total structure area: 2,183
- Total interior livable area: 2,183 sqft
- Finished area above ground: 1,096
Property
Parking
- Total spaces: 2
- Parking features: Garage Door Opener
- Attached garage spaces: 2
Features
- Levels: Multi/Split
Lot
- Size: 3,920 Square Feet
- Dimensions: 32.5 x 115
Details
- Parcel number: 44150909000
Construction
Type & style
- Home type: MultiFamily
- Architectural style: Split Level
- Property subtype: Residential, Twinhouse
Materials
- Foundation: Concrete Perimeter
Condition
- Year built: 2026
Details
- Builder name: Thomsen Homes
Community & HOA
Location
- Region: Grand Forks
Financial & listing details
- Price per square foot: $173/sqft
- Annual tax amount: $395
- Date on market: 7/15/2026
Estimated market value
$376,900
$358,000 - $396,000
$1,945/mo
Price history
| Date | Event | Price |
|---|---|---|
| 7/31/2026 | Pending sale | $377,828$173/sqft |
Source:  GFBMLS #26-1070 Report a problem GFBMLS #26-1070 Report a problem | ||
| 7/29/2026 | Price change | $377,828+0.6%$173/sqft |
Source: GFBMLS #26-1070 Report a problem | ||
| 7/15/2026 | Listed for sale | $375,418$172/sqft |
Source: GFBMLS #26-1070 Report a problem | ||
Public tax history
Tax history is unavailable.
Monthly payment
Est. payment
Payment breakdown
Explore the cost of this home by adjusting the details. Changes won't be saved.Climate risks
Neighborhood: 58201
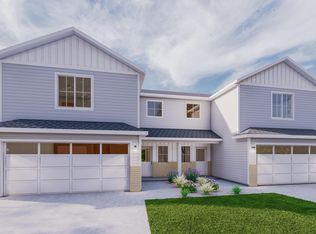
Similar homes
- $382,6284 bd2 ba2.1k sqft1820 Tobi Ln, Grand Forks, ND 58201For Sale
 MLS ID #26-1047, Nate Anderson, Thomsen Homes. GFBMLS
 - $371,5873 bd3 ba1.8k sqft1816 Tobi Ln, Grand Forks, ND 58201For Sale
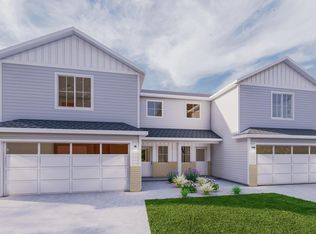 MLS ID #26-1072, Nate Anderson, Thomsen Homes. GFBMLS
 - $371,5873 bd3 ba1.8k sqft1812 Tobi Ln, Grand Forks, ND 58201For Sale
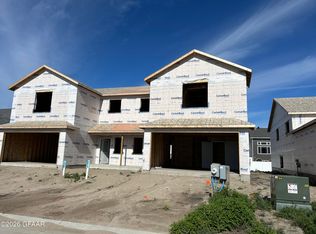 MLS ID #26-1079, Nate Anderson, Thomsen Homes. GFBMLS
 - $379,7503 bd3 ba1.8k sqft1778 41st Ave S, Grand Forks, ND 58201For Sale
 MLS ID #26-1013, Nate Anderson, Thomsen Homes. GFBMLS
