Enjoy the best of comfort and outdoor living in this well-maintained one-story home featuring river access and views! With 3 bedrooms, 2 bathrooms, this home offers a versatile layout with plenty of space to fit your needs. Inside, you’ll find beautiful hardwood floors, a stylish kitchen with tile backsplash and updated appliances, and a cozy fireplace. The spacious laundry room includes a utility sink and additional electrical outlets, while abundant storage throughout adds everyday convenience. Outside, the property truly shines! The expansive, fenced yard features mature trees, beautiful landscaping, and a wood deck with custom-built benches—perfect for relaxing or entertaining. Enjoy even more outdoor living in the backyard gazebo, complete with electricity and cable hookups. Steel siding offers added durability, and the detached 2-stall garage provides convenient parking and storage. With so much already done, this South Moorhead gem is ready for you to move in and enjoy. Don't miss this unique opportunity to enjoy a beautiful home with river views and access! Seller is including a HSA home warranty!
Active
$285,000
1825 4th St S, Moorhead, MN 56560
3beds
2,040sqft
Single Family
Built in 1953
0.38 Acres Lot
$284,000 Zestimate®
$140/sqft
$-- HOA
What's special
Beautiful hardwood floorsExpansive fenced yardRiver viewsCozy fireplaceRiver access and viewsSteel sidingUpdated appliances
- 11 days
- 707
- 59
Likely to sell faster than
Zillow last checked:
Listing updated:
Listed by:
Dan Hedrick 701-306-0719,
Better Homes and Gardens Real Estate Park Company
Source: NorthstarMLS as distributed by MLS GRID,MLS#: 7160554
Facts & features
Interior
Bedrooms & bathrooms
- Bedrooms: 3
- Bathrooms: 2
- Full bathrooms: 1
- 3/4 bathrooms: 1
Bedroom
- Level: Main
Bedroom 2
- Level: Main
Bedroom 3
- Level: Main
Bathroom
- Level: Main
Bathroom
- Level: Basement
Deck
- Level: Main
Dining room
- Level: Main
Family room
- Level: Basement
Other
- Level: Main
Kitchen
- Level: Main
Laundry
- Level: Basement
Living room
- Level: Main
Office
- Level: Basement
Storage
- Level: Basement
Utility room
- Level: Basement
Heating
- Forced Air
Cooling
- Central Air
Features
- Basement: Block
- Number of fireplaces: 1
Interior area
- Total structure area: 2,080
- Total interior livable area: 2,040 sqft
- Finished area above ground: 1,040
- Finished area below ground: 1,000
Property
Parking
- Total spaces: 2
- Parking features: Detached Garage
- Garage spaces: 2
- Details: Garage Dimensions (24x22)
Accessibility
- Accessibility features: None
Features
- Levels: One
- Stories: 1
Lot
- Size: 0.38 Acres
- Dimensions: 80 x 190
Details
- Foundation area: 1040
- Parcel number: 584360070
- Zoning description: Residential-Single Family
Construction
Type & style
- Home type: SingleFamily
- Property subtype: Single Family
Condition
- New construction: No
- Year built: 1953
Utilities & green energy
- Gas: Natural Gas
- Sewer: City Sewer/Connected
- Water: City Water/Connected
Community & HOA
Community
- Subdivision: Marchands 2nd Add
HOA
- Has HOA: No
Location
- Region: Moorhead
Financial & listing details
- Price per square foot: $140/sqft
- Tax assessed value: $240,400
- Annual tax amount: $3,584
- Date on market: 10/28/2026
Estimated market value
$284,000
$270,000 - $298,000
$1,972/mo
Price history
| Date | Event | Price |
|---|---|---|
| 10/28/2026 | Listed for sale | $285,000+109.7%$140/sqft |
Source:  NorthstarMLS as distributed by MLS GRID #7160554 Report a problem | ||
| 4/19/2010 | Sold | $135,900$67/sqft |
Source: Public Record Report a problem | ||
Public tax history
| Year | Property taxes | Tax assessment |
|---|---|---|
| 2025 | $3,052 +3.7% | $240,400 +8.1% |
| 2024 | $2,944 +2.7% | $222,300 +5% |
| 2023 | $2,866 +8.6% | $211,800 +4.7% |
| 2022 | $2,640 | $202,300 +10.4% |
| 2021 | $2,640 +3.8% | $183,300 +1.6% |
| 2020 | $2,544 +9.1% | $180,500 |
| 2019 | $2,332 | $180,500 +2% |
| 2018 | $2,332 +98.6% | $176,900 -1% |
| 2017 | $1,174 -40% | $178,700 +1.9% |
| 2016 | $1,958 | $175,300 +22.7% |
| 2015 | $1,958 +18.1% | $142,900 |
| 2014 | $1,658 -3.4% | $142,900 |
| 2011 | $1,716 +16.9% | -- |
| 2010 | $1,468 -4.3% | $141,400 +1.2% |
| 2009 | $1,534 | $139,700 |
Find assessor info on the county website
Monthly payment
Est. payment
Payment breakdown
Explore the cost of this home by adjusting the details. Changes won't be saved.Climate risks
Neighborhood: 56560


Similar homes
- $284,9005 bd2 ba2k sqft1604 3rd St S, Moorhead, MN 56560For Sale

 MLS ID #7163745, Jarred J Nygaard, REAL (1531 FGO). NorthstarMLS as distributed by MLS GRID
- $285,0004 bd2 ba2.3k sqft1716 14th St S, Moorhead, MN 56560For Sale
 MLS ID #7163251, Josh Jaster, KW Inspire Realty Keller Williams. NorthstarMLS as distributed by MLS GRID
- $257,5003 bd2 ba2.3k sqft424 15th St S, Moorhead, MN 56560For Sale
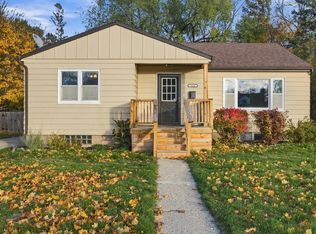 MLS ID #7169422, Dan Hedrick, Better Homes and Gardens Real Estate Park Company. NorthstarMLS as distributed by MLS GRID
- $285,0005 bd2 ba2.3k sqft1203 24th Ave S, Moorhead, MN 56560For Sale
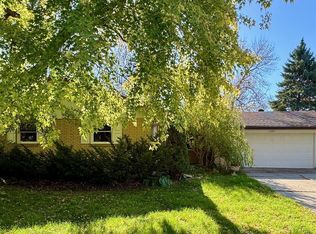 MLS ID #7160880, Kipp Harris, Kipp Harris Real Estate. NorthstarMLS as distributed by MLS GRID
- $282,0004 bd2 ba2.3k sqft1010 22nd Ave S, Moorhead, MN 56560For SaleMLS ID #7128658, Ryan Rettig, REAL (2534 FGO). NorthstarMLS as distributed by MLS GRID
- $285,0003 bd2 ba2.1k sqft1418 22nd Ave S, Moorhead, MN 56560For SaleMLS ID #7117767, Karen Skjold, Better Homes and Gardens Real Estate Park Company. NorthstarMLS as distributed by MLS GRID
- $279,9003 bd2 ba2.5k sqft1100 13th St S, Moorhead, MN 56560For SaleMLS ID #7145904, Lucas D Gunkelman, REAL (405 FGO). NorthstarMLS as distributed by MLS GRID
- $274,9004 bd2 ba2.8k sqft1520 3rd St S, Moorhead, MN 56560For SaleMLS ID #7142649, Jarred J Nygaard, REAL (1531 FGO). NorthstarMLS as distributed by MLS GRID
- $249,9003 bd2 ba2k sqft2007 18th St S, Moorhead, MN 56560For SaleMLS ID #7165355, Joseph Haj, REAL (1531 FGO). NorthstarMLS as distributed by MLS GRID
- $264,9003 bd3 ba2.2k sqft1410 22nd Ave S, Moorhead, MN 56560For SaleMLS ID #7156662, Therese Johnson, High Valley FM LLC. NorthstarMLS as distributed by MLS GRID
- $269,0003 bd2 ba2k sqft1911 18th St S, Moorhead, MN 56560For SaleMLS ID #7162375, Josh Hanson, NextHome Legendary Properties. NorthstarMLS as distributed by MLS GRID
- $289,0004 bd3 ba2.7k sqft1509 9th Ave S, Moorhead, MN 56560For SaleMLS ID #7154366, Zach Sykora, Berkshire Hathaway HomeServices Premier Properties. NorthstarMLS as distributed by MLS GRID
- $299,0006 bd3 ba2.4k sqft1320 5th St S, Moorhead, MN 56560For SaleMLS ID #7139895, Ashley Hogness, REAL (1022 FGO). NorthstarMLS as distributed by MLS GRID
- $259,9005 bd3 ba2.3k sqft1621 8th St S, Moorhead, MN 56560For SaleMLS ID #7068994, Jarred J Nygaard, REAL (1531 FGO). NorthstarMLS as distributed by MLS GRID
- $244,9004 bd2 ba2.4k sqft1812 4th St S, Moorhead, MN 56560For SaleMLS ID #7083579, Brandon Clouse, KW Inspire Realty Keller Williams. NorthstarMLS as distributed by MLS GRID
- $280,5003 bd2 ba1.9k sqft1316 37th Ave S, Moorhead, MN 56560For SaleMLS ID #7160813, DeDe Heller, Town & Country Realty. NorthstarMLS as distributed by MLS GRID
- $280,5003 bd2 ba1.9k sqft1318 37th Ave S, Moorhead, MN 56560For SaleMLS ID #7160889, DeDe Heller, Town & Country Realty. NorthstarMLS as distributed by MLS GRID
- $226,9003 bd2 ba2k sqft1820 5th St S, Moorhead, MN 56560For SaleMLS ID #7131088, Trent Justin Engquist, RE/MAX Legacy Realty. NorthstarMLS as distributed by MLS GRID
- $230,0003 bd2 ba1.6k sqft1612 19th St S, Moorhead, MN 56560For SaleMLS ID #7168530, Lexi Clercx, Real Broker, LLC. NorthstarMLS as distributed by MLS GRID
