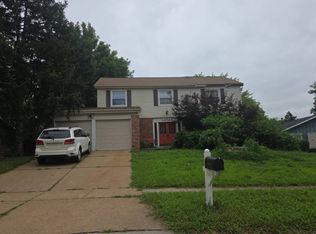
Welcome to 1825 Christo Court! Tucked away on a cul-de-sac, this renovated ranch gives you something that's not always easy to find—over 1,300 square feet on the main level with 4 main-level bedrooms, 3 full baths, a 2-car garage plus a large partially finished walkout basement. lnside, refinished hardwood floors and fresh neutral paint give the home a bright, clean feel. The updated kitchen features white cabinetry, granite countertops, stainless-steel appliances, subway tile backsplash and new vinyl flooring. Just off the kitchen is the dining area with a stone fireplace that adds a little character to the space. All four bedrooms are conveniently located on the main level, including a primary bedroom with its own private, updated bath. The bathrooms have also been updated with new vinyl flooring. Head downstairs and you'll really see how much additional space this home has. The partially finished walkout basement has a large recreation area with new vinyl flooring and plenty of room for movie nights, a game area, home gym or whatever works for you. There's also unfinished space for storage.
Outside, you'll find a large deck, generous backyard and attached 2-car garage. A new electrical service panel and washer and dryer that stay with the home are a few more things you can check off the list. Come take a look at 1825 Christo Court and see how much space this home really has! Looking for another renovated home at a lower price point? Check out our other property at 11305 Parkmont Drive.
Active
Listed by: Fathom Realty-St. Louis • Sabrina M Evans • 314-266-9041
$260,000
1825 Christo Ct, Saint Louis, MO 63138
4beds
1,340sqft
Single Family Residence
Built in 1977
9,199 Square Feet Lot
$256,500 Zestimate®
$194/sqft
$25/mo HOA
What's special
Refinished hardwood floorsGenerous backyardLarge deckGranite countertopsFresh neutral paintNew vinyl flooringUpdated kitchen
- 44 days
- 186
- 25
Zillow last checked:
Listing updated:
Listed by:
Sabrina M Evans 314-266-9041,
Fathom Realty-St. Louis
Source: MARIS,MLS#: 26061671 Originating MLS: St. Louis Association of REALTORS
Facts & features
Interior
Bedrooms & bathrooms
- Bedrooms: 4
- Bathrooms: 3
- Full bathrooms: 3
- Main level bathrooms: 2
- Main level bedrooms: 4
Heating
- Forced Air
Cooling
- Central Air
Appliances
- Included: Stainless Steel Appliance(s), Electric Cooktop, Dishwasher, Dryer, Microwave, Refrigerator, Washer
- Laundry: In Basement, Laundry Room
Features
- Ceiling Fan(s), Granite Counters, Kitchen/Dining Room Combo, Open Floorplan, Storage
- Flooring: Hardwood, Vinyl
- Basement: Partially Finished
- Number of fireplaces: 1
- Fireplace features: Dining Room
Interior area
- Total structure area: 1,340
- Total interior livable area: 1,340 sqft
- Finished area above ground: 1,340
- Finished area below ground: 1,200
Property
Parking
- Total spaces: 2
- Parking features: Garage - Attached
- Attached garage spaces: 2
Features
- Levels: One
- Patio & porch: Deck, Front Porch
- Exterior features: Storage
- Fencing: None
Lot
- Size: 9,199 Square Feet
- Features: Back Yard
Details
- Parcel number: 06E120202
- Special conditions: Standard
Construction
Type & style
- Home type: SingleFamily
- Architectural style: Ranch
- Property subtype: Single Family Residence
Materials
- Stone, Vinyl Siding
- Foundation: Concrete Perimeter
Condition
- Year built: 1977
Utilities & green energy
- Electric: Ameren
- Sewer: Public Sewer
- Water: Public
- Utilities for property: Electricity Connected, Natural Gas Connected, Sewer Connected, Water Connected
Community & HOA
Community
- Subdivision: Country Village 7
HOA
- Has HOA: Yes
- Amenities included: None
- Services included: Other
- HOA fee: $300 annually
- HOA name: Country Village Subdivision Homeowner's Associatio
Location
- Region: Saint Louis
Financial & listing details
- Price per square foot: $194/sqft
- Tax assessed value: $178,400
- Annual tax amount: $3,033
- Date on market: 9/26/2026
- Cumulative days on market: 44 days
- Listing terms: Conventional,FHA,VA Loan
- Electric utility on property: Yes
Estimated market value
$256,500
$244,000 - $269,000
$1,979/mo
Price history
| Date | Event | Price |
|---|---|---|
| 9/26/2026 | Listed for sale | $260,000$194/sqft |
Source:  MARIS #26061671 Report a problem | ||
| 5/8/2025 | Sold | -- |
Source: Public Record Report a problem | ||
Public tax history
| Year | Property taxes | Tax assessment |
|---|---|---|
| 2025 | $3,033 +3.2% | $33,900 +9.9% |
| 2024 | $2,939 +2.5% | $30,840 |
| 2023 | $2,867 +26% | $30,840 +44.1% |
| 2022 | $2,275 +1.5% | $21,400 |
| 2021 | $2,242 -5.4% | $21,400 +1.8% |
| 2020 | $2,370 +21.5% | $21,030 |
| 2019 | $1,952 | $21,030 +25.8% |
| 2018 | $1,952 | $16,720 |
| 2017 | $1,952 +0.4% | $16,720 +5.8% |
| 2016 | $1,944 +4.2% | $15,810 |
| 2015 | $1,865 | $15,810 -20.9% |
| 2014 | $1,865 -19.3% | $19,990 |
| 2013 | $2,312 | $19,990 |
| 2012 | -- | $19,990 |
| 2011 | -- | $19,990 -16% |
| 2010 | $2,485 +7% | $23,810 |
| 2009 | $2,322 -1.5% | $23,810 -12.1% |
| 2008 | $2,359 +18.1% | $27,090 |
| 2007 | $1,997 | $27,090 +26.4% |
| 2006 | $1,997 +2.1% | $21,430 |
| 2005 | $1,955 +29.1% | $21,430 +20.1% |
| 2003 | $1,514 +3.3% | $17,840 +4.4% |
| 2002 | $1,466 +7.3% | $17,080 |
| 2001 | $1,365 | $17,080 |
Find assessor info on the county website
Monthly payment
Est. payment
Payment breakdown
Explore the cost of this home by adjusting the details. Changes won't be saved.Climate risks
Neighborhood: 63138
Nearby schools
Schools provided by the listing agent
- Elementary: Arrowpoint Elem.
- Middle: Southeast Middle
- High: Hazelwood East High
Source: MARIS. This data may not be complete. We recommend contacting the local school district to confirm school assignments for this home.

Similar homes
- $245,0004 bd3 ba1.8k sqft12988 Ox Bow Ln, Saint Louis, MO 63138For Sale

 MLS ID #26069673, Kim M Slaughter, Realty Resource Partners, LLC. MARIS
- $--4 bd3 ba1.9k sqft12922 Covington Gardens Dr, Saint Louis, MO 63138Auction
 Auction.com 1
- $230,0003 bd3 ba1.7k sqft27 Nob Hill Dr, Saint Louis, MO 63138For Sale
 MLS ID #26045270, Mitchell M Peters, Campbell House & Home. MARIS
- $--3 bd3 ba1.4k sqft6849 Finchdale Ct, Florissant, MO 63033Auction
 Auction.com 2
- $230,0004 bd3 ba1.1k sqft11305 Parkmont Dr, Saint Louis, MO 63138For SaleMLS ID #26062014, Sabrina M Evans, Fathom Realty-St. Louis. MARIS
- $289,9005 bd3 ba1.4k sqft12751 Broadridge Ln, Florissant, MO 63033For SaleMLS ID #26071385, Jamshed M Syed, Prime Real Estate and Property Management. MARIS
- $220,0003 bd2 ba1.6k sqft1526 Twillman Ave, Saint Louis, MO 63138For SaleMLS ID #26065052, Cassie N Garamella, RedKey Realty Leaders. MARIS
- $234,9004 bd1 ba1.7k sqft1531 Twillman Ave, Saint Louis, MO 63138For SaleMLS ID #26031051, Jessica B Berchtold, Narrative Real Estate. MARIS
- $169,9003 bd3 ba1.6k sqft12670 Treeyard Ln, Saint Louis, MO 63138For SaleMLS ID #26059092, Toni R Pearson, Emmanuel Jamar Realty Group. MARIS
- $225,0006 bd3 ba1.8k sqft912 Burgos St, Saint Louis, MO 63138For SaleMLS ID #26037369, Scott W Stieven, ReeceNichols Real Estate. MARIS
- $224,0003 bd2 ba1.4k sqft1921 Lakeheights Ln, Saint Louis, MO 63138For SaleMLS ID #26002557, Delicia M Lacy, New Growth Realty LLC. MARIS
- $179,9003 bd2 ba1.7k sqft1328 Coppergate Ln, Saint Louis, MO 63138For SaleMLS ID #26071095, Michael G Quigley, Worth Clark Realty. MARIS
- $235,0004 bd3 ba1.2k sqft5256 Trailview Dr, Florissant, MO 63033For SaleMLS ID #26064707, Angela D D Thomas, BHHS Select Properties. MARIS
- $224,9003 bd2 ba1.1k sqft14408 Ocean Side Dr, Florissant, MO 63034For SaleMLS ID #26070546, Robert Salmons, Entera Realty, LLC. MARIS
- $239,9004 bd3 ba1.2k sqft12258 Trailoaks Ct, Florissant, MO 63033For SaleMLS ID #26061721, Michelle E Woodland-Lidster, Mainstay Brokerage, LLC. MARIS
- $235,0004 bd3 ba1.5k sqft2287 Gadbury Dr, Saint Louis, MO 63136For SaleMLS ID #26061822, Zina A Felton, Key-West Property Partners brokered by EXP Realty, LLC. MARIS
- $204,9003 bd2 ba1.7k sqft1839 Lakemont Ln, Saint Louis, MO 63138For SaleMLS ID #26018609, Robert Salmons, Entera Realty, LLC. MARIS
