Come one, come all! This beautifully maintained home is waiting for you. Welcome to 1825 Maple Shade Court, tucked away on a quiet cul-de-sac in Holland Pines. Featuring 5 bedrooms, 2.5 bathrooms, and generous living space, this home offers plenty of room for everyday living, entertaining, and hosting. Thoughtfully maintained and updated over the years, the home features a newer HVAC system and a fully paid-off solar panel system—adding comfort, efficiency, and long-term value. Step outside to a fully fenced backyard with a spacious deck and in-ground fire pit, creating the perfect setting for crisp fall evenings, weekend gatherings, or simply unwinding at home. Don't miss your opportunity to own a home with space, privacy, character, and thoughtful upgrades in Holland Pines. Open House: Friday (9/18) 5PM-7PM, Saturday (9/19) 11AM-2PM, Sunday (9/20) 11AM-2PM
For sale
Price cut: $10K (9/16)
$574,900
1825 Maple Shade Ct, Virginia Beach, VA 23453
5beds
2,331sqft
Single Family Residence
Built in 1995
-- sqft lot
$575,400 Zestimate®
$247/sqft
$-- HOA
What's special
Fully fenced backyardIn-ground fire pitGenerous living spaceQuiet cul-de-sacNewer hvac systemSpacious deck
- 29 days
- 994
- 46
Zillow last checked:
Listing updated:
Listed by:
Andre Jones,
Keller Williams Realty Twn Ctr 757-499-5911
Source: REIN Inc.,MLS#: 10650296
Facts & features
Interior
Bedrooms & bathrooms
- Bedrooms: 5
- Bathrooms: 3
- Full bathrooms: 2
- 1/2 bathrooms: 1
Rooms
- Room types: PBR with Bath
Heating
- Natural Gas
Cooling
- Central Air
Appliances
- Included: Dishwasher, Disposal, Dryer, Microwave, Electric Range, Refrigerator, Washer, Gas Water Heater
Features
- Walk-In Closet(s)
- Flooring: Carpet, Concrete, Vinyl
- Number of fireplaces: 1
- Fireplace features: Wood Burning
Interior area
- Total interior livable area: 2,331 sqft
Property
Parking
- Total spaces: 2
- Parking features: Garage Att 2 Car, 2 Space, Off Street
- Attached garage spaces: 2
Features
- Stories: 2
- Pool features: None
- Fencing: Wood,Fenced
- Waterfront features: Not Waterfront
Details
- Parcel number: 14947845480000
- Zoning: R10
Construction
Type & style
- Home type: SingleFamily
- Architectural style: Traditional
- Property subtype: Single Family Residence
Materials
- Vinyl Siding
- Foundation: Slab
- Roof: Asphalt Shingle
Condition
- New construction: No
- Year built: 1995
Utilities & green energy
- Sewer: City/County
- Water: City/County
Green energy
- Energy generation: Solar
Community & HOA
Community
- Subdivision: Holland Pines
HOA
- Has HOA: No
Location
- Region: Virginia Beach
Financial & listing details
- Price per square foot: $247/sqft
- Tax assessed value: $486,700
- Annual tax amount: $4,721
- Date on market: 8/21/2026
Estimated market value
$575,400
$547,000 - $604,000
$3,079/mo
Price history
Price history is unavailable.
Public tax history
| Year | Property taxes | Tax assessment |
|---|---|---|
| 2025 | $4,721 +1.3% | $486,700 +3.4% |
| 2024 | $4,661 +6.8% | $470,800 +6.8% |
| 2023 | $4,365 +11.1% | $440,900 +11.1% |
| 2022 | $3,929 +8.9% | $396,900 +8.9% |
| 2021 | $3,608 +1.6% | $364,400 +13.7% |
| 2020 | $3,550 +10.3% | $320,500 -0.2% |
| 2019 | $3,219 | $321,100 |
| 2018 | $3,219 +0.6% | $321,100 +0.6% |
| 2017 | $3,199 +3.4% | $319,100 +2.1% |
| 2016 | $3,095 +3% | $312,600 +3% |
| 2015 | $3,006 | $303,600 +3.2% |
| 2014 | $3,006 | $294,100 +3% |
| 2013 | -- | $285,400 |
| 2012 | -- | $285,400 -9.6% |
| 2011 | -- | $315,800 +3.1% |
| 2010 | -- | $306,300 -7.9% |
| 2007 | -- | $332,573 +7.5% |
| 2006 | -- | $309,239 +27.6% |
| 2005 | -- | $242,401 +28.3% |
| 2004 | -- | $188,941 +5% |
| 2003 | -- | $179,995 +5.2% |
| 2002 | -- | $171,049 +5.7% |
| 2001 | -- | $161,866 |
Find assessor info on the county website
Monthly payment
Est. payment
Payment breakdown
Explore the cost of this home by adjusting the details. Changes won't be saved.Climate risks
Neighborhood: Princess Anne
Nearby schools
Schools provided by the listing agent
- Elementary: Christopher Farms Elementary
- Middle: Princess Anne Middle
- High: Kellam
Source: REIN Inc.. This data may not be complete. We recommend contacting the local school district to confirm school assignments for this home.
- $449,0003 bd2 ba1.4k sqft1821 Maple Shade Ct, Virginia Beach, VA 23453Off Market

- $554,0004 bd2 ba2.4k sqft1829 Maple Shade Ct, Virginia Beach, VA 23453Off Market

- $507,1004 bd2 ba2.3k sqft2545 Buyrn Cir, Virginia Beach, VA 23453Off Market
- $505,0004 bd3 ba2k sqft2541 Buyrn Cir, Virginia Beach, VA 23453Sold

Similar homes
- $575,0004 bd3 ba1.9k sqft2256 Bartholomews Xing, Virginia Beach, VA 23456For Sale
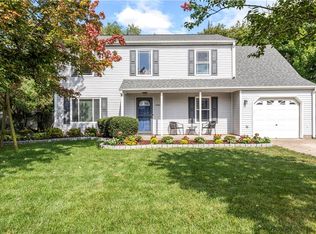 MLS ID #10648861, Rhonda Rockefeller. REIN Inc.
 - $495,0004 bd3 ba2k sqft3064 Winterberry Ln, Virginia Beach, VA 23453For Sale
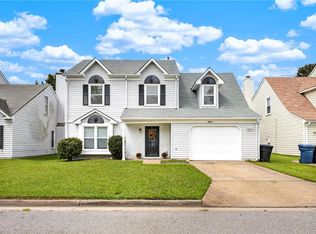 MLS ID #10650423, Michelle Burns. REIN Inc.
 - $559,9004 bd3 ba3k sqft3560 Regret Ln, Virginia Beach, VA 23453For Sale
 MLS ID #10645340, Daniel Patton. REIN Inc.
 - $505,0005 bd3 ba2.5k sqft1424 Planting Ct, Virginia Beach, VA 23453For Sale
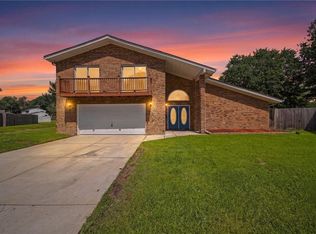 MLS ID #10649750, Ronald Sawyer. REIN Inc.
