Come experience this inviting 1,454 sq. ft. home on a quiet street. Abundant natural light floods the open living spaces, creating a bright and welcoming atmosphere the moment you enter. Beautiful dark wood floors and cabinetry pair elegantly with light quartz countertops for a striking, modern look. The kitchen and great room provide generous space for cooking and entertaining.
Retreat to a spacious primary suite with a private en-suite bath, while two additional bedrooms and a full bathroom complete the interior. Outside, the fully fenced yard offers a private oasis for relaxation. An attached two-car garage provides convenient parking or extra storage.
Best of all, the HOA covers water, sewer, trash, and snow removal--leaving you free to simply enjoy your home
For sale
$299,999
1825 N 3100 W APT 2, Cedar City, UT 84721
3beds
1,454sqft
Townhouse
Built in 2021
1,742 Square Feet Lot
$-- Zestimate®
$206/sqft
$100/mo HOA
What's special
Bright and welcoming atmosphereBeautiful dark wood floorsLight quartz countertopsStriking modern lookTwo additional bedrooms
- 12 hours |
- 11 |
- 1 |
Zillow last checked:
Listing updated:
Listed by:
Dane K Jensen,
Stratum Real Estate Group PLLC (Cedar)
Source: ICBOR,MLS#: 117702
Facts & features
Interior
Bedrooms & bathrooms
- Bedrooms: 3
- Bathrooms: 2
- Full bathrooms: 2
Heating
- Forced Air
Cooling
- Ceiling Fan(s), Central Air
Appliances
- Included: Dishwasher, Disposal, Refrigerator
Features
- Has basement: No
Interior area
- Total structure area: 1,454
- Total interior livable area: 1,454 sqft
- Finished area above ground: 1,454
- Finished area below ground: 0
Property
Parking
- Total spaces: 2
- Parking features: Garage
- Garage spaces: 2
Features
- Exterior features: Curb & Gutters
Lot
- Size: 1,742 Square Feet
- Features: Landscaped, None, Sprinkler - Auto
Details
- Parcel number: B200300020000
- Zoning: R
Construction
Type & style
- Home type: Townhouse
- Property subtype: Townhouse
Materials
- Frame, Stucco
Condition
- Existing
- New construction: No
- Year built: 2021
Utilities & green energy
- Utilities for property: Sewer Connected
Community & HOA
Community
- Subdivision: Sycamore Trail
HOA
- Has HOA: Yes
- Services included: Trash, Sewer, Snow Removal, Water
- HOA fee: $100 monthly
Location
- Region: Cedar City
Financial & listing details
- Price per square foot: $206/sqft
- Annual tax amount: $1,437
- Date on market: 8/19/2026
Estimated market value
Not available
Estimated sales range
Not available
Not available
Price history
| Date | Event | Price |
|---|---|---|
| 8/19/2026 | Listed for sale | $299,999$206/sqft |
Source: ICBOR #117702 Report a problem | ||
Public tax history
Tax history is unavailable.
Monthly payment
Est. payment
Payment breakdown
Explore the cost of this home by adjusting the details. Changes won't be saved.Climate risks
Neighborhood: 84721
Nearby schools
GreatSchools rating
- 5/10Iron Springs SchoolGrades: K-5Distance: 2.3 mi
- 7/10Canyon View Middle SchoolGrades: 6-8Distance: 2.7 mi
- 7/10Canyon View High SchoolGrades: 9-12Distance: 2.7 mi
Schools provided by the listing agent
- Elementary: Three Peaks
- Middle: Canyon View
- High: Canyon View
Source: ICBOR. This data may not be complete. We recommend contacting the local school district to confirm school assignments for this home.
- $--3 bd2 ba1.4k sqft1825 N Lund Hwy #1, Cedar City, UT 84721Sold

- $--3 bd2 ba1.4k sqft1825 N Lund Hwy #30, Cedar City, UT 84721Sold
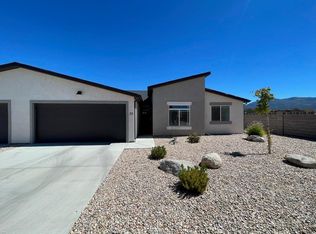
- $--3 bd2 ba1.4k sqft1825 N Lund Hwy UNIT 25, Cedar City, UT 84721Sold

- $310,0003 bd2 ba1.4k sqft1825 N Lund Hwy #20, Cedar City, UT 84721For Sale

- $--3 bd2 ba1.4k sqft1825 N Lund Hwy #44, Cedar City, UT 84721Sold
- $--3 bd2 ba1.4k sqft1825 N Lund Hwy #11, Cedar City, UT 84721Sold
- $--3 bd2 ba1.4k sqft1825 N Lund Hwy #32, Cedar City, UT 84721Sold
- $--3 bd2 ba1.4k sqft1825 N 3100 W APT 20, Cedar City, UT 84721Off Market
A local agent can set up tours, give advice and negotiate with sellers.
A local lender can help you make sure your offer is ready when you are.
Similar homes
- $300,0003 bd3 ba1.6k sqft3062 W Hemlock Ln N #11, Cedar City, UT 84721For Sale

 MLS ID #2179396, Jessica Andreason, Equity Real Estate (Results). UtahRealEstate.com
 - $300,0003 bd3 ba1.6k sqft3062 W Hemlock Ln #11, Cedar City, UT 84721For Sale
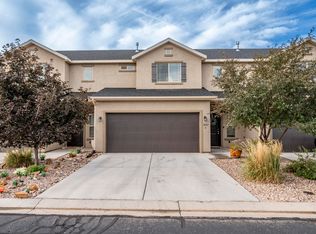 MLS ID #26-275233, Vicki Huntsinger, EQUITY REAL ESTATE-SOUTHERN UTAH. WCBR
 - $299,9003 bd3 ba1.6k sqft3080 W Lyptus Ln N #26, Cedar City, UT 84721For Sale
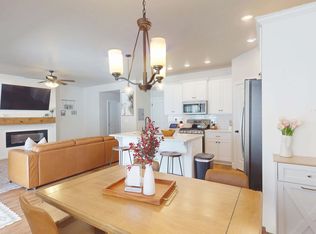 MLS ID #117667, Jamie Hulet. ICBOR
 - $310,0003 bd2 ba1.4k sqft1825 N Lund Hwy #20, Cedar City, UT 84721For SaleMLS ID #116973, Craig Dale Corry. ICBOR
- $299,0003 bd3 ba1.6k sqft3126 W 1650 N #D, Cedar City, UT 84721For SaleMLS ID #116977, Trish Zerkle. ICBOR
- $299,0003 bd3 ba1.6k sqft3183 W 1650 N #C, Cedar City, UT 84721For SaleMLS ID #26-273845, Dennis Cheek, D&M DISCOUNT REALTY. WCBR
- $315,0003 bd3 ba1.6k sqft3064 N 1750 W APT 4, Cedar City, UT 84721For SaleMLS ID #26-271852, Mari G. Eddy, ERA Realty Center. WCBR
- $306,5503 bd3 ba1.6k sqft3128 W 1700 N #D, Cedar City, UT 84721For SaleMLS ID #26-273329, SHELBY SMITH, Stratum Real Estate Group So Branch. WCBR
- $298,0003 bd3 ba1.6k sqft3132 W 1675 N #C, Cedar City, UT 84721For SaleMLS ID #26-272033, Benjamin Batty, ERA Realty Center. WCBR
- $300,0004 bd3 ba1.4k sqft3148 W 1700 N #D, Cedar City, UT 84721For SaleMLS ID #26-270251, Landon Anglin, Re/Max Properties. WCBR
- from $294,9903 bd2 ba1.3k sqftBella Plan, Pointe West, Cedar City, UT 84721New ConstructionDR Horton
- $299,0004 bd3 ba1.6k sqft309 W 2050th St N, Cedar City, UT 84721For SaleMLS ID #117493, Bryan Squire Burnett. ICBOR
- $299,0004 bd3 ba1.6k sqft309 W 2050 N, Cedar City, UT 84721For SaleMLS ID #26-274565, BRYAN S BURNETT, CENTURY 21 EVEREST ST GEORGE. WCBR
- $310,0003 bd3 ba1.7k sqft1549 Northfield Rd #5, Cedar City, UT 84721For SaleMLS ID #116666, Justin Ludlow. ICBOR
- $299,0004 bd3 ba1.6k sqft309 W 2050 N, Cedar City, UT 84720For SaleMLS ID #2176631, Bryan Burnett, Century 21 Everest (St George). UtahRealEstate.com
- $279,9003 bd3 ba1.5k sqft498 W 1225 N #1, Cedar City, UT 84721For SaleMLS ID #26-273584, Jesse Poll, KW Ascend Keller Williams Realty. WCBR
- $279,0003 bd2 ba1.2k sqft492 W 2100 N, Cedar City, UT 84721For SaleMLS ID #26-273312, SHANNON CATES, RE/MAX ASSOCIATES SO UTAH. WCBR
- $315,0003 bd3 ba1.3k sqft1860 W 2975 N #3, Cedar City, UT 84721New ConstructionMLS ID #26-275171, Sam Clayton Dodd, Exp Realty, LLC (Cedar City). WCBR
- $300,0003 bd2 ba1.1k sqft2759 N Mountain Valley Trl, Cedar City, UT 84721For SaleMLS ID #26-274558, Chad Schmuker, ADDRESS BY DESIGN. WCBR
- $294,9903 bd2 ba1.3k sqft3234 W Pointe West Way #1061, Cedar City, UT 84721New ConstructionICBOR
